Skip main navigation
Pending
  • Listed by: Re/Max Home and Investment • Kandice Rickson • Contact: 530-521-3426
    $599,999

    5360 Treasure Hill Dr, Oroville, CA 95966

    3beds
    3,549sqft
    : 
    $3,844/mo
    Get pre-qualified
    Single Family Residence
    Built in 1985
    8,276 Square Feet Lot
    $585,300 Zestimate®
    $169/sqft
    $3/mo HOA

    What's special

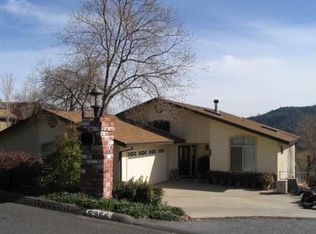
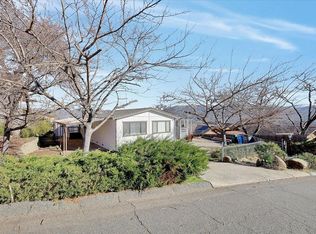
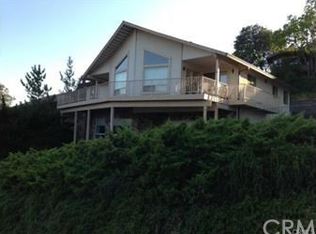

    Enjoy stunning lake views in this rare gem—an exceptional ABC Cedar CUSTOM built home offering character and craftsmanship. Showcasing exceptional detail, this property features custom woodwork throughout and a striking stone fireplace that anchors the living space with warmth and charm. Thoughtfully paired with modern comforts, the home offers fully owned solar, newer HVAC, roof, windows, and updated appliances. Over the years, the seller has carefully enhanced the home with updated flooring, fresh paint, and more—always preserving its original charm and timeless appeal. The main level welcomes you with an immediate sense of space and light. As you enter, you're greeted by a spacious living room with breathtaking lake views that continue seamlessly through the kitchen, dining area, and primary suite. The kitchen has been tastefully updated with newer cabinetry, countertops, and upgraded appliances, offering both style and functionality. A custom laundry room adds convenience with a full wall of pantry storage Sidekick (full size) refrigerator and freezer plus additional counter space. The primary suite is beautifully updated, featuring a step-in shower, double vanity, and a generous walk-in closet. Downstairs, the home lives like a second residence—complete with additional bedrooms, a full bathroom, living room, second laundry area, and an expansive media room featuring a kitchenette and pool table. This setup is ideal for multi-generational living or hosting guests with ease. Step outside to an expansive back deck designed to take full advantage of the stunning lake views and sunshine—perfect for relaxing or entertaining. In addition, the home offers abundant storage throughout, complete with a workshop and a spacious three-car garage—perfect for hobbies, projects, or extra space. This is truly a must-see home that offers space, flexibility, and unmatched character plus upgrades such as a complete whole house vacuum system serving both levels, hardwood floors on the main level, built in cabinetry/workbench in garage, generator ready and so much more. Come experience the beauty, comfort, and lifestyle this home has to offer—just minutes from beautiful Lake Oroville, where endless outdoor adventures and unforgettable moments await.
    116 days
    |
    93
    |
    0
    |

    Zillow last checked:

    Listing updated:

    Listed by:

    Kandice Rickson DRE #01450316 530-521-3426,

    Re/Max Home and Investment

    Source: CRMLS,MLS#: SN26077227MLS LogoOriginating MLS: California Regional MLS

      Facts & features

      Interior

      Bedrooms & bathrooms
      • Bedrooms: 3
      • Bathrooms: 4
      • Full bathrooms: 3
      • 1/2 bathrooms: 1
      • Main level bathrooms: 2
      • Main level bedrooms: 1
      Rooms
      • Room types: Bonus Room, Primary Bathroom, Primary Bedroom, Other, Utility Room, Workshop
      Primary bedroom
      • Features: Primary Suite
      Primary bedroom
      • Features: Main Level Primary
      Bathroom
      • Features: Dual Sinks, Remodeled, Separate Shower, Walk-In Shower
      Kitchen
      • Features: Butler's Pantry, Kitchen Island, Kitchen/Family Room Combo, Kitchenette, Pots & Pan Drawers, Remodeled, Updated Kitchen, Utility Sink
      Other
      • Features: Walk-In Closet(s)
      Heating
      • Central
      Cooling
      • Central Air
      Appliances
      • Included: Dishwasher, Disposal, Microwave, Refrigerator, Range Hood, Trash Compactor
      • Laundry: Laundry Room, See Remarks
      Features
      • Breakfast Bar, Built-in Features, Balcony, Breakfast Area, Ceiling Fan(s), Cathedral Ceiling(s), Central Vacuum, Eat-in Kitchen, Living Room Deck Attached, Open Floorplan, Pantry, Quartz Counters, Storage, Main Level Primary, Primary Suite, Utility Room, Walk-In Closet(s), Workshop
      • Flooring: Carpet, See Remarks, Tile, Wood
      • Has fireplace: Yes
      • Fireplace features: Circulating, Family Room
      • Common walls with other units/homes: No Common Walls
      Interior area
      • Total interior livable area: 3,549 sqft

      Property

      Parking
      • Total spaces: 3
      • Parking features: Door-Multi, Garage, Garage Faces Side, Workshop in Garage
      • Attached garage spaces: 3
      Features
      • Levels: Two
      • Stories: 2
      • Entry location: 1
      • Pool features: None
      • Has view: Yes
      • View description: Hills, Lake
      • Has water view: Yes
      • Water view: Lake
      Lot
      • Size: 8,276 Square Feet
      • Features: Yard
      Details
      • Parcel number: 069250010000
      • Special conditions: Standard,Trust

      Construction

      Type & style
      • Home type: SingleFamily
      • Property subtype: Single Family Residence
      Condition
      • New construction: No
      • Year built: 1985

      Utilities & green energy

      • Electric: Photovoltaics on Grid, Photovoltaics Seller Owned
      • Sewer: Public Sewer
      • Water: Public
      • Utilities for property: Cable Available, Electricity Connected, Phone Available, See Remarks, Water Connected

      Community & HOA

      Community
      • Features: Biking, Foothills, Fishing, Hiking, Mountainous
      HOA
      • Has HOA: Yes
      • HOA fee: $30 annually
      • HOA name: Kelly Ridge
      Location
      • Region: Oroville

      Financial & listing details

      • Price per square foot: $169/sqft
      • Tax assessed value: $367,756
      • Date on market: 4/16/2026
      • Cumulative days on market: 116 days
      • Listing terms: Submit

        Estimated market value

        $585,300

        $556,000 - $615,000

        $3,084/mo

        Price history

        DateEventPrice
        7/18/2026Pending sale$599,999$169/sqft
        Source: CRMLS #SN26077227 Report a problem
        6/6/2026Listed for sale$599,999$169/sqft
        Source: CRMLS #SN26077227 Report a problem
        5/17/2026Contingent$599,999$169/sqft
        Source: CRMLS #SN26077227 Report a problem
        4/16/2026Listed for sale$599,999+147.4%$169/sqft
        Source: CRMLS #SN26077227 Report a problem
        11/20/2014Sold$242,500-5.6%$68/sqft
        Source: Public Record Report a problem
        6/19/2014Sold$256,875+42.7%$72/sqft
        Source: Public Record Report a problem
        6/4/2014Price change$180,000$51/sqft
        Source: Auction.com Report a problem
        5/21/2014Listed for sale--
        Source: Auction.com Report a problem

        Public tax history

        YearProperty taxesTax assessment
        2026-- $367,756 +2%
        2025$3,874 +1%$360,546 +2%
        2024$3,834 +1.4%$353,478 +2%
        2023$3,782 +3.3%$346,548 +2%
        2022$3,660 +1.9%$339,754 +2%
        2021$3,591 0%$333,093 +1%
        2020$3,592 +1.6%$329,678 +2%
        2019$3,535 +1.2%$323,215 +2%
        2018$3,492 +3.4%$316,878 +2%
        2017$3,378 +1.4%$310,666 +2%
        2016$3,330 +5.6%$304,575 +1.5%
        2015$3,154 -15.9%$300,000 -0.9%
        2014$3,751 $302,631 +0.5%
        2013-- $301,265 +2%
        2012-- $295,359 +2%
        2011-- $289,569 +0.8%
        2010-- $287,406 -0.2%
        2009-- $288,090 +2%
        2008-- $282,442 +2%
        2007-- $276,905 +2%
        2006-- $271,477 +2%
        2005-- $266,155 +2%
        2004-- $260,938 +1.9%
        2003-- $256,157 +2%
        2002-- $251,135 +2%
        2001-- $246,212
        Find assessor info on the county website

        Monthly payment

        Est. payment

        Payment breakdown

        Explore the cost of this home by adjusting the details. Changes won't be saved.
        All calculations are estimates and provided by Zillow, Inc. for informational purposes only. Actual amounts may vary.
        HOA fees may include property taxes on listings classified as Co-Ops. Contact the listing agent and/or owner for fee details.
        See how much you could borrow to make a competitive offer.

        Climate risks

        Neighborhood: 95966

        Getting around

        5 / 100
        Car-Dependent
        4 / 100
        Somewhat Bikeable

        Nearby schools

        GreatSchools rating

        A local agent can set up tours, give advice and negotiate with sellers.

        A local lender can help you make sure your offer is ready when you are.

        Browse local experts

        Similar homes

          1. Local buyer's agents are ready to help