Welcome to this beautifully custom-built 3 bedroom, 2 bathroom home offering 1,574 square feet of comfortable living space in the highly sought-after Kelly Ridge community just minutes from the stunning Lake Oroville. Step inside to a welcoming formal entry that opens to a spacious living room featuring high ceilings, a cozy wood-burning fireplace, and large windows that fill the home with natural light. The open layout creates a warm and inviting atmosphere perfect for both relaxing and entertaining. All three bedrooms are generously sized, including a spacious primary suite complete with a large ensuite bathroom featuring a soaking tub, walk-in shower, and plenty of space to unwind. Additional highlights include an indoor laundry room with a utility sink for added convenience and a two-car garage ideal for parking, storage, or recreational gear. Enjoy peaceful living with close proximity to Lake Oroville, golf, hiking, wildlife, and everything Kelly Ridge has to offer.
For sale
Listed by: Table Mountain Realty, Inc. • Justin Eldridge • Contact: 530-282-9192
$399,000
6149 Kanaka Ave, Oroville, CA 95966
3beds
1,574sqft
:
Get pre-qualified$2,558/mo
Single Family Residence
Built in 1993
0.25 Acres Lot
$395,800 Zestimate®
$253/sqft
$3/mo HOA
What's special
Cozy wood-burning fireplaceLarge ensuite bathroomSpacious primary suiteHigh ceilingsWalk-in showerSoaking tubWelcoming formal entry
- 161 days |
- 191 |
- 10 |
Zillow last checked:
Listing updated:
Listed by:
Justin Eldridge DRE #02013487 530-282-9192,
Table Mountain Realty, Inc.
Source: CRMLS,MLS#: OR26046322 Originating MLS: California Regional MLS
Originating MLS: California Regional MLSFacts & features
Interior
Bedrooms & bathrooms
- Bedrooms: 3
- Bathrooms: 2
- Full bathrooms: 2
- Main level bathrooms: 2
- Main level bedrooms: 3
Rooms
- Room types: Primary Bedroom, Dining Room
Primary bedroom
- Features: Primary Suite
Bathroom
- Features: Soaking Tub, Walk-In Shower
Kitchen
- Features: Granite Counters
Heating
- Central
Cooling
- Central Air
Appliances
- Included: Dishwasher, Electric Range, Microwave
- Laundry: In Garage
Features
- Separate/Formal Dining Room, Granite Counters, High Ceilings, Primary Suite
- Flooring: Laminate
- Has fireplace: Yes
- Fireplace features: Family Room, Wood Burning
- Common walls with other units/homes: No Common Walls
Interior area
- Total interior livable area: 1,574 sqft
Property
Parking
- Total spaces: 2
- Parking features: Garage
- Attached garage spaces: 2
Features
- Levels: One
- Stories: 1
- Entry location: Front
- Patio & porch: Deck
- Pool features: None
- Fencing: Chain Link
- Has view: Yes
- View description: City Lights, Neighborhood
Lot
- Size: 0.25 Acres
- Features: Back Yard, Front Yard, Walkstreet
Details
- Parcel number: 069250047000
- Special conditions: Standard
Construction
Type & style
- Home type: SingleFamily
- Property subtype: Single Family Residence
Materials
- Roof: Composition
Condition
- Turnkey
- New construction: No
- Year built: 1993
Utilities & green energy
- Sewer: Public Sewer
- Water: Public
Community & HOA
Community
- Features: Fishing, Lake, Street Lights
HOA
- Has HOA: Yes
- Amenities included: Other
- HOA fee: $35 annually
- HOA name: Kelly Ridge Estates
- HOA phone: 530-589-2665
Location
- Region: Oroville
Financial & listing details
- Price per square foot: $253/sqft
- Tax assessed value: $311,100
- Annual tax amount: $3,796
- Date on market: 3/5/2026
- Cumulative days on market: 162 days
- Listing terms: Owner May Carry,Submit
Estimated market value
$395,800
$376,000 - $416,000
$2,214/mo
Price history
| Date | Event | Price |
|---|---|---|
| 3/5/2026 | Listed for sale | $399,000+30.8%$253/sqft |
Source:  CRMLS #OR26046322 Report a problem CRMLS #OR26046322 Report a problem | ||
| 12/15/2023 | Sold | $305,000$194/sqft |
Source: Public Record Report a problem | ||
Public tax history
| Year | Property taxes | Tax assessment |
|---|---|---|
| 2025 | $3,796 +12.2% | $311,100 +2% |
| 2024 | $3,383 +63.8% | $305,000 +66.9% |
| 2023 | $2,065 +3.3% | $182,798 +2% |
| 2022 | $1,999 +1.9% | $179,215 +2% |
| 2021 | $1,963 0% | $175,702 +1% |
| 2020 | $1,964 +1.6% | $173,902 +2% |
| 2019 | $1,934 +1.2% | $170,493 +2% |
| 2018 | $1,911 +3.3% | $167,151 +2% |
| 2017 | $1,850 +1.4% | $163,874 +2% |
| 2016 | $1,825 +4.4% | $160,661 +1.5% |
| 2015 | $1,748 | $158,249 +2% |
| 2014 | $1,748 | $155,150 +0.5% |
| 2013 | -- | $154,450 +2% |
| 2012 | -- | $151,422 +2% |
| 2011 | -- | $148,453 +0.8% |
| 2010 | -- | $147,344 -0.2% |
| 2009 | -- | $147,695 +2% |
| 2008 | -- | $144,800 +2% |
| 2007 | -- | $141,962 +2% |
| 2006 | -- | $139,179 +2% |
| 2005 | -- | $136,451 +2% |
| 2004 | -- | $133,777 +1.9% |
| 2003 | -- | $131,327 +2% |
| 2002 | -- | $128,753 +2% |
| 2001 | -- | $126,229 |
Find assessor info on the county website
Monthly payment
Est. payment
Payment breakdown
Explore the cost of this home by adjusting the details. Changes won't be saved.Climate risks
Neighborhood: 95966
Nearby schools
GreatSchools rating
- 5/10Ophir Elementary SchoolGrades: K-5Distance: 2.7 mi
- 5/10Ishi Hills Middle SchoolGrades: 6-8Distance: 3.7 mi
- 4/10Las Plumas High SchoolGrades: 9-12Distance: 5.3 mi
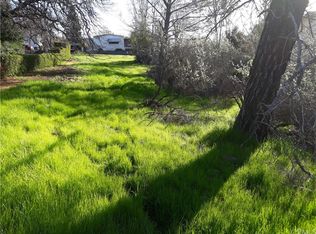
- $17,4060.25 acres6157 Kanaka Ave, Oroville, CA 95966Off Market
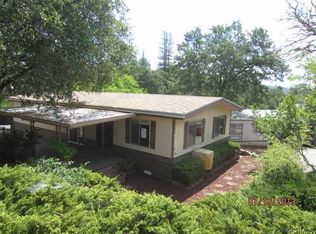
- $118,8003 bd2 ba1.4k sqft6145 Kanaka Ave, Oroville, CA 95966Off Market
- $210,0003 bd2 ba1.4k sqft6145 Kanaka Ave, Oroville, CA 95966Off Market
- $208,8003 bd2 ba1.2k sqft78 Rocky Bar Dr, Oroville, CA 95966Off Market
- $68,080-- bd-- ba-- sqft6165 Kanaka Ave, Oroville, CA 95966Off Market
- $185,2882 bd2 ba1.3k sqft6165 Kanaka Ave, Oroville, CA 95966For Sale
- $162,2003 bd2 ba1.2k sqft74 Rocky Bar Dr, Oroville, CA 95966Off Market
- $18,2077,840 sqft84 Rocky Bar Dr, Oroville, CA 95966Off Market
A local agent can set up tours, give advice and negotiate with sellers.
Similar homes
- $399,0003 bd2 ba2.1k sqft6581 Jack Hill Dr, Oroville, CA 95966For Sale
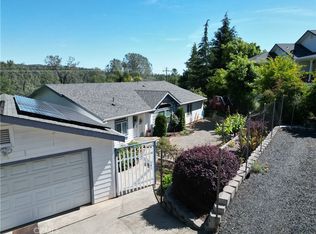 MLS ID #SN26090392, Luke Edmondson, Keller Williams Realty Chico Area. CRMLS
 - $370,0003 bd2 ba1.7k sqft158 Apache Cir, Oroville, CA 95966For Sale
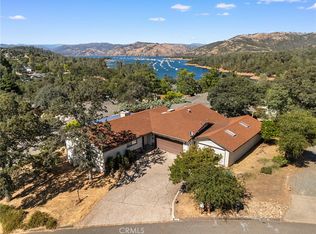 MLS ID #PV26139645, Alexander Good, Properkey. CRMLS
 - $380,0002 bd2 ba1.8k sqft474 Lodgeview Dr, Oroville, CA 95966For Sale
 MLS ID #SN26163192, Sondra Mallow, Mallow Real Estate Services. CRMLS
 - $385,0003 bd2 ba1.7k sqft371 Ward Blvd, Oroville, CA 95966For Sale
 MLS ID #OR26128948, David Quintel, Table Mountain Realty, Inc.. CRMLS
 - $405,0003 bd2 ba1.2k sqft51 Ward Blvd, Oroville, CA 95966For SaleMLS ID #OR26127026, Loretta Watson, Table Mountain Realty, Inc.. CRMLS
- $476,0003 bd3 ba2.2k sqft5416 Royal Oaks Dr, Oroville, CA 95966For SaleMLS ID #PV26094034, Alexander Good, Properkey. CRMLS
- $399,0002 bd2 ba1.8k sqft10 Serra Monte Dr, Oroville, CA 95966For SaleMLS ID #SN26125673, Marisa Bauer, Platinum Partners Real Estate. CRMLS
- $485,0003 bd3 ba2.2k sqft5386 Royal Oaks Dr, Oroville, CA 95966For SaleMLS ID #OR26056527, Marissa Hallen, eXp Realty of California Inc. CRMLS
- $329,0003 bd2 ba1.3k sqft1220 Long Bar Rd, Oroville, CA 95966For SaleMLS ID #SN26177690, Kari Wheeler, LPT Realty. CRMLS
- $320,0003 bd2 ba1.4k sqft11 Cove Ct, Oroville, CA 95966For SaleMLS ID #LC26161620, Janae Morris, NextHome Collective. CRMLS
- $365,0003 bd2 ba1.6k sqft245 La Mirada Ave, Oroville, CA 95966For SaleMLS ID #SN26134915, Luke Edmondson, Keller Williams Realty Chico Area. CRMLS
- $349,0003 bd2 ba1.3k sqft866 W Sandra Ln, Oroville, CA 95966For SaleMLS ID #OR26163421, Justin Eldridge, Table Mountain Realty, Inc.. CRMLS
- $385,0004 bd3 ba1.8k sqft105 Pinedale Ave, Oroville, CA 95966For SaleMLS ID #SN26132955, Dominick Townsend, People's Choice Brokers. CRMLS
- $359,0002 bd1 ba1.1k sqft4614 Olive Hwy, Oroville, CA 95966For SaleMLS ID #SN26170482, Christine Hale, Keller Williams Realty Chico Area. CRMLS
- $348,5003 bd2 ba1.6k sqft1361 Mount Ida Rd, Oroville, CA 95966For SaleMLS ID #OR25252614, Rhonda Williams, Bidwell Realty. CRMLS
- $439,0003 bd2 ba1.8k sqft3295 Hildale Ave, Oroville, CA 95966For SaleMLS ID #OR26136249, Shelley Riggs, Table Mountain Realty, Inc.. CRMLS
- $479,0003 bd3 ba1.8k sqft62 Blakeslee Dr, Oroville, CA 95966For SaleMLS ID #OR26066440, Justin Eldridge, Table Mountain Realty, Inc.. CRMLS
- $479,0003 bd2 ba2k sqft26 Zepher Way, Oroville, CA 95966For SaleMLS ID #OR26149136, Karen Martin, Karen Whitlow Martin Real Estate. CRMLS
- $299,5002 bd2 ba1.6k sqft4 Oak Hill Dr, Oroville, CA 95966For SaleMLS ID #SN26128221, Priya Tuvell, Keller Williams Realty Chico Area. CRMLS
- $390,0003 bd2 ba1.7k sqft300 Stoney Oaks Blvd, Oroville, CA 95966For SaleMLS ID #SN26029303, Lesa Chavez, Parkway Real Estate Co.. CRMLS
Local buyer's agents are ready to help
