Welcome to this charming hillside retreat nestled in the desirable Oroville East Foothills, where peaceful surroundings, beautiful valley views, an in-ground pool, and owned solar combine to create the perfect place to call home. Situated on a spacious lot in an established neighborhood, this property offers privacy, flexibility, and plenty of room to enjoy both indoor and outdoor living. Best of all, you’re just a short drive to Lake Oroville, making it easy to enjoy boating, fishing, kayaking, and all the outdoor recreation the area has to offer. The thoughtfully designed floor plan features two bedrooms and two bathrooms on the main level, providing comfortable everyday living, while the upstairs loft offers the perfect space for a home office, guest quarters, reading nook, or hobby room. Just off the kitchen is an expansive bonus room with soaring wood beam ceilings, skylights, and abundant natural light. This versatile space can easily function as a formal dining room, family room, game room, additional sleeping area, or whatever best suits your lifestyle.
Step outside to enjoy the spacious deck overlooking the sparkling in-ground pool and the surrounding foothill landscape, ideal for entertaining, summer barbecues, or simply relaxing and taking in the peaceful setting. The extended driveway provides more than enough parking for your boat, RV, or recreational vehicles, making this an ideal home base for outdoor enthusiasts. With owned solar helping reduce energy costs, a flexible layout, scenic views, and an unbeatable location near Lake Oroville, this unique foothill property offers the perfect blend of comfort, character, and adventure.
For sale
Listed by: Platinum Partners Real Estate • Marisa Bauer • Contact: 530-570-5507
$399,000
10 Serra Monte Dr, Oroville, CA 95966
2beds
1,879sqft
Single Family Residence
Built in 1979
0.99 Acres Lot
$397,900 Zestimate®
$212/sqft
$-- HOA
What's special
- 39 days |
- 534 |
- 31 |
Zillow last checked:
Listing updated:
Listed by:
Marisa Bauer DRE #01418223 530-570-5507,
Platinum Partners Real Estate,
Lisa Bristow DRE #01823288 530-228-2550,
Platinum Partners Real Estate
Source: CRMLS,MLS#: SN26125673 Originating MLS: California Regional MLS
Originating MLS: California Regional MLSFacts & features
Interior
Bedrooms & bathrooms
- Bedrooms: 2
- Bathrooms: 2
- Full bathrooms: 2
- Main level bathrooms: 2
- Main level bedrooms: 2
Rooms
- Room types: Bonus Room, Bedroom, Entry/Foyer, Great Room, Kitchen, Laundry, Loft, Living Room, Primary Bathroom, Primary Bedroom, Other
Primary bedroom
- Features: Main Level Primary
Bedroom
- Features: Bedroom on Main Level
Heating
- Central, Fireplace(s)
Cooling
- Central Air
Appliances
- Laundry: Laundry Room
Features
- Beamed Ceilings, Ceiling Fan(s), Cathedral Ceiling(s), Granite Counters, High Ceilings, Living Room Deck Attached, Open Floorplan, All Bedrooms Down, Bedroom on Main Level, Loft, Main Level Primary
- Flooring: Carpet, Wood
- Has fireplace: Yes
- Fireplace features: Living Room
- Common walls with other units/homes: No Common Walls
Interior area
- Total interior livable area: 1,879 sqft
Property
Parking
- Total spaces: 2
- Parking features: Driveway Up Slope From Street, Paved, RV Potential, Garage Faces Side, See Remarks
- Attached garage spaces: 2
Features
- Levels: Two
- Stories: 2
- Entry location: 1
- Patio & porch: Deck, Wood, Wrap Around
- Has private pool: Yes
- Pool features: In Ground, Private
- Spa features: None
- Has view: Yes
- View description: City Lights, Hills, Mountain(s), Pool
Lot
- Size: 0.99 Acres
- Features: 0-1 Unit/Acre, Sloped Down, Gentle Sloping
Details
- Parcel number: 068370013000
- Special conditions: Standard
Construction
Type & style
- Home type: SingleFamily
- Property subtype: Single Family Residence
Condition
- New construction: No
- Year built: 1979
Utilities & green energy
- Sewer: Septic Tank
- Water: Public
- Utilities for property: Cable Available, Electricity Connected, Propane, Water Connected
Community & HOA
Community
- Features: Foothills, Suburban
Location
- Region: Oroville
Financial & listing details
- Price per square foot: $212/sqft
- Tax assessed value: $408,565
- Annual tax amount: $4,439
- Date on market: 7/8/2026
- Cumulative days on market: 39 days
- Listing terms: Submit
Estimated market value
$397,900
$378,000 - $418,000
$2,024/mo
Price history
| Date | Event | Price |
|---|---|---|
| 8/13/2026 | Listed for sale | $399,000$212/sqft |
Source:  CRMLS #SN26125673 Report a problem CRMLS #SN26125673 Report a problem | ||
| 7/17/2026 | Contingent | $399,000$212/sqft |
Source: CRMLS #SN26125673 Report a problem | ||
| 7/9/2026 | Listed for sale | $399,000$212/sqft |
Source: CRMLS #SN26125673 Report a problem | ||
Public tax history
| Year | Property taxes | Tax assessment |
|---|---|---|
| 2025 | $4,439 +1% | $408,565 +2% |
| 2024 | $4,394 +1.4% | $400,554 +2% |
| 2023 | $4,335 +37.1% | $392,700 +32.2% |
| 2022 | $3,162 +1.9% | $296,943 +2% |
| 2021 | $3,102 0% | $291,121 +1% |
| 2020 | $3,103 +1.6% | $288,137 +2% |
| 2019 | $3,053 +1.3% | $282,488 +2% |
| 2018 | $3,015 +3.4% | $276,950 +2% |
| 2017 | $2,915 +1.4% | $271,521 +2% |
| 2016 | $2,874 +4.6% | $266,198 +1.5% |
| 2015 | $2,748 | $262,200 +2% |
| 2014 | $2,748 | $257,065 +0.5% |
| 2013 | -- | $255,904 +2% |
| 2012 | -- | $250,887 +2% |
| 2011 | -- | $245,969 +0.8% |
| 2010 | -- | $244,132 -0.2% |
| 2009 | -- | $244,713 +2% |
| 2008 | -- | $239,916 +2% |
| 2007 | -- | $235,213 +2% |
| 2006 | -- | $230,602 +2% |
| 2005 | -- | $226,082 +2% |
| 2004 | -- | $221,650 +1.9% |
| 2003 | -- | $217,589 +2% |
| 2002 | -- | $213,324 +2% |
| 2001 | -- | $209,142 |
Find assessor info on the county website
Monthly payment
Est. payment
Payment breakdown
Explore the cost of this home by adjusting the details. Changes won't be saved.Climate risks
Neighborhood: 95966
Nearby schools
GreatSchools rating
- 6/10Stanford Avenue Elementary SchoolGrades: K-5Distance: 0.9 mi
- 5/10Ishi Hills Middle SchoolGrades: 6-8Distance: 0.6 mi
- 4/10Oroville High SchoolGrades: 9-12Distance: 1.4 mi
- $524,4003 bd3 ba3.1k sqft11 Serra Monte Dr, Oroville, CA 95966Off Market
- $617,9003 bd3 ba3.1k sqft7 Serra Monte Dr, Oroville, CA 95966Off Market
- $90,838-- bd-- ba-- sqftSerra Monte Dr, Oroville, CA 95966Off Market
- $379,2003 bd2 ba1.6k sqft2569 Oro Quincy Hwy, Oroville, CA 95966Off Market
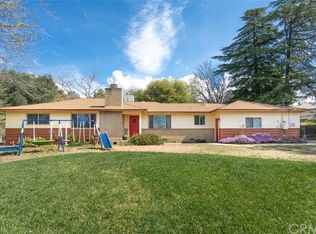
- $519,0002 bd3 ba2.8k sqft14 Serra Monte Dr, Oroville, CA 95966Off Market
- $216,9002 bd1 ba600 sqftOro Quincy Hwy, Oroville, CA 95966Off Market
- $563,392-- bd-- ba-- sqftOro Quincy Hwy, Oroville, CA 95966Off Market
- $248,958-- bd-- ba-- sqftOro Quincy Hwy, Oroville, CA 95966Off Market
A local agent can set up tours, give advice and negotiate with sellers.
Similar homes
- $385,0004 bd3 ba1.8k sqft105 Pinedale Ave, Oroville, CA 95966For Sale
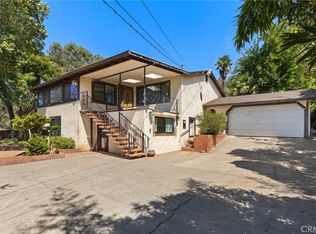 MLS ID #SN26132955, Dominick Townsend, People's Choice Brokers. CRMLS
 - $439,0003 bd2 ba1.8k sqft3295 Hildale Ave, Oroville, CA 95966For Sale
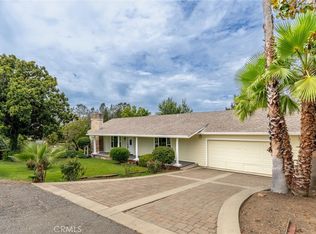 MLS ID #OR26136249, Shelley Riggs, Table Mountain Realty, Inc.. CRMLS
 - $439,9004 bd3 ba2.4k sqft2605 Foothill Blvd, Oroville, CA 95966For Sale
 MLS ID #OR26138234, Marie Black, Table Mountain Realty, Inc.. CRMLS
 - $385,0003 bd2 ba1.7k sqft371 Ward Blvd, Oroville, CA 95966For Sale
 MLS ID #OR26128948, David Quintel, Table Mountain Realty, Inc.. CRMLS
 - $405,0003 bd2 ba1.2k sqft51 Ward Blvd, Oroville, CA 95966For SaleMLS ID #OR26127026, Loretta Watson, Table Mountain Realty, Inc.. CRMLS
- $479,0003 bd2 ba2k sqft26 Zepher Way, Oroville, CA 95966For SaleMLS ID #OR26149136, Karen Martin, Karen Whitlow Martin Real Estate. CRMLS
- $475,0003 bd2 ba1.8k sqft55 Pine Oaks Rd, Oroville, CA 95966For SaleMLS ID #OR26127641, Steve McCarthy, eXp Realty of California Inc. CRMLS
- $344,0004 bd2 ba1.8k sqft17 Southview Dr, Oroville, CA 95966For SaleMLS ID #OR26132782, TJ Jensen, Century 21 Select Real Estate Inc. CRMLS
- $329,0003 bd2 ba1.3k sqft1220 Long Bar Rd, Oroville, CA 95966For SaleMLS ID #SN26177690, Kari Wheeler, LPT Realty. CRMLS
- $380,0002 bd2 ba1.8k sqft474 Lodgeview Dr, Oroville, CA 95966For SaleMLS ID #SN26163192, Sondra Mallow, Mallow Real Estate Services. CRMLS
- $489,0003 bd3 ba1.8k sqft140 Sharp Rd, Oroville, CA 95966For SaleMLS ID #SN26138003, Kristin Jordan-Allen, Keller Williams Realty Chico Area. CRMLS
- $499,0004 bd3 ba2.4k sqft4220 Oro Dam Blvd E, Oroville, CA 95966For SaleMLS ID #OR26132593, TJ Jensen, Century 21 Select Real Estate Inc. CRMLS
- $399,0003 bd2 ba1.5k sqft6149 Kanaka Ave, Oroville, CA 95966For SaleMLS ID #OR26046322, Justin Eldridge, Table Mountain Realty, Inc.. CRMLS
- $370,0003 bd2 ba1.7k sqft158 Apache Cir, Oroville, CA 95966For SaleMLS ID #PV26139645, Alexander Good, Properkey. CRMLS
- $315,0003 bd2 ba1.5k sqft3398 Morningside Dr, Oroville, CA 95966For SaleMLS ID #SN26105184, Brandi Laffins, Re/Max of Chico. CRMLS
- $359,0002 bd1 ba1.1k sqft4614 Olive Hwy, Oroville, CA 95966For SaleMLS ID #SN26170482, Christine Hale, Keller Williams Realty Chico Area. CRMLS
- $348,5003 bd2 ba1.6k sqft1361 Mount Ida Rd, Oroville, CA 95966For SaleMLS ID #OR25252614, Rhonda Williams, Bidwell Realty. CRMLS
- $339,0003 bd2 ba1k sqft197 Brookdale Ct, Oroville, CA 95966For SaleMLS ID #OR26105124, Haley Cherms, DoorTru. CRMLS
- $500,0005 bd4 ba2.2k sqft369 Canyon Highlands Dr, Oroville, CA 95966For SaleMLS ID #SN26090147, Michael Daly, Re/Max of Chico. CRMLS
- $309,0002 bd2 ba1.4k sqft80 Skyline Blvd, Oroville, CA 95966For SaleMLS ID #OR26039431, Lauralyn A. Lambert, Table Mountain Realty, Inc.. CRMLS
Local buyer's agents are ready to help
