Don’t miss this rare opportunity to own a spacious 5-bedroom, 4-bath home offering 2,280 sq ft in one of Oroville’s most desirable lower foothill neighborhoods. Tucked at the end of a private cul-de-sac, this property offers stunning views of Oroville, the valley, and surrounding mountains from a deck that spans the entire length of the home.
The kitchen is designed for both everyday living and entertaining, featuring abundant counter space, a center island with gas range, double oven, and breakfast bar. The adjoining dining and family room includes a cozy gas fireplace and direct access to the expansive deck, creating a seamless indoor-outdoor living experience.
Upstairs, you’ll find four bedrooms, including a spacious primary suite with a sliding door leading to the deck—perfect for enjoying the views from bed or relaxing in the jetted tub. One of the bedrooms is currently set up as an office with its own deck access overlooking the gardens. Downstairs offers a versatile fifth bedroom with private exterior access, ideal for guests, extended family, or a home office.
Additional features include a large laundry room with sink, ample storage, and both gas and electric hookups, plus an oversized 3-car garage complete with a workbench and its own bathroom. A backup generator system provides added peace of mind with seamless power restoration. There's also a solar system producing energy savings though out the year.
Homes like this—with space, views, and flexibility—don’t come along often. Schedule your private showing today and experience all this unique property has to offer.
For sale
Listed by: Re/Max of Chico • Michael Daly • Contact: 530-370-4180
Price cut: $35K (6/24)
$500,000
369 Canyon Highlands Dr, Oroville, CA 95966
5beds
2,280sqft
Single Family Residence
Built in 1984
0.58 Acres Lot
$497,500 Zestimate®
$219/sqft
$-- HOA
What's special
Cozy gas fireplaceBreakfast barAbundant counter spaceAmple storageJetted tubDouble oven
- 119 days |
- 348 |
- 25 |
Zillow last checked:
Listing updated:
Listed by:
Michael Daly DRE #01500085 530-370-4180,
Re/Max of Chico
Source: CRMLS,MLS#: SN26090147 Originating MLS: California Regional MLS
Originating MLS: California Regional MLSFacts & features
Interior
Bedrooms & bathrooms
- Bedrooms: 5
- Bathrooms: 4
- Full bathrooms: 3
- 1/2 bathrooms: 1
- Main level bathrooms: 3
- Main level bedrooms: 4
Rooms
- Room types: Basement, Family Room, Kitchen, Laundry, Living Room, Utility Room
Bathroom
- Features: Dual Sinks, Jetted Tub
Kitchen
- Features: Kitchen Island, Stone Counters
Heating
- Central, Fireplace(s), Natural Gas
Cooling
- Central Air
Appliances
- Included: Built-In Range, Double Oven, Disposal
- Laundry: Electric Dryer Hookup, Gas Dryer Hookup, Inside
Features
- Breakfast Bar, Eat-in Kitchen, Utility Room
- Flooring: Carpet, Tile, Wood
- Basement: Finished,Utility
- Has fireplace: Yes
- Fireplace features: Family Room, Gas
- Common walls with other units/homes: No Common Walls
Interior area
- Total interior livable area: 2,280 sqft
- Finished area below ground: 280
Property
Parking
- Total spaces: 3
- Parking features: Driveway, Garage, Oversized, Workshop in Garage
- Attached garage spaces: 3
Features
- Levels: One,Two
- Stories: 1
- Entry location: 1
- Patio & porch: Deck
- Pool features: None
- Spa features: None
- Fencing: Chain Link
- Has view: Yes
- View description: City Lights, Hills, Mountain(s), Neighborhood, Valley
Lot
- Size: 0.58 Acres
- Features: Back Yard, Cul-De-Sac, Front Yard, Garden, Lawn, Landscaped, Sprinkler System
Details
- Additional structures: Shed(s)
- Parcel number: 033122026000
- Special conditions: Standard
- Horse amenities: Riding Trail
Construction
Type & style
- Home type: SingleFamily
- Architectural style: Ranch
- Property subtype: Single Family Residence
Materials
- Foundation: Concrete Perimeter
- Roof: Composition
Condition
- New construction: No
- Year built: 1984
Utilities & green energy
- Sewer: Public Sewer
- Water: Public
- Utilities for property: Electricity Connected, Natural Gas Connected, Sewer Connected, Water Connected
Community & HOA
Community
- Features: Biking, Curbs, Foothills, Fishing, Golf, Hiking, Horse Trails, Hunting, Lake, Park, Water Sports
Location
- Region: Oroville
Financial & listing details
- Price per square foot: $219/sqft
- Tax assessed value: $334,913
- Annual tax amount: $4,206
- Date on market: 4/26/2026
- Cumulative days on market: 119 days
- Listing terms: Cash to New Loan
Estimated market value
$497,500
$473,000 - $522,000
$2,640/mo
Price history
| Date | Event | Price |
|---|---|---|
| 6/24/2026 | Price change | $500,000-6.5%$219/sqft |
Source:  CRMLS #SN26090147 Report a problem CRMLS #SN26090147 Report a problem | ||
| 4/26/2026 | Listed for sale | $535,000$235/sqft |
Source: CRMLS #SN26090147 Report a problem | ||
Public tax history
| Year | Property taxes | Tax assessment |
|---|---|---|
| 2025 | $4,206 +1.8% | $334,913 +2% |
| 2024 | $4,132 +2.1% | $328,347 +2% |
| 2023 | $4,046 +4.2% | $321,909 +2% |
| 2022 | $3,885 +2.2% | $315,598 +2% |
| 2021 | $3,800 +1.3% | $309,411 +1% |
| 2020 | $3,753 +1.4% | $306,240 +2% |
| 2019 | $3,700 +1.8% | $300,236 +2% |
| 2018 | $3,635 +3% | $294,350 +2% |
| 2017 | $3,530 +1.5% | $288,579 +2% |
| 2016 | $3,480 +6% | $282,922 +1.5% |
| 2015 | $3,282 | $278,674 +2% |
| 2014 | $3,282 | $273,216 +0.5% |
| 2013 | -- | $271,982 +1.1% |
| 2012 | -- | $269,110 +1.7% |
| 2011 | -- | $264,602 +2% |
| 2010 | -- | $259,470 -0.2% |
| 2009 | -- | $260,087 +2% |
| 2008 | -- | $254,989 +2% |
| 2007 | -- | $249,990 +2% |
| 2006 | -- | $245,090 +2% |
| 2005 | -- | $240,285 +2% |
| 2004 | -- | $235,575 +1.9% |
| 2003 | -- | $231,258 +2% |
| 2002 | -- | $226,724 +2% |
| 2001 | -- | $222,279 |
Find assessor info on the county website
Monthly payment
Est. payment
Payment breakdown
Explore the cost of this home by adjusting the details. Changes won't be saved.Climate risks
Neighborhood: 95966
Nearby schools
GreatSchools rating
- 6/10Stanford Avenue Elementary SchoolGrades: K-5Distance: 0.6 mi
- 5/10Ishi Hills Middle SchoolGrades: 6-8Distance: 1.2 mi
- 4/10Oroville High SchoolGrades: 9-12Distance: 0.9 mi
- $15,000-- bd-- ba-- sqft158 Acacia Ave, Oroville, CA 95966Off Market
- $535,0003 bd2 ba1.9k sqft158 Acacia Ave, Oroville, CA 95966Sold
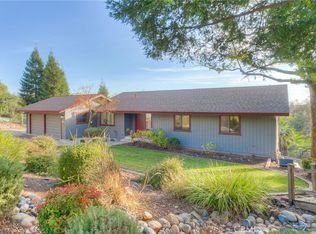
- $405,3006 bd2 ba2.7k sqft363 Canyon Highlands Dr, Oroville, CA 95966Off Market
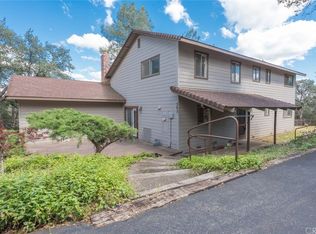
- $409,4003 bd2 ba1.8k sqft367 Canyon Highlands Dr, Oroville, CA 95966Off Market
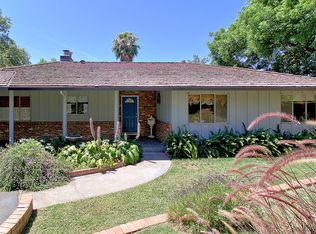
- $78,0002.33 acres0 Parkwood Dr, Oroville, CA 95966Sold
- $293,7003 bd2 ba1.2k sqft18 Parkwood Dr, Oroville, CA 95966Off Market
- $251,3003 bd1 ba1.7k sqft160 Acacia Ave, Oroville, CA 95966Off Market
- $35,0000.37 acres6 Hawley Trl, Oroville, CA 95966Sold
A local agent can set up tours, give advice and negotiate with sellers.
A local lender can help you make sure your offer is ready when you are.
Similar homes
- $499,0004 bd3 ba2.4k sqft4220 Oro Dam Blvd E, Oroville, CA 95966For Sale
 MLS ID #OR26132593, TJ Jensen, Century 21 Select Real Estate Inc. CRMLS
 - $469,0004 bd3 ba2.4k sqft9 Chaparral Dr, Oroville, CA 95966For Sale
 MLS ID #OR26112092, Vickie Houghton Enser, Bidwell Realty. CRMLS
 - $432,9004 bd3 ba2.4k sqft2605 Foothill Blvd, Oroville, CA 95966For Sale
 MLS ID #OR26138234, Marie Black, Table Mountain Realty, Inc.. CRMLS
 - $429,0005 bd3 ba2.3k sqft304 Mira Loma Dr, Oroville, CA 95965For Sale
 MLS ID #SN26177195, Alisha Simpkins, Keller Williams Realty Chico Area. CRMLS
 - $475,0003 bd2 ba1.8k sqft55 Pine Oaks Rd, Oroville, CA 95966For SaleMLS ID #OR26127641, Steve McCarthy, eXp Realty of California Inc. CRMLS
- $438,0003 bd2 ba2k sqft149 Acacia Ave, Oroville, CA 95966For SaleMLS ID #SN26007485, Paul Champlin, Century 21 Select Real Estate, Inc.. CRMLS
- $509,0003 bd2 ba2.8k sqft391 Mount Ida Rd, Oroville, CA 95966For SaleMLS ID #OR26142907, Karen Martin, Karen Whitlow Martin Real Estate. CRMLS
- $489,0005 bd4 ba3.2k sqft26 Regal Way, Oroville, CA 95966For SaleMLS ID #OR26176612, Summer Medrano, Table Mountain Realty, Inc.. CRMLS
- $457,9004 bd3 ba2.1k sqft89 Glen Cir, Oroville, CA 95966For SaleMLS ID #OR26138944, Jacqueline Gonzalez, Showcase Real Estate. CRMLS
- $479,0003 bd3 ba1.8k sqft62 Blakeslee Dr, Oroville, CA 95966For SaleMLS ID #OR26066440, Justin Eldridge, Table Mountain Realty, Inc.. CRMLS
- $475,0004 bd3 ba2k sqft22 Pleasant Oak Ln, Oroville, CA 95966For SaleMLS ID #SN26164220, Bradley Fowler, Keller Williams Realty Chico Area. CRMLS
- $439,0003 bd2 ba1.8k sqft3295 Hildale Ave, Oroville, CA 95966For SaleMLS ID #OR26136249, Shelley Riggs, Table Mountain Realty, Inc.. CRMLS
- $499,0002 bd2 ba1.3k sqft270 Riverview Dr, Oroville, CA 95966For SaleMLS ID #OR26098642, TJ Jensen, Century 21 Select Real Estate Inc. CRMLS
- $485,0005 bd2 ba2.8k sqft1096 Middlehoff Ln, Oroville, CA 95965For SaleMLS ID #OR26166214, John Russo, Go West Realty. CRMLS
- $485,0003 bd3 ba2.2k sqft5386 Royal Oaks Dr, Oroville, CA 95966For SaleMLS ID #OR26056527, Marissa Hallen, eXp Realty of California Inc. CRMLS
- $476,0003 bd3 ba2.2k sqft5416 Royal Oaks Dr, Oroville, CA 95966For SaleMLS ID #PV26094034, Alexander Good, Properkey. CRMLS
- $599,0003 bd2 ba2.7k sqft158 Riverview Dr, Oroville, CA 95966For SaleMLS ID #OR26177247, Aaron Landers, Century 21 Select Real Estate Inc. CRMLS
- $385,0004 bd3 ba1.8k sqft105 Pinedale Ave, Oroville, CA 95966For SaleMLS ID #SN26132955, Dominick Townsend, People's Choice Brokers. CRMLS
- $399,0003 bd2 ba2k sqft2537 Oro Quincy Hwy, Oroville, CA 95966For SaleMLS ID #SN26182859, Brewster Beattie, Keller Williams Realty Chico Area. CRMLS
- $675,0003 bd4 ba2.6k sqft4 Lemon Hill Ct, Oroville, CA 95966For SaleMLS ID #OC26159514, Emmett Dalton, Dalton Real Estate. CRMLS
Local buyer's agents are ready to help
