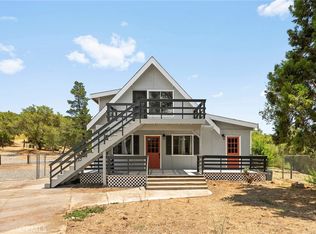
Welcome to this beautiful, fully remodeled home on 5.54 acres, where modern craftsmanship meets peaceful foothill living. Remodeled from the studs up, this 2,414 sq. ft. residence offers 4 bedrooms, 3 full bathrooms, and a thoughtfully designed multi-level floor plan filled with natural light and contemporary finishes throughout.
THE FIRST FLOOR hosts a fully remodeled kitchen which serves as the heart of the home, featuring custom wood cabinetry, granite countertops, stainless steel appliances, abundant storage, and an open layout that flows seamlessly into the main living areas. Vaulted ceilings, recessed lighting, and expansive windows create a bright and inviting atmosphere while showcasing the surrounding hillside and tree lined views, with a peek-a-boo view of the dam/spillway in the winter. On this ground level floor is the primary living room, two generously sized bedrooms, a full laundry room and a beautifully remodeled bathroom with tub and custom-tiled shower.
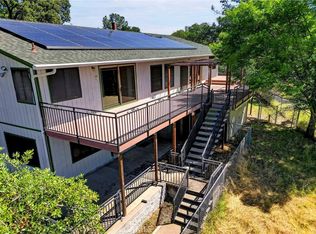
Step outside from the main living area to enjoy the brand-new deck, perfect for entertaining, relaxing, or taking in the panoramic views of the surrounding hills and glimpses of Lake Oroville Dam. The 5.54-acre parcel offers privacy, room to roam, and endless possibilities for outdoor recreation, gardening, animals, or future improvements.
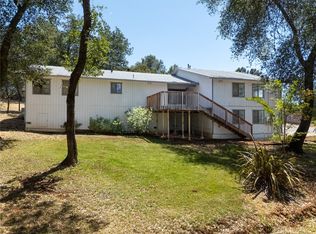
THE LOWER LEVEL is accessed from a beautiful staircase leading you to a large family room and a fourth bedroom and bathroom. You have ground level access to the outside through a sliding glass door to the concrete patio. The lower level is versatile space with endless possibilities to fit your lifestyle needs!
THE TOP FLOOR offers a private primary suite with a beautifully updated bathroom and over-sized walk-in shower, all new windows, flooring and lighting. Enjoy the morning sunrise views as the sun crests over the eastern foothills! WOW!
Additional features include an attached two-car garage, updated systems, modern fixtures, beautiful flooring, new carpet, and a turnkey condition that allows you to move right in and start enjoying everything this exceptional property has to offer.
If you're looking for a beautifully renovated home with acreage, views, and privacy just minutes from town, this property is must-see.
For sale
Listed by: Century 21 Select Real Estate Inc • TJ Jensen • Contact: 530-370-8424
Price cut: $40K (8/12)
$499,000
4220 Oro Dam Blvd E, Oroville, CA 95966
4beds
2,414sqft
Single Family Residence
Built in 1980
5.54 Acres Lot
$499,300 Zestimate®
$207/sqft
$-- HOA
What's special
- 65 days |
- 723 |
- 49 |
Zillow last checked:
Listing updated:
Listed by:
TJ Jensen DRE #01952290 530-370-8424,
Century 21 Select Real Estate Inc
Source: CRMLS,MLS#: OR26132593 Originating MLS: California Regional MLS
Originating MLS: California Regional MLSFacts & features
Interior
Bedrooms & bathrooms
- Bedrooms: 4
- Bathrooms: 3
- Full bathrooms: 3
- Main level bathrooms: 1
- Main level bedrooms: 2
Rooms
- Room types: Bedroom, Den, Entry/Foyer, Family Room, Kitchen, Living Room, Primary Bedroom
Primary bedroom
- Features: Multiple Primary Suites
Primary bedroom
- Features: Primary Suite
Bedroom
- Features: Bedroom on Main Level
Bathroom
- Features: Bathroom Exhaust Fan, Granite Counters, Separate Shower, Tub Shower, Walk-In Shower
Kitchen
- Features: Granite Counters, Kitchen/Family Room Combo, Pots & Pan Drawers, Remodeled, Updated Kitchen
Heating
- Central
Cooling
- Central Air
Appliances
- Included: Dishwasher, Electric Range, Electric Water Heater, Free-Standing Range, Disposal, Range Hood, Vented Exhaust Fan, Sump Pump
- Laundry: Washer Hookup, Electric Dryer Hookup
Features
- Breakfast Bar, Built-in Features, Ceiling Fan(s), Granite Counters, High Ceilings, Living Room Deck Attached, Open Floorplan, Pantry, Recessed Lighting, Two Story Ceilings, Bedroom on Main Level, Multiple Primary Suites, Primary Suite
- Flooring: Carpet, Laminate, Tile
- Doors: Sliding Doors
- Windows: Double Pane Windows, Screens
- Basement: Sump Pump
- Has fireplace: No
- Fireplace features: None
- Common walls with other units/homes: No Common Walls
Interior area
- Total interior livable area: 2,414 sqft
Property
Parking
- Total spaces: 2
- Parking features: Direct Access, Driveway, Garage Faces Front, Garage, Gravel
- Attached garage spaces: 2
Features
- Levels: Three Or More
- Stories: 3
- Entry location: Front
- Patio & porch: Covered, Deck
- Exterior features: Rain Gutters
- Pool features: None
- Spa features: None
- Fencing: None
- Has view: Yes
- View description: Hills, Landmark, Mountain(s), Panoramic, Peek-A-Boo, Trees/Woods
Lot
- Size: 5.54 Acres
- Features: Irregular Lot, Lot Over 40000 Sqft, Sprinkler System
Details
- Parcel number: 068040068000
- Special conditions: Standard
- Horse amenities: Riding Trail
Construction
Type & style
- Home type: SingleFamily
- Architectural style: Contemporary
- Property subtype: Single Family Residence
Materials
- Wood Siding
- Foundation: Raised
- Roof: Composition,Shingle
Condition
- Updated/Remodeled,Turnkey
- New construction: No
- Year built: 1980
Utilities & green energy
- Electric: 220 Volts in Laundry, Standard
- Sewer: Septic Tank
- Water: Public
- Utilities for property: Electricity Connected, Water Connected
Community & HOA
Community
- Features: Biking, Foothills, Fishing, Golf, Hiking, Horse Trails, Hunting, Lake
- Security: Carbon Monoxide Detector(s), Smoke Detector(s)
Location
- Region: Oroville
Financial & listing details
- Price per square foot: $207/sqft
- Tax assessed value: $266,491
- Annual tax amount: $3,430
- Date on market: 6/18/2026
- Cumulative days on market: 65 days
- Listing terms: Cash to New Loan,Conventional,FHA,VA Loan
- Road surface type: Gravel
Estimated market value
$499,300
$474,000 - $524,000
$3,011/mo
Price history
| Date | Event | Price |
|---|---|---|
| 8/12/2026 | Price change | $499,000-7.4%$207/sqft |
Source:  CRMLS #OR26132593 Report a problem CRMLS #OR26132593 Report a problem | ||
| 7/21/2026 | Price change | $539,000-5.4%$223/sqft |
Source: CRMLS #OR26132593 Report a problem | ||
| 7/7/2026 | Price change | $569,500-4.9%$236/sqft |
Source: CRMLS #OR26132593 Report a problem | ||
| 6/19/2026 | Listed for sale | $599,000+164.5%$248/sqft |
Source: CRMLS #OR26132593 Report a problem | ||
| 10/15/2025 | Sold | $226,500+33.2%$94/sqft |
Source: Public Record Report a problem | ||
| 5/19/1999 | Sold | $170,000$70/sqft |
Source: Public Record Report a problem | ||
Public tax history
| Year | Property taxes | Tax assessment |
|---|---|---|
| 2025 | $3,430 +1.7% | $266,491 +2% |
| 2024 | $3,374 +9.9% | $261,266 +2% |
| 2023 | $3,069 +11.9% | $256,145 +2% |
| 2022 | $2,743 -1.3% | $251,123 +2% |
| 2021 | $2,778 +3.1% | $246,200 +1% |
| 2020 | $2,693 +1.6% | $243,676 +2% |
| 2019 | $2,651 +1.2% | $238,899 +2% |
| 2018 | $2,620 +3.4% | $234,216 +2% |
| 2017 | $2,534 +1.4% | $229,625 +2% |
| 2016 | $2,499 +4.5% | $225,124 +1.5% |
| 2015 | $2,393 | $221,743 +2% |
| 2014 | $2,393 | $217,401 +0.5% |
| 2013 | -- | $216,419 +2% |
| 2012 | -- | $212,176 +2% |
| 2011 | -- | $208,016 +0.8% |
| 2010 | -- | $206,462 -0.2% |
| 2009 | -- | $206,953 +2% |
| 2008 | -- | $202,896 +2% |
| 2007 | -- | $198,918 +2% |
| 2006 | -- | $195,019 +2% |
| 2005 | -- | $191,196 +2% |
| 2004 | -- | $187,448 +1.9% |
| 2003 | -- | $184,013 +2% |
| 2002 | -- | $180,405 +2% |
| 2001 | -- | $176,868 |
Find assessor info on the county website
Monthly payment
Est. payment
Payment breakdown
Explore the cost of this home by adjusting the details. Changes won't be saved.Climate risks
Neighborhood: 95966
Nearby schools
GreatSchools rating
- 6/10Stanford Avenue Elementary SchoolGrades: K-5Distance: 1 mi
- 5/10Ishi Hills Middle SchoolGrades: 6-8Distance: 1 mi
- 4/10Oroville High SchoolGrades: 9-12Distance: 1.5 mi
- $397,3003 bd2 ba1.5k sqft4210 Oro Dam Blvd E, Oroville, CA 95966Off Market
- $658,7005 bd3 ba3.3k sqft210 Lemon Hill Dr, Oroville, CA 95966Off Market

- $616,3004 bd2 ba2.1k sqft4200 Oro Dam Blvd E, Oroville, CA 95966Off Market
- $451,6003 bd2 ba3k sqft230 Lemon Hill Dr, Oroville, CA 95966Off Market
- $29,518-- bd-- ba1.2k sqft230 Lemon Hill Dr, Oroville, CA 95966Off Market
- $476,3003 bd2 ba2.4k sqft214 Lemon Hill Dr, Oroville, CA 95966Off Market
- $6,286-- bd-- ba-- sqft208 Lemon Hill Dr, Oroville, CA 95966Off Market
- $509,4003 bd3 ba2.5k sqft202 Lemon Hill Dr, Oroville, CA 95966Off Market
A local agent can set up tours, give advice and negotiate with sellers.
A local lender can help you make sure your offer is ready when you are.
Similar homes
- $489,0003 bd3 ba1.8k sqft140 Sharp Rd, Oroville, CA 95966For Sale
 MLS ID #SN26138003, Kristin Jordan-Allen, Keller Williams Realty Chico Area. CRMLS
 - $500,0005 bd4 ba2.2k sqft369 Canyon Highlands Dr, Oroville, CA 95966For Sale
 MLS ID #SN26090147, Michael Daly, Re/Max of Chico. CRMLS
 - $509,0003 bd2 ba2.8k sqft391 Mount Ida Rd, Oroville, CA 95966For Sale
 MLS ID #OR26142907, Karen Martin, Karen Whitlow Martin Real Estate. CRMLS
 - $469,0004 bd3 ba2.4k sqft9 Chaparral Dr, Oroville, CA 95966For Sale
 MLS ID #OR26112092, Vickie Houghton Enser, Bidwell Realty. CRMLS
 - $479,0003 bd3 ba1.8k sqft62 Blakeslee Dr, Oroville, CA 95966For SaleMLS ID #OR26066440, Justin Eldridge, Table Mountain Realty, Inc.. CRMLS
- $432,9004 bd3 ba2.4k sqft2605 Foothill Blvd, Oroville, CA 95966For SaleMLS ID #OR26138234, Marie Black, Table Mountain Realty, Inc.. CRMLS
- $475,0004 bd3 ba2k sqft22 Pleasant Oak Ln, Oroville, CA 95966For SaleMLS ID #SN26164220, Bradley Fowler, Keller Williams Realty Chico Area. CRMLS
- $399,0003 bd2 ba2k sqft2537 Oro Quincy Hwy, Oroville, CA 95966For SaleMLS ID #SN26182859, Brewster Beattie, Keller Williams Realty Chico Area. CRMLS
- $385,0004 bd3 ba1.8k sqft105 Pinedale Ave, Oroville, CA 95966For SaleMLS ID #SN26132955, Dominick Townsend, People's Choice Brokers. CRMLS
- $439,0003 bd2 ba1.8k sqft3295 Hildale Ave, Oroville, CA 95966For SaleMLS ID #OR26136249, Shelley Riggs, Table Mountain Realty, Inc.. CRMLS
- $599,0003 bd2 ba2.7k sqft158 Riverview Dr, Oroville, CA 95966For SaleMLS ID #OR26177247, Aaron Landers, Century 21 Select Real Estate Inc. CRMLS
- $480,0003 bd2 ba1.6k sqft1639 18th St, Oroville, CA 95965For SaleMLS ID #226091413, Sue Bartow. MetroList Services of CA
- $489,0005 bd4 ba3.2k sqft26 Regal Way, Oroville, CA 95966For SaleMLS ID #OR26176612, Summer Medrano, Table Mountain Realty, Inc.. CRMLS
- $485,0003 bd3 ba2.2k sqft5386 Royal Oaks Dr, Oroville, CA 95966For SaleMLS ID #OR26056527, Marissa Hallen, eXp Realty of California Inc. CRMLS
- $429,0005 bd3 ba2.3k sqft304 Mira Loma Dr, Oroville, CA 95965For SaleMLS ID #SN26177195, Alisha Simpkins, Keller Williams Realty Chico Area. CRMLS
- $399,0003 bd3 ba1.8k sqft80 Apica Ave, Oroville, CA 95966For SaleMLS ID #OR26086161, Justin Eldridge, Table Mountain Realty, Inc.. CRMLS
- $450,0003 bd2 ba1.8k sqft40 White Fir Ln, Oroville, CA 95966For SaleMLS ID #OR26129258, Aaron Landers, Century 21 Select Real Estate Inc. CRMLS
- $405,0003 bd2 ba1.2k sqft51 Ward Blvd, Oroville, CA 95966For SaleMLS ID #OR26127026, Loretta Watson, Table Mountain Realty, Inc.. CRMLS
- $440,0003 bd2 ba1.6k sqft34 Bo Y Le Ln, Oroville, CA 95966For SaleMLS ID #OR26106320, Justin Eldridge, Table Mountain Realty, Inc.. CRMLS
- $465,0003 bd2 ba1.9k sqft5244 Gold Spring Ct, Oroville, CA 95966For SaleMLS ID #SN26138645, Leila Alvarado, Nick Sadek Sothebys International Realty. CRMLS
Local buyer's agents are ready to help
