Close to the Lake in Kelly Ridge Estates. This 4 Bedroom 2.5 Bath has 2416 sqft of room to offer. Enter into the upper level to an open floor plan. Livingroom, dining area, kitchen with breakfast bar. Primary Bedroom and Bath. Large Tile Shower, Double sinks and tile floors. Large slider opens to a Trexs product deck With views of the back yard. Landscaping, 2 patios, a deck, inground pool, detached 912sq ft garage. Dog kennel, fruit trees. Large lot. The downstairs has a oversize Family room, 3 bedrooms and a full bath. 2 Sliders. One goes out to a patio and one to the garage. The garage has plenty of storage. Back yard is fully fenced. Come take a look. Escrow is open with Michelle Miller at Mid Valley Title
For sale
Listed by: Bidwell Realty • Vickie Houghton Enser • Contact: 530-990-0510
Price cut: $10K (7/27)
$479,000
9 Chaparral Dr, Oroville, CA 95966
4beds
2,416sqft
:
Get pre-qualified$3,070/mo
Single Family Residence
Built in 1992
0.41 Acres Lot
$476,200 Zestimate®
$198/sqft
$3/mo HOA
What's special
- 58 days |
- 365 |
- 32 |
Zillow last checked:
Listing updated:
Listed by:
Vickie Houghton Enser DRE #01040914 530-990-0510,
Bidwell Realty
Source: CRMLS,MLS#: OR26112092 Originating MLS: California Regional MLS
Originating MLS: California Regional MLSFacts & features
Interior
Bedrooms & bathrooms
- Bedrooms: 4
- Bathrooms: 3
- Full bathrooms: 2
- 1/2 bathrooms: 1
- Main level bathrooms: 2
- Main level bedrooms: 1
Rooms
- Room types: Family Room, Kitchen, Laundry, Living Room, Primary Bedroom
Primary bedroom
- Features: Main Level Primary
Bathroom
- Features: Bathroom Exhaust Fan, Dual Sinks, Full Bath on Main Level, Separate Shower, Tile Counters, Tub Shower
Family room
- Features: Separate Family Room
Kitchen
- Features: Pots & Pan Drawers
Heating
- Central
Cooling
- Central Air
Appliances
- Included: Double Oven, Dishwasher, Electric Range, Electric Water Heater, Disposal, Microwave, Refrigerator, Water Heater, Dryer, Washer
- Laundry: Washer Hookup, Electric Dryer Hookup, Inside, Laundry Closet
Features
- Breakfast Bar, Ceiling Fan(s), Main Level Primary
- Flooring: Carpet, Laminate, Tile
- Doors: Insulated Doors, Sliding Doors
- Windows: Double Pane Windows
- Has fireplace: Yes
- Fireplace features: See Remarks
- Common walls with other units/homes: No Common Walls
Interior area
- Total interior livable area: 2,416 sqft
Property
Parking
- Total spaces: 2
- Parking features: Concrete, Driveway Down Slope From Street, Door-Single, Driveway, Garage, Garage Door Opener, Private, Garage Faces Side
- Garage spaces: 2
Accessibility
- Accessibility features: Grab Bars, Accessible Doors
Features
- Levels: Two
- Stories: 1
- Entry location: Front
- Patio & porch: Concrete, Covered, Deck, Front Porch, Patio
- Exterior features: Kennel, Rain Gutters
- Has private pool: Yes
- Pool features: Diving Board, Fenced, Gunite, In Ground, Permits, Private
- Spa features: None
- Fencing: Chain Link,Wrought Iron
- Has view: Yes
- View description: Hills, Mountain(s), Neighborhood
Lot
- Size: 0.41 Acres
- Features: 0-1 Unit/Acre, Front Yard, Sprinklers In Rear, Sprinklers In Front, Lawn, Landscaped, Sprinklers Manual
Details
- Parcel number: 069150070000
- Special conditions: Standard
- Horse amenities: Riding Trail
Construction
Type & style
- Home type: SingleFamily
- Architectural style: Ranch
- Property subtype: Single Family Residence
Materials
- Wood Siding
- Foundation: Slab
- Roof: Composition
Condition
- New construction: No
- Year built: 1992
Utilities & green energy
- Electric: Electricity - On Property, 220 Volts in Garage, 220 Volts For Spa
- Sewer: Public Sewer
- Water: Public
- Utilities for property: Electricity Connected, None, Phone Available, Sewer Connected, Water Connected
Community & HOA
Community
- Features: Biking, Curbs, Dog Park, Foothills, Fishing, Golf, Gutter(s), Hiking, Horse Trails, Hunting, Lake, Mountainous, Near National Forest, Park, Storm Drain(s)
- Security: Smoke Detector(s)
HOA
- Has HOA: Yes
- Amenities included: Trail(s)
- HOA fee: $30 annually
- HOA name: KRHOA
- HOA phone: 530-589-2665
Location
- Region: Oroville
Financial & listing details
- Price per square foot: $198/sqft
- Tax assessed value: $224,265
- Annual tax amount: $2,406
- Date on market: 6/15/2026
- Cumulative days on market: 58 days
- Listing terms: Cash,Cash to New Loan,Conventional,1031 Exchange,FHA,VA Loan
- Road surface type: Paved
Estimated market value
$476,200
$452,000 - $500,000
$2,820/mo
Price history
| Date | Event | Price |
|---|---|---|
| 7/27/2026 | Price change | $479,000-2%$198/sqft |
Source:  CRMLS #OR26112092 Report a problem CRMLS #OR26112092 Report a problem | ||
| 6/15/2026 | Listed for sale | $489,000+231.5%$202/sqft |
Source: CRMLS #OR26112092 Report a problem | ||
| 3/27/2012 | Sold | $147,500+22.9%$61/sqft |
Source: Public Record Report a problem | ||
| 12/24/1998 | Sold | $120,000-22.9%$50/sqft |
Source: Public Record Report a problem | ||
| 8/24/1998 | Sold | $155,699$64/sqft |
Source: Public Record Report a problem | ||
Public tax history
| Year | Property taxes | Tax assessment |
|---|---|---|
| 2025 | $2,406 +1.1% | $224,265 +2% |
| 2024 | $2,380 +1.4% | $219,868 +2% |
| 2023 | $2,348 +3.4% | $215,558 +2% |
| 2022 | $2,271 +1.9% | $211,332 +2% |
| 2021 | $2,228 0% | $207,190 +1% |
| 2020 | $2,228 +1.6% | $205,066 +2% |
| 2019 | $2,193 +1.3% | $201,046 +2% |
| 2018 | $2,165 +3.4% | $197,105 +2% |
| 2017 | $2,094 +1.4% | $193,241 +2% |
| 2016 | $2,064 +4.5% | $189,452 +1.5% |
| 2015 | $1,975 | $186,607 +2% |
| 2014 | $1,975 | $182,953 +0.5% |
| 2013 | -- | $182,127 +2% |
| 2012 | -- | $178,557 +2% |
| 2011 | -- | $175,057 +0.8% |
| 2010 | -- | $173,750 -0.2% |
| 2009 | -- | $174,164 +2% |
| 2008 | -- | $170,750 +2% |
| 2007 | -- | $167,402 +2% |
| 2006 | -- | $164,121 +2% |
| 2005 | -- | $160,904 +2% |
| 2004 | -- | $157,750 +1.9% |
| 2003 | -- | $154,859 +2% |
| 2002 | -- | $151,824 +2% |
| 2001 | -- | $148,848 |
Find assessor info on the county website
Monthly payment
Est. payment
Payment breakdown
Explore the cost of this home by adjusting the details. Changes won't be saved.Climate risks
Neighborhood: 95966
Nearby schools
GreatSchools rating
- 5/10Ophir Elementary SchoolGrades: K-5Distance: 2.6 mi
- 5/10Ishi Hills Middle SchoolGrades: 6-8Distance: 3.6 mi
- 4/10Las Plumas High SchoolGrades: 9-12Distance: 5.1 mi
Schools provided by the listing agent
- High: Oroville
Source: CRMLS. This data may not be complete. We recommend contacting the local school district to confirm school assignments for this home.
- $210,2003 bd2 ba1.2k sqft11 Chaparral Dr, Oroville, CA 95966Off Market
- $265,0002 bd2 ba1.4k sqft570 Silver Leaf Dr, Oroville, CA 95966Sold

- $18,360-- bd-- ba-- sqft570 Silver Leaf Dr, Oroville, CA 95966Off Market
- $53,127-- bd-- ba-- sqft572 Silver Leaf Dr, Oroville, CA 95966Off Market
- $137,700-- bd-- ba-- sqft3 Chaparral Dr, Oroville, CA 95966Off Market
- $27,340-- bd-- ba-- sqft3 Chaparral Dr, Oroville, CA 95966Off Market
- $98,5002 bd2 ba1.4k sqft568 Silver Leaf Dr, Oroville, CA 95966Off Market
- $46,0892 bd2 ba-- sqft568 Silver Leaf Dr, Oroville, CA 95966Off Market
A local agent can set up tours, give advice and negotiate with sellers.
Similar homes
- $476,0003 bd3 ba2.2k sqft5416 Royal Oaks Dr, Oroville, CA 95966For Sale
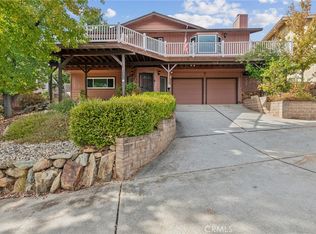 MLS ID #PV26094034, Alexander Good, Properkey. CRMLS
 - $485,0003 bd3 ba2.2k sqft5386 Royal Oaks Dr, Oroville, CA 95966For Sale
 MLS ID #OR26056527, Marissa Hallen, eXp Realty of California Inc. CRMLS
 - $479,0003 bd2 ba2k sqft26 Zepher Way, Oroville, CA 95966For Sale
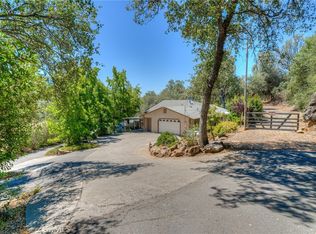 MLS ID #OR26149136, Karen Martin, Karen Whitlow Martin Real Estate. CRMLS
 - $479,0003 bd3 ba1.8k sqft62 Blakeslee Dr, Oroville, CA 95966For Sale
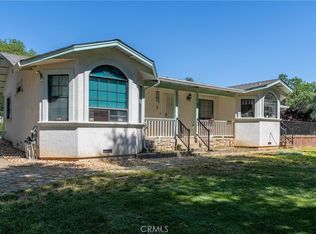 MLS ID #OR26066440, Justin Eldridge, Table Mountain Realty, Inc.. CRMLS
 - $500,0005 bd4 ba2.2k sqft369 Canyon Highlands Dr, Oroville, CA 95966For SaleMLS ID #SN26090147, Michael Daly, Re/Max of Chico. CRMLS
- $509,0003 bd2 ba2.8k sqft391 Mount Ida Rd, Oroville, CA 95966For SaleMLS ID #OR26142907, Karen Martin, Karen Whitlow Martin Real Estate. CRMLS
- $439,9004 bd3 ba2.4k sqft2605 Foothill Blvd, Oroville, CA 95966For SaleMLS ID #OR26138234, Marie Black, Table Mountain Realty, Inc.. CRMLS
- $590,0003 bd3 ba2.7k sqft6180 Beckwourth Way, Oroville, CA 95966For SaleMLS ID #OR26138833, Jami Mac Intyre, Parkway Real Estate Co.. CRMLS
- $539,0004 bd3 ba2.4k sqft4220 Oro Dam Blvd E, Oroville, CA 95966For SaleMLS ID #OR26132593, TJ Jensen, Century 21 Select Real Estate Inc. CRMLS
- $475,0004 bd3 ba2k sqft22 Pleasant Oak Ln, Oroville, CA 95966For SaleMLS ID #SN26164220, Bradley Fowler, Keller Williams Realty Chico Area. CRMLS
- $475,0003 bd2 ba1.8k sqft55 Pine Oaks Rd, Oroville, CA 95966For SaleMLS ID #OR26127641, Steve McCarthy, eXp Realty of California Inc. CRMLS
- $585,0003 bd2 ba1.6k sqft6102 Old Olive Hwy, Oroville, CA 95966For SaleMLS ID #226100943, Sunny Sun. MetroList Services of CA
- $465,0003 bd2 ba1.9k sqft5244 Gold Spring Ct, Oroville, CA 95966For SaleMLS ID #SN26138645, Leila Alvarado, Nick Sadek Sothebys International Realty. CRMLS
- $399,0003 bd2 ba1.5k sqft6149 Kanaka Ave, Oroville, CA 95966For SaleMLS ID #OR26046322, Justin Eldridge, Table Mountain Realty, Inc.. CRMLS
- $585,0003 bd3 ba2.9k sqft5370 Royal Oaks Dr, Oroville, CA 95966For SaleMLS ID #SN26026009, Kristin Jordan-Allen, Keller Williams Realty Chico Area. CRMLS
- $439,0003 bd2 ba1.8k sqft3295 Hildale Ave, Oroville, CA 95966For SaleMLS ID #OR26136249, Shelley Riggs, Table Mountain Realty, Inc.. CRMLS
- $380,0002 bd2 ba1.8k sqft474 Lodgeview Dr, Oroville, CA 95966For SaleMLS ID #SN26163192, Sondra Mallow, Mallow Real Estate Services. CRMLS
- $405,0003 bd2 ba1.2k sqft51 Ward Blvd, Oroville, CA 95966For SaleMLS ID #OR26127026, Loretta Watson, Table Mountain Realty, Inc.. CRMLS
- $370,0003 bd2 ba1.7k sqft158 Apache Cir, Oroville, CA 95966For SaleMLS ID #PV26139645, Alexander Good, Properkey. CRMLS
- $450,0003 bd2 ba1.8k sqft40 White Fir Ln, Oroville, CA 95966For SaleMLS ID #OR26129258, Aaron Landers, Century 21 Select Real Estate Inc. CRMLS
Local buyer's agents are ready to help
