Welcome home to this updated two-story residence offering a spacious and versatile floor plan. The heart of the home features an open-concept kitchen, with lots of storage, that flows seamlessly into the comfortable living room, creating the perfect space for entertaining family and friends.
The main level includes a large bonus room that can easily serve as a media room, home office, playroom, or additional gathering space! You'll also find a convenient downstairs bedroom, 1/2 bathroom, and laundry room—ideal for guests or multi-generational living. Upstairs, the private primary suite offers a relaxing retreat with its own en-suite bathroom and exclusive access to a rooftop patio, the perfect place to enjoy your morning coffee or unwind in the evening. Two additional bedrooms and a full bathroom complete the upper level, providing plenty of room for family or visiting friends. Property also features a 2 car garage along with plenty of parking out front. The backyard has a cement patio area, but is otherwise a black canvas to create something special.
For sale
Listed by: Table Mountain Realty, Inc. • Marie Black • Contact: 530-370-4487
Price cut: $7K (8/21)
$432,900
2605 Foothill Blvd, Oroville, CA 95966
4beds
2,428sqft
Single Family Residence
Built in 1964
0.54 Acres Lot
$432,100 Zestimate®
$178/sqft
$-- HOA
What's special
- 102 days
- 366
- 46
Zillow last checked:
Listing updated:
Listed by:
Marie Black DRE #01850690 530-370-4487,
Table Mountain Realty, Inc.
Source: CRMLS,MLS#: OR26138234 Originating MLS: California Regional MLS
Originating MLS: California Regional MLSFacts & features
Interior
Bedrooms & bathrooms
- Bedrooms: 4
- Bathrooms: 3
- Full bathrooms: 2
- 1/2 bathrooms: 1
- Main level bathrooms: 1
- Main level bedrooms: 1
Rooms
- Room types: Bonus Room, Laundry, Living Room, Primary Bathroom, Primary Bedroom, Dining Room
Bathroom
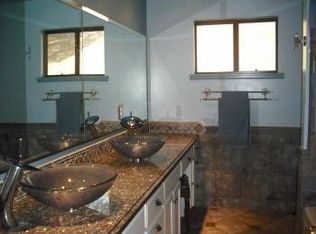
- Features: Dual Sinks, Granite Counters, Separate Shower, Tub Shower
Kitchen
- Features: Granite Counters, Kitchen Island, Kitchen/Family Room Combo
Heating
- Central
Cooling
- Central Air
Appliances
- Included: Dishwasher, Electric Range, Disposal, Gas Water Heater
- Laundry: Washer Hookup, Inside, Laundry Room
Features
- Breakfast Bar, Ceiling Fan(s), Separate/Formal Dining Room, Granite Counters, Open Floorplan, Recessed Lighting
- Flooring: Carpet, Laminate, Tile
- Windows: Blinds, Double Pane Windows
- Has fireplace: No
- Fireplace features: None
- Common walls with other units/homes: No Common Walls
Interior area
- Total interior livable area: 2,428 sqft
Property
Parking
- Total spaces: 6
- Parking features: Concrete, Door-Multi, Direct Access, Driveway, Driveway Up Slope From Street, Garage, Garage Door Opener
- Attached garage spaces: 2
- Uncovered spaces: 4
Accessibility
- Accessibility features: Safe Emergency Egress from Home
Features
- Levels: Two
- Stories: 2
- Entry location: front
- Patio & porch: Concrete, Open, Patio
- Exterior features: Rain Gutters
- Pool features: None
- Spa features: None
- Fencing: Chain Link
Lot
- Size: 0.54 Acres
- Features: Back Yard, Front Yard
Details
- Parcel number: 068300074000
- Special conditions: Standard
- Horse amenities: Riding Trail
Construction
Type & style
- Home type: SingleFamily
- Property subtype: Single Family Residence
Materials
- Wood Siding
- Roof: Composition
Condition
- New construction: No
- Year built: 1964
Utilities & green energy
- Electric: Electricity - On Property
- Sewer: Public Sewer
- Water: Public
- Utilities for property: Electricity Connected, Natural Gas Connected, Sewer Connected, Water Connected
Community & HOA
Community
- Features: Biking, Foothills, Fishing, Golf, Hiking, Horse Trails, Hunting, Lake, Near National Forest, Suburban
- Security: Security System, Carbon Monoxide Detector(s), Key Card Entry, Smoke Detector(s)
Location
- Region: Oroville
Financial & listing details
- Price per square foot: $178/sqft
- Tax assessed value: $450,493
- Date on market: 7/2/2026
- Cumulative days on market: 102 days
- Listing terms: Cash,Conventional,FHA,VA Loan
- Road surface type: Paved
Estimated market value
$432,100
$410,000 - $454,000
$2,385/mo
Price history
| Date | Event | Price |
|---|---|---|
| 8/21/2026 | Price change | $432,900-1.6%$178/sqft |
Source:  CRMLS #OR26138234 Report a problem CRMLS #OR26138234 Report a problem | ||
| 7/2/2026 | Listed for sale | $439,900+1.6%$181/sqft |
Source: CRMLS #OR26138234 Report a problem | ||
| 7/5/2023 | Sold | $433,000+31.6%$178/sqft |
Source: Public Record Report a problem | ||
| 1/23/2019 | Sold | $329,000$136/sqft |
Source: Public Record Report a problem | ||
| 1/9/2019 | Pending sale | $329,000$136/sqft |
Source: RE/MAX Gold #OR18255674 Report a problem | ||
| 12/27/2018 | Listed for sale | $329,000$136/sqft |
Source: RE/MAX Gold #OR18255674 Report a problem | ||
| 12/5/2018 | Pending sale | $329,000$136/sqft |
Source: RE/MAX Gold #OR18255674 Report a problem | ||
| 10/22/2018 | Listed for sale | $329,000+135%$136/sqft |
Source: RE/MAX Gold #OR18255674 Report a problem | ||
| 3/28/2018 | Sold | $140,000-22.2%$58/sqft |
Source: Public Record Report a problem | ||
| 12/2/2017 | Listing removed | $180,000+13.2%$74/sqft |
Source: Coldwell Banker DuFour Realty #CH17183428 Report a problem | ||
| 4/27/2012 | Sold | $159,000$65/sqft |
Source: Public Record Report a problem | ||
| 3/1/2012 | Pending sale | $159,000$65/sqft |
Source: RE/MAX ALTIMA REALTY #OR12014368 Report a problem | ||
| 2/22/2012 | Price change | $159,000+6.7%$65/sqft |
Source: RE/MAX ALTIMA REALTY #OR12014368 Report a problem | ||
| 2/2/2012 | Listed for sale | $149,000+189.3%$61/sqft |
Source: RE/MAX ALTIMA REALTY #OR12014368 Report a problem | ||
| 4/5/2011 | Sold | $51,500-45.7%$21/sqft |
Source: Public Record Report a problem | ||
| 3/17/2011 | Price change | $94,900-4.6%$39/sqft |
Source: RE/MAX ALTIMA #OR201020518 Report a problem | ||
| 3/4/2011 | Listed for sale | $99,500-66.6%$41/sqft |
Source: RE/MAX ALTIMA #OR201020518 Report a problem | ||
| 11/18/2010 | Listing removed | -- |
Source: Auction.com #31361694 Report a problem | ||
| 10/10/2010 | Listed for sale | -- |
Source: Auction.com #31361694 Report a problem | ||
| 9/17/2009 | Sold | $297,785+24.6%$123/sqft |
Source: Public Record Report a problem | ||
| 10/22/2003 | Sold | $239,000+83.8%$98/sqft |
Source: Public Record Report a problem | ||
| 9/13/2002 | Sold | $130,000+11.1%$54/sqft |
Source: Public Record Report a problem | ||
| 5/29/2002 | Sold | $117,032$48/sqft |
Source: Public Record Report a problem | ||
Public tax history
| Year | Property taxes | Tax assessment |
|---|---|---|
| 2026 | -- | $450,493 +2% |
| 2025 | $5,435 +1.6% | $441,660 +2% |
| 2024 | $5,351 +19.8% | $433,000 +22.7% |
| 2023 | $4,465 -0.6% | $352,751 +2% |
| 2022 | $4,494 +7.2% | $345,836 +2% |
| 2021 | $4,193 +1.1% | $339,056 +1% |
| 2020 | $4,147 +66.4% | $335,580 +82.8% |
| 2019 | $2,492 +7.6% | $183,600 +4.6% |
| 2018 | $2,316 +2.8% | $175,516 +2% |
| 2017 | $2,253 +1.5% | $172,076 +2% |
| 2016 | $2,220 +6.9% | $168,703 +1.5% |
| 2015 | $2,077 | $166,170 +2% |
| 2014 | $2,077 | $162,916 +0.5% |
| 2013 | -- | $162,180 +17.8% |
| 2012 | -- | $137,700 -39.3% |
| 2011 | -- | $226,693 +0.8% |
| 2010 | -- | $225,000 -14.7% |
| 2009 | -- | $263,872 +2% |
| 2008 | -- | $258,699 +2% |
| 2007 | -- | $253,627 +2% |
| 2006 | -- | $248,655 +2% |
| 2005 | -- | $243,780 +2% |
| 2004 | -- | $239,000 +20.7% |
| 2003 | -- | $198,000 +72.8% |
| 2002 | -- | $114,574 +2% |
| 2001 | -- | $112,328 |
Find assessor info on the county website
Monthly payment
Est. payment
Payment breakdown
Explore the cost of this home by adjusting the details. Changes won't be saved.Climate risks
Neighborhood: 95966
Nearby schools
Schools provided by the listing agent
- High: Oroville
Source: CRMLS. This data may not be complete. We recommend contacting the local school district to confirm school assignments for this home.
Similar homes
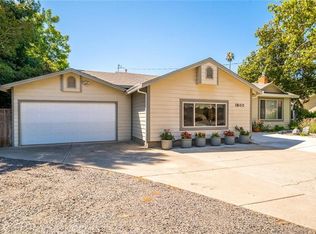
- $438,0004 bd3 ba1.8k sqft1800 Boynton Ave, Oroville, CA 95966For Sale
 MLS ID #OR26196959, John Russo, Go West Realty. CRMLS
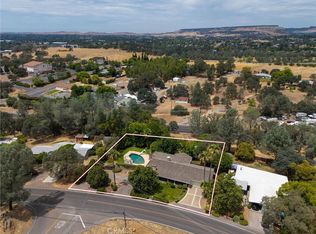
 - $395,0003 bd2 ba1.8k sqft3295 Hildale Ave, Oroville, CA 95966For Sale
 MLS ID #OR26136249, Shelley Riggs, Table Mountain Realty, Inc.. CRMLS
 - $474,9004 bd3 ba2k sqft22 Pleasant Oak Ln, Oroville, CA 95966For Sale
 MLS ID #SN26164220, Bradley Fowler, Keller Williams Realty Chico Area. CRMLS
 - $450,0006 bd3 ba2.1k sqft119 Ward Blvd, Oroville, CA 95966For Sale
 MLS ID #OR26197904, Randy Chapman, Table Mountain Realty, Inc.. CRMLS
