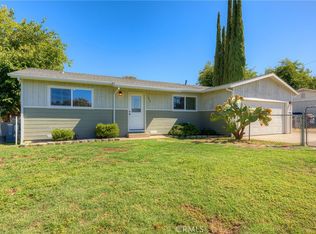
A hidden surprise - this 2.29-acre horse property, nestled amongst an urban neighborhood, has so much to offer! Enter through the fenced front yard with towering mulberry tree that provides a welcome respite during those dog days of summer. The modest 3 bed 2 bath home has been freshened with new interior and exterior paint, new baseboards, engineered hardwood floors, quartz kitchen countertops, and updated bathroom. The wood-burning insert and brick hearth gives a cozy feel to the open and spacious living room. The large space is perfect for family get togethers or entertaining. Three generous sized bedrooms are a welcome perk to this ranch-style home. Exit the back door to find more space for outdoor entertaining with a covered patio, fenced backyard with in-ground pool (new liner to be installed!) and gazebo. Envision summer bbq's and parties! Horse amenities include fenced paddocks, 6-stall mare motel, arena pad with sand, and round pen. The coveted 40 x 60 shop is the perfect space for auto enthusiasts, contractors, home-based businesses, tinkerers, or even hay storage! There is covered RV/trailer parking, 50amp RV hookup, and so much space for you to expand to your needs! Ride your horse down the road to Thermalito Recreation Area but then you're only minutes from town and all the shopping and amenities. Leased solar makes running the AC all summer long affordable! Location, amenities and turn key...don't miss this one!
Active
Price cut: $5K (9/9)
$465,000
1639 18th St, Oroville, CA 95965
3beds
1,680sqft
Single Family Residence
Built in 1964
2.29 Acres Lot
$458,100 Zestimate®
$277/sqft
$-- HOA
What's special
- 53 days
- 928
- 49
Zillow last checked:
Listing updated:
Listed by:
Sue Bartow DRE #02037097 530-205-3338,
Wesely & Associates
Source: MetroList Services of CA,MLS#: 226091413Originating MLS: MetroList Services, Inc.
Facts & features
Interior
Bedrooms & bathrooms
- Bedrooms: 3
- Bathrooms: 2
- Full bathrooms: 2
Dining room
- Features: Formal Area
Kitchen
- Features: Breakfast Room, Quartz Counter
Heating
- Central, Fireplace Insert, Fireplace(s)
Cooling
- Ceiling Fan(s), Central Air
Appliances
- Included: Free-Standing Gas Range, Microwave
- Laundry: Cabinets, Gas Dryer Hookup, Inside Room
Features
- Flooring: Simulated Wood, Tile
- Number of fireplaces: 1
- Fireplace features: Brick, Insert, Wood Burning
Interior area
- Total structure area: 0
- Total interior livable area: 1,680 sqft
Video & virtual tour
Property
Parking
- Total spaces: 2
- Parking features: Attached, Boat, RV Access/Parking, RV Possible, RV Storage, Garage Faces Front, See Remarks
- Attached garage spaces: 2
Features
- Has private pool: Yes
- Pool features: In Ground, Vinyl, See Remarks
- Fencing: Back Yard,Cross Fenced,Fenced,Front Yard
Lot
- Size: 2.29 Acres
- Features: Auto Sprinkler F&R, Landscape Front, Low Maintenance
- Topography: Level,Level
Details
- Additional structures: RV/Boat Storage
- Parcel number: 030072063000
- Zoning: AR
- Special conditions: Standard
- Horses can be raised: Yes
- Horse amenities: 1-6 Stalls, Paddocks, Arena, Round Pen, Cross Fenced, Fenced, See Remarks
Construction
Type & style
- Home type: SingleFamily
- Architectural style: Ranch
- Property subtype: Single Family Residence
Materials
- Fiber Cement, Wood
- Foundation: Slab
- Roof: Shingle,Composition
Condition
- Year built: 1964
Utilities & green energy
- Electric: 220 Volts
- Sewer: Public Sewer
- Water: Meter on Site
- Utilities for property: Electric, Sewer In & Connected, Solar, Natural Gas Available
Green energy
- Energy generation: Solar
Community & HOA
Location
- Region: Oroville
Financial & listing details
- Price per square foot: $277/sqft
- Tax assessed value: $463,279
- Price range: $465K - $465K
- Date on market: 7/19/2026
- Road surface type: Asphalt
Estimated market value
$458,100
$435,000 - $481,000
$2,352/mo
Price history
| Date | Event | Price |
|---|---|---|
| 9/9/2026 | Price change | $465,000-1.1%$277/sqft |
Source: MetroList Services of CA #226091413 Report a problem | ||
| 9/3/2026 | Price change | $470,000-2.1%$280/sqft |
Source: MetroList Services of CA #226091413 Report a problem | ||
| 7/19/2026 | Listed for sale | $480,000+12.1%$286/sqft |
Source: MetroList Services of CA #226091413 Report a problem | ||
| 7/12/2021 | Sold | $428,000+4.4%$255/sqft |
Source: Public Record Report a problem | ||
| 5/24/2021 | Pending sale | $410,000+74.5%$244/sqft |
Source:  CRMLS #SN21075918 Report a problem CRMLS #SN21075918 Report a problem | ||
| 10/1/2010 | Sold | $235,000$140/sqft |
Source: Public Record Report a problem | ||
Public tax history
| Year | Property taxes | Tax assessment |
|---|---|---|
| 2026 | -- | $463,279 +2% |
| 2025 | $5,195 +3.5% | $454,196 +2% |
| 2024 | $5,021 +1.4% | $445,291 +2% |
| 2023 | $4,952 +3.5% | $436,560 +2% |
| 2022 | $4,783 +52.2% | $428,000 +53.9% |
| 2021 | $3,143 +0.5% | $278,139 +1% |
| 2020 | $3,129 +1.3% | $275,288 +2% |
| 2019 | $3,088 +3.8% | $269,891 +2% |
| 2018 | $2,974 +3.7% | $264,600 +2% |
| 2017 | $2,868 +24.9% | $259,413 +26.5% |
| 2016 | $2,295 +1.1% | $205,000 |
| 2015 | $2,270 | $205,000 |
| 2014 | $2,270 | $205,000 |
| 2013 | -- | $205,000 -4.7% |
| 2012 | -- | $215,000 -8.5% |
| 2011 | -- | $235,000 +197.6% |
| 2010 | -- | $78,976 -0.2% |
| 2009 | -- | $79,165 +2% |
| 2008 | -- | $77,614 +2% |
| 2007 | -- | $76,094 +2% |
| 2006 | -- | $74,603 +2% |
| 2005 | -- | $73,142 +2% |
| 2004 | -- | $71,709 +1.9% |
| 2003 | -- | $70,395 +2% |
| 2002 | -- | $69,016 +2% |
| 2001 | -- | $67,664 |
Find assessor info on the county website
Monthly payment
Est. payment
Payment breakdown
Explore the cost of this home by adjusting the details. Changes won't be saved.Climate risks
Neighborhood: 95965
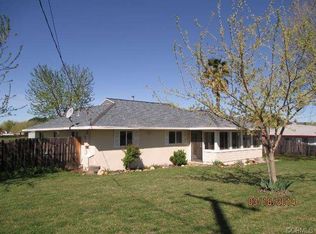
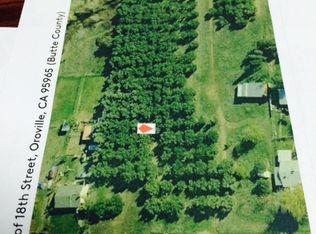

Similar homes
- $439,0003 bd2 ba1.8k sqft3295 Hildale Ave, Oroville, CA 95966For Sale
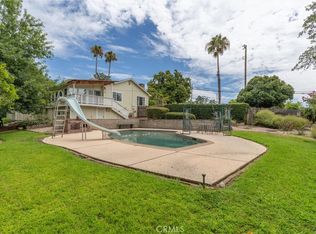 MLS ID #OR26136249, Shelley Riggs, Table Mountain Realty, Inc.. CRMLS
 - $335,0003 bd2 ba1.3k sqft1670 Alma St, Oroville, CA 95965For Sale
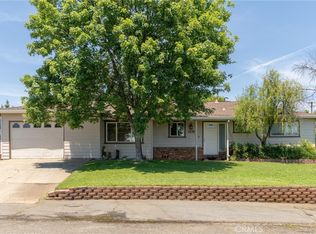 MLS ID #SN26134141, Brent McCarthy, NextHome North Valley Realty. CRMLS
 - $429,0005 bd3 ba2.3k sqft304 Mira Loma Dr, Oroville, CA 95965For Sale
 MLS ID #SN26177195, Alisha Simpkins, Keller Williams Realty Chico Area. CRMLS
 - $345,0003 bd2 ba1.2k sqft652 Plumas Ave, Oroville, CA 95965For Sale
 MLS ID #SN26170041, Christina Souther, Re/Max of Chico. CRMLS
Local buyer's agents are ready to help
