Tucked away on nearly 10 acres less than 10 miles from town, this exceptional property showcases pride of ownership and thoughtful craftsmanship at every turn.
The spacious kitchen serves as the heart of the home, featuring beautiful countertops, custom cabinetry, glass-front display cabinets, stainless steel appliances, custom lighting, and a generous pantry that provides abundant storage and prep space. The open-concept design flows seamlessly into the living area, where soaring ceilings and a stunning floor-to-ceiling stone fireplace create a warm and inviting atmosphere.
Distinctive custom details are found throughout, from the handcrafted wood front door and exposed timber accents to the beautiful stonework and quality finishes. Knotty alder interior doors add warmth and character, complementing the home's custom craftsmanship and rustic elegance.
The split-bedroom floor plan offers privacy and functionality, while the upstairs loft provides flexible space for a game room, home office, guest quarters, or additional living area. The primary suite is a true retreat, highlighted by a spa-inspired walk-in shower featuring eight shower heads.
Outside, the nearly 10-acre setting offers endless opportunities to garden, entertain, explore, or simply relax and take in the peaceful surroundings and valley views. Whether enjoying a cozy evening by the fireplace or unwinding in the outdoor living spaces, this remarkable property delivers the perfect balance of privacy, comfort, and convenience.
For sale
Listed by: Century 21 Select Real Estate Inc • Aaron Landers • 530-552-1851
Price cut: $49K (7/18)
$450,000
40 White Fir Ln, Oroville, CA 95966
3beds
1,832sqft
:
Get pre-qualified$2,881/mo
Single Family Residence
Built in 2010
9.8 Acres Lot
$446,000 Zestimate®
$246/sqft
$-- HOA
What's special
- 58 days |
- 251 |
- 24 |
Zillow last checked:
Listing updated:
Listed by:
Aaron Landers DRE #02236787 530-552-1851,
Century 21 Select Real Estate Inc,
Tamara Landers DRE #02181718,
Century 21 Select Real Estate Inc
Source: CRMLS,MLS#: OR26129258 Originating MLS: California Regional MLS
Originating MLS: California Regional MLSFacts & features
Interior
Bedrooms & bathrooms
- Bedrooms: 3
- Bathrooms: 2
- Full bathrooms: 2
- Main level bathrooms: 2
- Main level bedrooms: 3
Rooms
- Room types: Bedroom, Kitchen, Loft, Living Room, Primary Bedroom, Pantry
Primary bedroom
- Features: Main Level Primary
Primary bedroom
- Features: Primary Suite
Bedroom
- Features: All Bedrooms Down
Bedroom
- Features: Bedroom on Main Level
Bathroom
- Features: Bathroom Exhaust Fan, Bathtub, Granite Counters, Jetted Tub, Multiple Shower Heads, Soaking Tub, Separate Shower
Kitchen
- Features: Granite Counters, Kitchen/Family Room Combo, Walk-In Pantry
Pantry
- Features: Walk-In Pantry
Heating
- Central, Fireplace(s)
Cooling
- Central Air
Appliances
- Included: 6 Burner Stove, Dishwasher, Gas Range, Microwave, Refrigerator, Range Hood, Tankless Water Heater, Vented Exhaust Fan, Dryer, Washer
- Laundry: Washer Hookup, Electric Dryer Hookup, In Garage
Features
- Beamed Ceilings, Built-in Features, Ceiling Fan(s), Granite Counters, High Ceilings, Open Floorplan, Pantry, Two Story Ceilings, All Bedrooms Down, Bedroom on Main Level, Loft, Main Level Primary, Primary Suite, Walk-In Pantry
- Flooring: Laminate, Tile
- Doors: Panel Doors
- Windows: Double Pane Windows, Screens
- Has fireplace: Yes
- Fireplace features: Living Room, Wood Burning
- Common walls with other units/homes: No Common Walls
Interior area
- Total interior livable area: 1,832 sqft
Property
Parking
- Total spaces: 2
- Parking features: Garage, Garage Door Opener, Gravel
- Attached garage spaces: 2
Features
- Levels: One
- Stories: 1
- Entry location: Front
- Patio & porch: Front Porch
- Pool features: None
- Spa features: None
- Fencing: None
- Has view: Yes
- View description: Mountain(s), Trees/Woods
Lot
- Size: 9.8 Acres
- Features: Agricultural, Lot Over 40000 Sqft
Details
- Parcel number: 073120027000
- Zoning: U
- Special conditions: Standard
- Horse amenities: Riding Trail
Construction
Type & style
- Home type: SingleFamily
- Property subtype: Single Family Residence
Materials
- Wood Siding
- Foundation: Raised
- Roof: Composition,Shingle
Condition
- Updated/Remodeled
- New construction: No
- Year built: 2010
Utilities & green energy
- Electric: 220 Volts in Garage, Standard
- Sewer: Septic Type Unknown
- Water: Well
- Utilities for property: Electricity Connected, Propane, Sewer Not Available, Water Connected
Community & HOA
Community
- Features: Foothills, Hiking, Horse Trails, Lake, Mountainous, Fishing
Location
- Region: Oroville
Financial & listing details
- Price per square foot: $246/sqft
- Tax assessed value: $435,095
- Annual tax amount: $4,648
- Date on market: 6/15/2026
- Cumulative days on market: 58 days
- Listing terms: Cash to New Loan
- Road surface type: Gravel
Estimated market value
$446,000
$424,000 - $468,000
$2,144/mo
Price history
| Date | Event | Price |
|---|---|---|
| 7/18/2026 | Price change | $450,000-9.8%$246/sqft |
Source:  CRMLS #OR26129258 Report a problem CRMLS #OR26129258 Report a problem | ||
| 6/15/2026 | Listed for sale | $499,000+16.3%$272/sqft |
Source: CRMLS #OR26129258 Report a problem | ||
| 6/24/2025 | Listing removed | -- |
Source: MetroList Services of CA #225011220 Report a problem | ||
| 3/12/2025 | Price change | $428,900-4.7%$234/sqft |
Source: MetroList Services of CA #225011220 Report a problem | ||
| 1/30/2025 | Listed for sale | $449,900+9.7%$246/sqft |
Source: MetroList Services of CA #225011220 Report a problem | ||
| 4/7/2022 | Sold | $410,000+2.8%$224/sqft |
Source: Public Record Report a problem | ||
| 2/19/2022 | Pending sale | $399,000$218/sqft |
Source: CRMLS #OR22020269 Report a problem | ||
| 2/2/2022 | Listed for sale | $399,000$218/sqft |
Source: CRMLS #OR22020269 Report a problem | ||
| 11/9/2020 | Listing removed | $399,000$218/sqft |
Source: Sunset Vista Realty, Inc #OR19268825 Report a problem | ||
| 7/10/2020 | Price change | $399,000-6.1%$218/sqft |
Source: Sunset Vista Realty, Inc #OR19268825 Report a problem | ||
| 11/20/2019 | Listed for sale | $425,000+329.3%$232/sqft |
Source: Sunset Vista Realty, Inc #OR19268825 Report a problem | ||
| 12/4/2013 | Sold | $99,000+11.2%$54/sqft |
Source: Public Record Report a problem | ||
| 11/30/2012 | Sold | $89,000+493.3%$49/sqft |
Source: Public Record Report a problem | ||
| 2/8/2012 | Sold | $15,000$8/sqft |
Source: Public Record Report a problem | ||
Public tax history
| Year | Property taxes | Tax assessment |
|---|---|---|
| 2025 | $4,648 +1.3% | $435,095 +2% |
| 2024 | $4,590 +1.4% | $426,564 +2% |
| 2023 | $4,527 +78.4% | $418,200 +79.8% |
| 2022 | $2,538 -49.1% | $232,639 +2% |
| 2021 | $4,984 +99.9% | $228,078 +1% |
| 2020 | $2,493 +1.6% | $225,740 +2% |
| 2019 | $2,454 +1.2% | $221,315 +2% |
| 2018 | $2,425 +3.4% | $216,976 +2% |
| 2017 | $2,346 +105.8% | $212,722 +109% |
| 2016 | $1,140 +2.7% | $101,776 +0.8% |
| 2015 | $1,110 | $100,999 +1% |
| 2014 | $1,110 | $100,000 +12.4% |
| 2013 | -- | $89,000 +133.7% |
| 2012 | -- | $38,083 +0.5% |
| 2011 | -- | $37,886 +174.3% |
| 2010 | -- | $13,813 -63.2% |
| 2009 | -- | $37,569 +2% |
| 2008 | -- | $36,834 +2% |
| 2007 | -- | $36,112 +2% |
| 2006 | -- | $35,405 +2% |
| 2005 | -- | $34,712 +2% |
| 2004 | -- | $34,032 +1.9% |
| 2003 | -- | $33,409 +2% |
| 2002 | -- | $32,755 +2% |
| 2001 | -- | $32,113 |
Find assessor info on the county website
Monthly payment
Est. payment
Payment breakdown
Explore the cost of this home by adjusting the details. Changes won't be saved.Climate risks
Neighborhood: 95966
Getting around
2 / 100
Car-DependentNearby schools
GreatSchools rating
- 5/10Ophir Elementary SchoolGrades: K-5Distance: 8.3 mi
- 5/10Ishi Hills Middle SchoolGrades: 6-8Distance: 10.1 mi
- 4/10Las Plumas High SchoolGrades: 9-12Distance: 10.8 mi
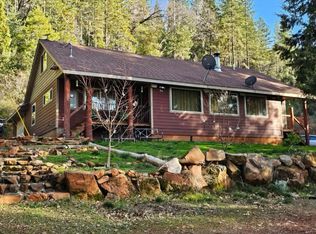
- $--3 bd2 ba1.8k sqft40 White Fir Ln #40, Oroville, CA 95966Off Market
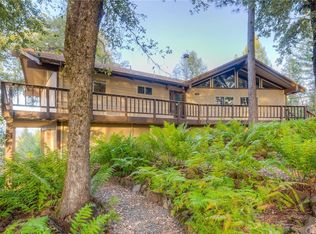
- $478,2003 bd2 ba2.1k sqft29 Whispering Woods Way, Oroville, CA 95966Off Market
- $48,708-- bd-- ba-- sqft29 Whispering Woods Way, Oroville, CA 95966Off Market
- $246,0002 bd2 ba1.2k sqft30 White Fir Ln, Oroville, CA 95966Sold

- $309,5003 bd3 ba2.1k sqft64 Rebie Way, Oroville, CA 95966Sold
- $383,2002 bd2 ba1.8k sqft70 Rebie Way, Oroville, CA 95966Off Market
- $170,0002 bd2 ba1.2k sqft2965 Forbestown Rd, Oroville, CA 95966Sold
- $142,0002 bd2 ba967 sqft66 Rebie Way, Oroville, CA 95966Sold
A local agent can set up tours, give advice and negotiate with sellers.
Similar homes
- $479,0003 bd3 ba1.8k sqft62 Blakeslee Dr, Oroville, CA 95966For Sale
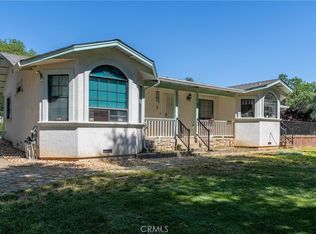 MLS ID #OR26066440, Justin Eldridge, Table Mountain Realty, Inc.. CRMLS
 - $489,0003 bd3 ba1.8k sqft140 Sharp Rd, Oroville, CA 95966For Sale
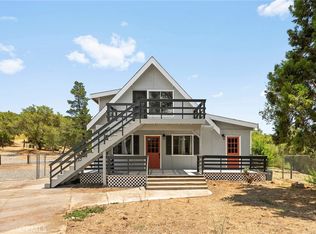 MLS ID #SN26138003, Kristin Jordan-Allen, Keller Williams Realty Chico Area. CRMLS
 - $349,0003 bd2 ba1.3k sqft866 W Sandra Ln, Oroville, CA 95966For Sale
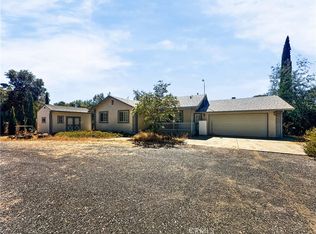 MLS ID #OR26163421, Justin Eldridge, Table Mountain Realty, Inc.. CRMLS
 - $439,0003 bd2 ba1.8k sqft3295 Hildale Ave, Oroville, CA 95966For Sale
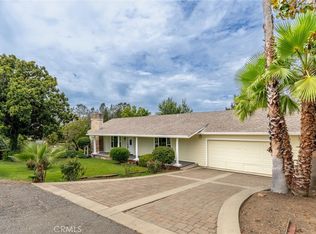 MLS ID #OR26136249, Shelley Riggs, Table Mountain Realty, Inc.. CRMLS
 - $454,0003 bd2 ba1.5k sqft10038 Ahart Rd, Oroville, CA 95966For SaleMLS ID #SN26073014, Suzanne Peters, EXP Realty of Northern California, Inc.. CRMLS
- $585,0003 bd2 ba1.6k sqft6102 Old Olive Hwy, Oroville, CA 95966For SaleMLS ID #226100943, Sunny Sun. MetroList Services of CA
- $479,0003 bd2 ba2k sqft26 Zepher Way, Oroville, CA 95966For SaleMLS ID #OR26149136, Karen Martin, Karen Whitlow Martin Real Estate. CRMLS
- $465,0003 bd2 ba1.9k sqft5244 Gold Spring Ct, Oroville, CA 95966For SaleMLS ID #SN26138645, Leila Alvarado, Nick Sadek Sothebys International Realty. CRMLS
- $440,0003 bd2 ba1.6k sqft34 Bo Y Le Ln, Oroville, CA 95966For SaleMLS ID #OR26106320, Justin Eldridge, Table Mountain Realty, Inc.. CRMLS
- $475,0003 bd2 ba1.8k sqft55 Pine Oaks Rd, Oroville, CA 95966For SaleMLS ID #OR26127641, Steve McCarthy, eXp Realty of California Inc. CRMLS
- $390,0003 bd2 ba1.7k sqft300 Stoney Oaks Blvd, Oroville, CA 95966For SaleMLS ID #SN26029303, Lesa Chavez, Parkway Real Estate Co.. CRMLS
- $439,9004 bd3 ba2.4k sqft2605 Foothill Blvd, Oroville, CA 95966For SaleMLS ID #OR26138234, Marie Black, Table Mountain Realty, Inc.. CRMLS
- $405,0003 bd2 ba1.2k sqft51 Ward Blvd, Oroville, CA 95966For SaleMLS ID #OR26127026, Loretta Watson, Table Mountain Realty, Inc.. CRMLS
- $480,0003 bd2 ba1.6k sqft1639 18th St, Oroville, CA 95965For SaleMLS ID #226091413, Sue Bartow. MetroList Services of CA
- $549,9003 bd2 ba1.9k sqft43 Shelley Ln, Oroville, CA 95966For SaleMLS ID #OR26062848, Tara Iorg, LPT Realty, Inc.. CRMLS
- $539,0004 bd3 ba2.4k sqft4220 Oro Dam Blvd E, Oroville, CA 95966For SaleMLS ID #OR26132593, TJ Jensen, Century 21 Select Real Estate Inc. CRMLS
- $479,0004 bd3 ba2.4k sqft9 Chaparral Dr, Oroville, CA 95966For SaleMLS ID #OR26112092, Vickie Houghton Enser, Bidwell Realty. CRMLS
- $457,9004 bd3 ba2.1k sqft89 Glen Cir, Oroville, CA 95966For SaleMLS ID #OR26138944, Jacqueline Gonzalez, Showcase Real Estate. CRMLS
- $476,0003 bd3 ba2.2k sqft5416 Royal Oaks Dr, Oroville, CA 95966For SaleMLS ID #PV26094034, Alexander Good, Properkey. CRMLS
- $475,0004 bd3 ba2k sqft22 Pleasant Oak Ln, Oroville, CA 95966For SaleMLS ID #SN26164220, Bradley Fowler, Keller Williams Realty Chico Area. CRMLS
Local buyer's agents are ready to help
