Absolutely turnkey! Don’t miss this beautiful 3-bedroom, 2-bath manufactured home offering 1,620 sq. ft. of living space on 5.3 usable acres in a great location close to the Feather River, Table Mountain, schools, and shopping. From the moment you step inside, you’ll notice the spacious open floor plan, high ceilings, and plenty of natural light throughout the home. The oversized living room provides plenty of space for relaxing, entertaining, or gathering with family and friends. The kitchen opens to the main living area and is equipped with granite countertops, a kitchen island, newer appliances, tons of cabinet storage, and plenty of workspace for cooking and entertaining. All bedrooms are generously sized, while the massive master bedroom includes a large walk-in closet and a private bathroom with a soaking tub, a walk-in shower, and double sinks. Outside, the 5.3-acre property offers endless possibilities for animals, recreation, gardening, equipment storage, or simply enjoying the peaceful country setting and wide-open space. If you’ve been looking for a move in ready home with acreage and privacy, then this property is a must-see!
For sale
Listed by: Table Mountain Realty, Inc. • Justin Eldridge • Contact: 530-282-9192
$440,000
34 Bo Y Le Ln, Oroville, CA 95966
3beds
1,620sqft
Manufactured Home
Built in 2016
5.3 Acres Lot
$437,600 Zestimate®
$272/sqft
$-- HOA
What's special
Peaceful country settingKitchen islandWide-open spaceLarge walk-in closetMassive master bedroomHigh ceilingsSpacious open floor plan
- 96 days |
- 206 |
- 20 |
Zillow last checked:
Listing updated:
Listed by:
Justin Eldridge DRE #02013487 530-282-9192,
Table Mountain Realty, Inc.
Source: CRMLS,MLS#: OR26106320 Originating MLS: California Regional MLS
Originating MLS: California Regional MLSFacts & features
Interior
Bedrooms & bathrooms
- Bedrooms: 3
- Bathrooms: 2
- Full bathrooms: 2
- Main level bathrooms: 2
- Main level bedrooms: 3
Rooms
- Room types: Bedroom, Primary Bedroom, Dining Room
Primary bedroom
- Features: Primary Suite
Bedroom
- Features: All Bedrooms Down
Bathroom
- Features: Soaking Tub
Kitchen
- Features: Granite Counters, Kitchen Island, Kitchen/Family Room Combo
Heating
- Central
Cooling
- Central Air
Appliances
- Laundry: Laundry Room
Features
- Breakfast Bar, Ceiling Fan(s), Separate/Formal Dining Room, Granite Counters, High Ceilings, Open Floorplan, All Bedrooms Down, Primary Suite
- Flooring: Laminate
- Has fireplace: No
- Fireplace features: None
- Common walls with other units/homes: No Common Walls
Interior area
- Total interior livable area: 1,620 sqft
Property
Parking
- Total spaces: 10
- Uncovered spaces: 10
Features
- Levels: One
- Stories: 1
- Entry location: 1
- Pool features: None
- Fencing: Wrought Iron
- Has view: Yes
- View description: Panoramic
Lot
- Size: 5.3 Acres
- Features: Back Yard, Front Yard, Horse Property
Details
- Parcel number: 033010066000
- Special conditions: Standard
- Horses can be raised: Yes
- Horse amenities: Riding Trail
Construction
Type & style
- Home type: MobileManufactured
- Property subtype: Manufactured Home
Materials
- Foundation: Raised
Condition
- Turnkey
- New construction: No
- Year built: 2016
Utilities & green energy
- Sewer: Septic Tank
- Water: Well
Community & HOA
Community
- Features: Fishing, Horse Trails, Lake
Location
- Region: Oroville
Financial & listing details
- Price per square foot: $272/sqft
- Date on market: 5/15/2026
- Cumulative days on market: 97 days
- Listing terms: Submit
Estimated market value
$437,600
$416,000 - $459,000
$2,235/mo
Price history
| Date | Event | Price |
|---|---|---|
| 5/15/2026 | Listed for sale | $440,000$272/sqft |
Source:  CRMLS #OR26106320 Report a problem CRMLS #OR26106320 Report a problem | ||
Public tax history
Tax history is unavailable.
Monthly payment
Climate risks
Neighborhood: 95966
Nearby schools
GreatSchools rating
- 6/10Stanford Avenue Elementary SchoolGrades: K-5Distance: 0.9 mi
- 5/10Ishi Hills Middle SchoolGrades: 6-8Distance: 1.5 mi
- 4/10Oroville High SchoolGrades: 9-12Distance: 0.9 mi
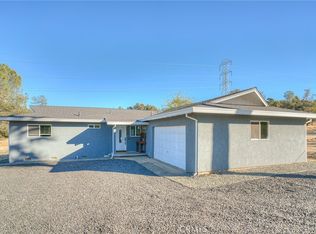
- $335,0002 bd2 ba1.2k sqft28 Bo Y Le Ln, Oroville, CA 95966Sold
- $140,0003 bd2 ba1.5k sqftLong Bar, Oroville, CA 95966Off Market
- $140,900-- bd-- ba-- sqft35 Bo Y Le Ln, Oroville, CA 95966Off Market
- $143,100-- bd-- ba-- sqft35 Bo Y Le Ln, Oroville, CA 95966Off Market
- $318,9002 bd2 ba1.4k sqft12 Bo Y Le Ln, Oroville, CA 95966Off Market
- $72,0003 bd2 ba1.4k sqft10 Bo Y Le Ln, Oroville, CA 95966Off Market
- $40,216-- bd-- ba-- sqft10 Bo Y Le Ln, Oroville, CA 95966Off Market
- $432,1003 bd2 ba1.6k sqft921 Long Bar Rd, Oroville, CA 95966Off Market
A local agent can set up tours, give advice and negotiate with sellers.
A local lender can help you make sure your offer is ready when you are.
Similar homes
- $450,0003 bd2 ba1.6k sqft150 Whitney Ct, Oroville, CA 95966For Sale
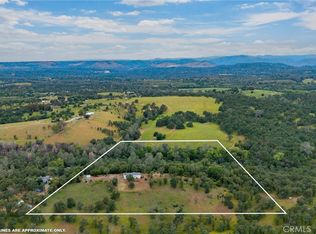 MLS ID #OR26088023, Justin Eldridge, Table Mountain Realty, Inc.. CRMLS
 - $439,0003 bd2 ba1.8k sqft3295 Hildale Ave, Oroville, CA 95966For Sale
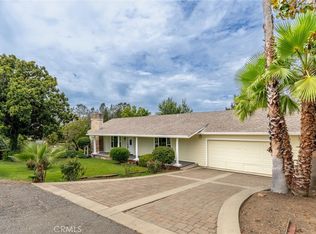 MLS ID #OR26136249, Shelley Riggs, Table Mountain Realty, Inc.. CRMLS
 - $479,0003 bd2 ba2k sqft26 Zepher Way, Oroville, CA 95966For Sale
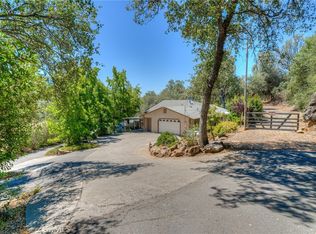 MLS ID #OR26149136, Karen Martin, Karen Whitlow Martin Real Estate. CRMLS
 - $439,9004 bd3 ba2.4k sqft2605 Foothill Blvd, Oroville, CA 95966For Sale
 MLS ID #OR26138234, Marie Black, Table Mountain Realty, Inc.. CRMLS
 - $429,0005 bd3 ba2.3k sqft304 Mira Loma Dr, Oroville, CA 95965For SaleMLS ID #SN26177195, Alisha Simpkins, Keller Williams Realty Chico Area. CRMLS
- $499,0004 bd3 ba2.4k sqft4220 Oro Dam Blvd E, Oroville, CA 95966For SaleMLS ID #OR26132593, TJ Jensen, Century 21 Select Real Estate Inc. CRMLS
- $454,0003 bd2 ba1.5k sqft10038 Ahart Rd, Oroville, CA 95966For SaleMLS ID #SN26073014, Suzanne Peters, EXP Realty of Northern California, Inc.. CRMLS
- $450,0003 bd2 ba1.8k sqft40 White Fir Ln, Oroville, CA 95966For SaleMLS ID #OR26129258, Aaron Landers, Century 21 Select Real Estate Inc. CRMLS
- $500,0005 bd4 ba2.2k sqft369 Canyon Highlands Dr, Oroville, CA 95966For SaleMLS ID #SN26090147, Michael Daly, Re/Max of Chico. CRMLS
- $480,0003 bd2 ba1.6k sqft1639 18th St, Oroville, CA 95965For SaleMLS ID #226091413, Sue Bartow. MetroList Services of CA
- $479,0003 bd3 ba1.8k sqft62 Blakeslee Dr, Oroville, CA 95966For SaleMLS ID #OR26066440, Justin Eldridge, Table Mountain Realty, Inc.. CRMLS
- $399,0002 bd2 ba1.8k sqft10 Serra Monte Dr, Oroville, CA 95966For SaleMLS ID #SN26125673, Marisa Bauer, Platinum Partners Real Estate. CRMLS
- $475,0004 bd3 ba2k sqft22 Pleasant Oak Ln, Oroville, CA 95966For SaleMLS ID #SN26164220, Bradley Fowler, Keller Williams Realty Chico Area. CRMLS
- $465,0003 bd2 ba1.9k sqft5244 Gold Spring Ct, Oroville, CA 95966For SaleMLS ID #SN26138645, Leila Alvarado, Nick Sadek Sothebys International Realty. CRMLS
- $475,0004 bd3 ba2.4k sqft9 Chaparral Dr, Oroville, CA 95966For SaleMLS ID #OR26112092, Vickie Houghton Enser, Bidwell Realty. CRMLS
- $515,0003 bd2 ba1.3k sqft152 Rocky Top Rd, Oroville, CA 95965For SaleMLS ID #OR26106265, John Russo, Go West Realty. CRMLS
- $399,0003 bd2 ba1.5k sqft6149 Kanaka Ave, Oroville, CA 95966For SaleMLS ID #OR26046322, Justin Eldridge, Table Mountain Realty, Inc.. CRMLS
- $350,0003 bd2 ba2.2k sqft193 Railbridge Rd, Oroville, CA 95966For SaleMLS ID #SN25051706, Christian Huckabee, Meagher & Tomlinson Company. CRMLS
- $385,0004 bd3 ba1.8k sqft105 Pinedale Ave, Oroville, CA 95966For SaleMLS ID #SN26132955, Dominick Townsend, People's Choice Brokers. CRMLS
- $419,0003 bd3 ba2.4k sqft4100 Ishi Trl, Oroville, CA 95965For SaleMLS ID #SN26069496, Bradley Fowler, Keller Williams Realty Chico Area. CRMLS
Local buyer's agents are ready to help
