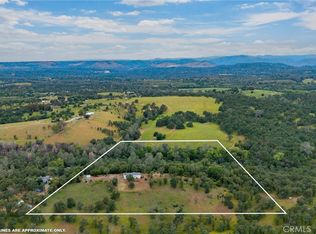
Located in the historic community of Cherokee, California, this unique foothill property offers an exceptional opportunity to enjoy country living surrounded by the natural beauty and rich heritage of Butte County. Originally established during California’s Gold Rush era, Cherokee is known for its rolling foothill terrain, historic mining roots, and scenic rural landscapes that continue to attract those seeking privacy, recreation, and ranch-style living.
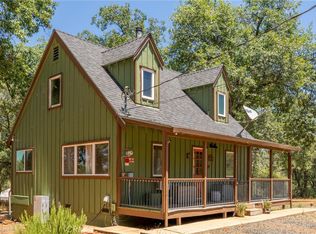
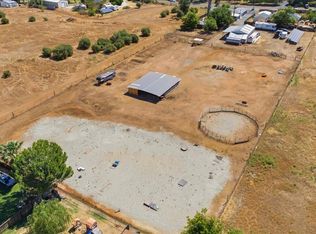
Set on usable acreage with a seasonal creek running through the property, this versatile homesite provides an ideal setting for a ranch, homestead, recreational retreat, or rural getaway. The natural creek adds both character and functionality to the land, while mature trees and open space create a peaceful Northern California setting. Multiple outbuildings offer flexibility for equipment storage, workshops, livestock use, agricultural projects, or additional ranch infrastructure.
The property’s layout and terrain provide room for horses, cattle, hobby farming, gardens, or outdoor recreational use. Enjoy the quiet foothill lifestyle while remaining within reasonable proximity to Oroville amenities including shopping, dining, services, and Highway 70 access. Outdoor enthusiasts will appreciate nearby access to Lake Oroville, Feather Falls, Table Mountain, and other recreational destinations known for boating, fishing, hiking, horseback riding, and exploring the surrounding foothills.
Cherokee’s historic character, rural atmosphere, and scenic surroundings make this area especially appealing for buyers seeking space, privacy, and a connection to California foothill history. Whether envisioned as a working ranch, country residence, or recreational property, this property offers the opportunity to create your ideal rural lifestyle in a well-known historic foothill location.
For sale
Listed by: Go West Realty • John Russo • Contact: 530-990-3120
Price cut: $75K (7/9)
$515,000
152 Rocky Top Rd, Oroville, CA 95965
3beds
1,377sqft
Manufactured Home
Built in 2001
20 Acres Lot
$505,000 Zestimate®
$374/sqft
$-- HOA
What's special
Foothill propertyRolling foothill terrainScenic rural landscapesUsable acreage
- 121 days
- 81
- 6
Zillow last checked:
Listing updated:
Listed by:
John Russo DRE #01453334 530-990-3120,
Go West Realty
Source: CRMLS,MLS#: OR26106265 Originating MLS: California Regional MLS
Originating MLS: California Regional MLSFacts & features
Interior
Bedrooms & bathrooms
- Bedrooms: 3
- Bathrooms: 2
- Full bathrooms: 2
- Main level bathrooms: 2
- Main level bedrooms: 2
Rooms
- Room types: Bedroom, Family Room, Kitchen, Laundry, Living Room, Primary Bathroom, Primary Bedroom, Other, Pantry, Recreation, Workshop, Dining Room
Primary bedroom
- Features: Main Level Primary
Bedroom
- Features: All Bedrooms Down
Bathroom
- Features: Bathtub, Soaking Tub
Kitchen
- Features: Kitchen/Family Room Combo, Walk-In Pantry
Other
- Features: Walk-In Closet(s)
Pantry
- Features: Walk-In Pantry
Heating
- Central, Wood Stove
Cooling
- Central Air, Evaporative Cooling
Appliances
- Included: Dishwasher, ENERGY STAR Qualified Appliances, ENERGY STAR Qualified Water Heater, Gas Cooktop, Gas Oven, Gas Range, Gas Water Heater, Ice Maker, Microwave, Range Hood, Water Heater
- Laundry: Laundry Room
Features
- Balcony, Ceiling Fan(s), Cathedral Ceiling(s), Separate/Formal Dining Room, Living Room Deck Attached, Pantry, Storage, All Bedrooms Down, Bedroom on Main Level, Main Level Primary, Walk-In Pantry, Walk-In Closet(s), Workshop
- Flooring: Laminate
- Doors: ENERGY STAR Qualified Doors, Insulated Doors
- Windows: ENERGY STAR Qualified Windows
- Has fireplace: Yes
- Fireplace features: Living Room
- Common walls with other units/homes: No Common Walls
Interior area
- Total interior livable area: 1,377 sqft
Video & virtual tour
Property
Parking
- Total spaces: 1
- Parking features: Garage, Gravel, Gated
- Garage spaces: 1
Features
- Levels: One
- Stories: 1
- Entry location: 1
- Patio & porch: Deck, Patio
- Pool features: None
- Spa features: None
- Has view: Yes
- View description: Hills, Trees/Woods
- Waterfront features: Creek
Lot
- Size: 20 Acres
- Features: Agricultural, Garden, Horse Property, Ranch, Rocks, Secluded, Yard
Details
- Additional structures: Outbuilding, Shed(s), Storage, Workshop
- Parcel number: 041370025000
- Special conditions: Standard
- Other equipment: Satellite Dish
- Horses can be raised: Yes
- Horse amenities: Riding Trail
Construction
Type & style
- Home type: MobileManufactured
- Architectural style: Contemporary
- Property subtype: Manufactured Home
Materials
- Foundation: Concrete Perimeter
- Roof: Composition
Condition
- Turnkey
- New construction: No
- Year built: 2001
Utilities & green energy
- Electric: 220 Volts in Kitchen, 220 Volts in Laundry
- Sewer: Septic Tank
- Water: Well
- Utilities for property: Electricity Connected, Propane, Phone Connected
Green energy
- Energy efficient items: Appliances, Water Heater
Community & HOA
Community
- Features: Fishing, Hiking, Horse Trails, Lake, Near National Forest, Rural, Water Sports
Location
- Region: Oroville
Financial & listing details
- Price per square foot: $374/sqft
- Tax assessed value: $244,596
- Date on market: 5/15/2026
- Cumulative days on market: 122 days
- Listing terms: Cash,Conventional,FHA
- Road surface type: Gravel, Unimproved
Estimated market value
$505,000
$480,000 - $530,000
Not available
Price history
| Date | Event | Price |
|---|---|---|
| 7/9/2026 | Price change | $515,000-12.7%$374/sqft |
Source:  CRMLS #OR26106265 Report a problem CRMLS #OR26106265 Report a problem | ||
| 5/15/2026 | Listed for sale | $590,000+195%$428/sqft |
Source: CRMLS #OR26106265 Report a problem | ||
| 3/16/2018 | Sold | $200,000+27.8%$145/sqft |
Source: Public Record Report a problem | ||
| 9/25/2013 | Sold | $156,500+1%$114/sqft |
Source: Public Record Report a problem | ||
| 7/26/2013 | Listed for sale | $155,000-19.2%$113/sqft |
Source: Keller Williams Realty Report a problem | ||
| 11/13/2012 | Sold | $191,767+16.2%$139/sqft |
Source: Public Record Report a problem | ||
| 11/24/2004 | Sold | $165,000+317.7%$120/sqft |
Source: Public Record Report a problem | ||
| 6/12/2000 | Sold | $39,500+295%$29/sqft |
Source: Public Record Report a problem | ||
| 4/27/2000 | Sold | $10,000$7/sqft |
Source: Public Record Report a problem | ||
Public tax history
| Year | Property taxes | Tax assessment |
|---|---|---|
| 2026 | -- | $244,596 +2% |
| 2025 | $2,565 -47.6% | $239,801 +2% |
| 2024 | $4,899 +106.8% | $235,100 +7.5% |
| 2023 | $2,369 +3.2% | $218,726 +2% |
| 2022 | $2,295 +1.8% | $214,438 +2% |
| 2021 | $2,254 -0.2% | $210,234 +1% |
| 2020 | $2,257 +1.8% | $208,080 +2% |
| 2019 | $2,218 +25.3% | $204,000 +21% |
| 2018 | $1,770 +2.8% | $168,605 +2% |
| 2017 | $1,722 +2.6% | $165,300 +2% |
| 2016 | $1,678 -0.4% | $162,059 +1.5% |
| 2015 | $1,684 | $159,626 +2% |
| 2014 | $1,684 | $156,500 +11.8% |
| 2013 | -- | $140,000 -23.5% |
| 2012 | -- | $183,104 +2% |
| 2011 | -- | $179,515 +0.8% |
| 2010 | -- | $178,175 -0.2% |
| 2009 | -- | $178,599 +2% |
| 2008 | -- | $175,098 +2% |
| 2007 | -- | $171,666 +2% |
| 2006 | -- | $168,300 +2% |
| 2005 | -- | $165,000 +54% |
| 2004 | -- | $107,118 +1.9% |
| 2003 | -- | $105,156 +2% |
| 2002 | -- | $103,095 +155.9% |
| 2001 | -- | $40,290 |
Find assessor info on the county website
Monthly payment
Climate risks
Neighborhood: 95965
Similar homes
- $367,5003 bd2 ba1.7k sqft89 Crystal Pines Rd, Oroville, CA 95965For Sale
 MLS ID #OR26082712, Steffan Blaser, Century 21 Select Real Estate Inc. CRMLS
 - $384,9002 bd2 ba1.2k sqft3463 Cherokee Rd, Oroville, CA 95965For Sale
 MLS ID #SN26128819, Casey Erickson, Erickson Real Estate. CRMLS
 - $465,0003 bd2 ba1.6k sqft1639 18th St, Oroville, CA 95965For Sale
 MLS ID #226091413, Sue Bartow. MetroList Services of CA
 - $450,0003 bd2 ba1.6k sqft150 Whitney Ct, Oroville, CA 95966For Sale
 MLS ID #OR26088023, Justin Eldridge, Table Mountain Realty, Inc.. CRMLS
Local buyer's agents are ready to help
