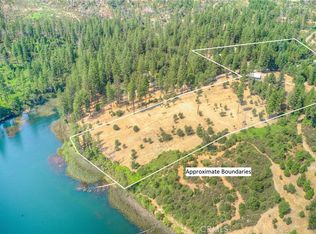
Attention homesteaders! Featured on Homestead Rescue, this property is now available and ready to thrive once again! Situated on 5 acres, this property offers a brand new construction 1,850 sqft. home that features 3 bedrooms, 2.5 bathrooms, plus an office or den. This home was designed for functionality and positioned on the lot for a passive solar design that keeps the house cool in the summer and warm in the winter, minimizing reliance on the HVAC system. As you enter the home you are drawn to the open floorplan with durable tile floors throughout, a fireplace that has a special touch of a mantle from a tree on the property, high ceilings, and big windows for natural light. The kitchen has granite counters, custom hickory cabinetry, stainless steel appliances, an island, and large walk-in pantry. The primary bedroom has access to the exterior and an en-suite bathroom with dual sink vanity, expansive tile walk-in shower, bathtub, and a walk-in closet. The other two bedrooms are generously sized and share a full hall bathroom. The office/den is off the entry and could also be used as a 4th bedroom. There is an indoor laundry room that truly is a mud room with a utility sink and a half bathroom available across the hall. The garage is oversized for extra storage space and a workshop area but the real draw to this property is outside. There is a 1,500 sqft. garden that has the potential to grow months worth of crops, a stone corral with two steel shipping containers for horses or livestock coined "goat-henge" and two private wells with a holding tank. There is also a natural seasonal spring that can be utilized for animals as well as a fire pit area and parking for an RV or trailers. The Concow Reservoir is nearby and miles of hiking trails directly border the property. If you are looking to create a homesteading lifestyle and live a peaceful life in a rural foothill setting, this is the property you have been waiting for! *Assumable VA loan for qualified buyers that includes insurance.
For sale
Listed by: Parkway Real Estate Co. • Stephanie Jensen • Contact: 530-356-8852
$550,000
13159 Mullen Way, Oroville, CA 95965
3beds
1,850sqft
Single Family Residence
Built in 2025
5.01 Acres Lot
$546,300 Zestimate®
$297/sqft
$-- HOA
What's special
- 106 days
- 239
- 20
Zillow last checked:
Listing updated:
Listed by:
Stephanie Jensen DRE #01990102 530-356-8852,
Parkway Real Estate Co.,
Hobie Jensen DRE #01990048,
Parkway Real Estate Co.
Source: CRMLS,MLS#: SN26130503 Originating MLS: California Regional MLS
Originating MLS: California Regional MLSFacts & features
Interior
Bedrooms & bathrooms
- Bedrooms: 3
- Bathrooms: 3
- Full bathrooms: 2
- 1/2 bathrooms: 1
- Main level bathrooms: 3
- Main level bedrooms: 3
Rooms
- Room types: Bonus Room, Bedroom, Den, Kitchen, Laundry, Primary Bathroom, Primary Bedroom, Office, Other, Pantry
Bedroom
- Features: All Bedrooms Down
Bathroom
- Features: Bathtub, Dual Sinks, Enclosed Toilet, Granite Counters, Tub Shower, Walk-In Shower
Kitchen
- Features: Granite Counters, Kitchen Island
Other
- Features: Walk-In Closet(s)
Pantry
- Features: Walk-In Pantry
Heating
- Central, Fireplace(s)
Cooling
- Central Air
Appliances
- Included: Dishwasher, Microwave, Propane Range
- Laundry: Inside, Laundry Room
Features
- Ceiling Fan(s), Granite Counters, High Ceilings, Open Floorplan, Pantry, All Bedrooms Down, Walk-In Pantry, Walk-In Closet(s)
- Windows: Double Pane Windows
- Has fireplace: Yes
- Fireplace features: Living Room
- Common walls with other units/homes: No Common Walls
Interior area
- Total interior livable area: 1,850 sqft
Property
Parking
- Total spaces: 12
- Parking features: Circular Driveway, Driveway, Gravel, On Site
- Attached garage spaces: 2
- Uncovered spaces: 10
Features
- Levels: One
- Stories: 1
- Entry location: 1
- Patio & porch: Rear Porch, Concrete, Covered, Front Porch, Porch
- Exterior features: Kennel
- Pool features: None
- Spa features: None
- Fencing: Partial
- Has view: Yes
- View description: Hills, Lake, Mountain(s), Trees/Woods
- Has water view: Yes
- Water view: Lake
- Waterfront features: Lake
Lot
- Size: 5.01 Acres
- Features: Back Yard, Front Yard, Garden, Horse Property, Secluded, Trees
Details
- Additional structures: Corral(s)
- Parcel number: 058330068000
- Special conditions: Standard
- Horses can be raised: Yes
- Horse amenities: Riding Trail
Construction
Type & style
- Home type: SingleFamily
- Architectural style: Traditional
- Property subtype: Single Family Residence
Materials
- Cement Siding
- Foundation: Slab
- Roof: Shingle
Condition
- Turnkey
- New construction: No
- Year built: 2025
Utilities & green energy
- Sewer: Septic Tank
- Water: Private, Well
Community & HOA
Community
- Features: Biking, Foothills, Fishing, Hiking, Horse Trails, Stable(s), Hunting, Lake, Mountainous, Rural
- Security: Fire Sprinkler System
Location
- Region: Oroville
Financial & listing details
- Price per square foot: $297/sqft
- Tax assessed value: $450,016
- Date on market: 6/17/2026
- Listing terms: Submit
- Road surface type: Gravel
Estimated market value
$546,300
$519,000 - $574,000
$2,486/mo
Price history
| Date | Event | Price |
|---|---|---|
| 6/24/2026 | Listed for sale | $550,000+856.5%$297/sqft |
Source:  CRMLS #SN26130503 Report a problem CRMLS #SN26130503 Report a problem | ||
| 12/20/2004 | Sold | $57,500$31/sqft |
Source: Public Record Report a problem | ||
Public tax history
| Year | Property taxes | Tax assessment |
|---|---|---|
| 2026 | -- | $450,016 +36.6% |
| 2025 | $3,514 +4.6% | $329,546 +5.1% |
| 2024 | $3,360 +335.5% | $313,700 +343.8% |
| 2023 | $771 +3.3% | $70,687 +2% |
| 2022 | $747 +1.8% | $69,302 +2% |
| 2021 | $734 -0.2% | $67,944 +1% |
| 2020 | $735 +1.7% | $67,248 +2% |
| 2019 | $722 +1.4% | $65,931 +2% |
| 2018 | $712 | $64,639 +2% |
| 2017 | -- | $63,372 +2% |
| 2016 | -- | $62,130 +1.5% |
| 2015 | -- | $61,198 -6.4% |
| 2014 | -- | $65,375 +0.5% |
| 2013 | -- | $65,081 +2% |
| 2012 | -- | $63,806 +2% |
| 2011 | -- | $62,556 +0.8% |
| 2010 | -- | $62,090 -0.2% |
| 2009 | -- | $62,239 +2% |
| 2008 | -- | $61,019 +2% |
| 2007 | -- | $59,823 +2% |
| 2006 | -- | $58,650 +2% |
| 2005 | -- | $57,500 +53.3% |
| 2004 | -- | $37,519 +1.9% |
| 2003 | -- | $36,832 +2% |
| 2002 | -- | $36,111 +2% |
| 2001 | -- | $35,404 |
Find assessor info on the county website
Monthly payment
Est. payment
Payment breakdown
Explore the cost of this home by adjusting the details. Changes won't be saved.Climate risks
Neighborhood: 95965
Similar homes
- $629,0003 bd2 ba2.1k sqft188 Patton Peak Rd, Yankee Hill, CA 95965For Sale
 MLS ID #SN26177219, Jenna Johnson, Jenna Johnson, Broker. CRMLS
 - $300,0003 bd2 ba1k sqft3625 Charqui Ct, Oroville, CA 95965For Sale
 MLS ID #SN26129260, Stephanie Jensen, Parkway Real Estate Co.. CRMLS
 - $549,0003 bd3 ba2.1k sqft4992 Ravelle Ct, Paradise, CA 95969For Sale
 MLS ID #SN26163281, Traci Cooper, eXp Realty of California, Inc.. CRMLS
 - $547,0004 bd3 ba2k sqft6092 Cliff Dr, Paradise, CA 95969For Sale
 MLS ID #SN26072132, Allan MacDonald, Century 21 Select Real Estate, Inc.. CRMLS
