Skip main navigation
For sale
  • Listed by: eXp Realty of California, Inc. • Rocio Jauregui • Contact: 888-584-9427
    Price cut: $10K (7/9)
    $510,000

    250 Pacific Dr, Paradise, CA 95969

    3beds
    1,804sqft
    : 
    Loading
    Get pre-qualified
    Single Family Residence
    Built in 2022
    0.47 Acres Lot
    $506,200 Zestimate®
    $283/sqft
    $-- HOA

    What's special

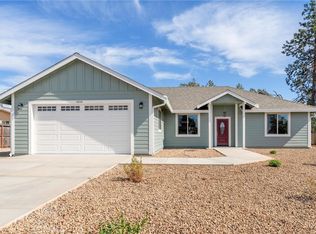
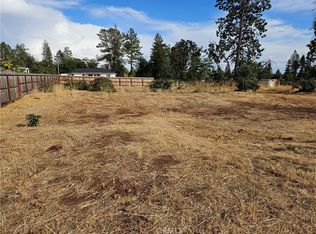
    Welcome to 250 Pacific Drive in Paradise! Built in 2022, this beautifully designed 3-bedroom, 2-bath home offers 1,804 square feet of modern living space on an expansive 20,473 sq. ft. corner lot. Ideally located just off Skyway, you’ll enjoy the peaceful surroundings of Paradise while being just a short drive from Chico. Step inside to an open-concept floor plan featuring soaring 10-foot ceilings, laminate flooring throughout, granite countertops, stainless steel appliances, and abundant natural light. The spacious primary suite offers a large walk-in closet and a private retreat to unwind at the end of the day. Outside, you’ll find one of this property’s standout features—a large, usable corner lot with plenty of room for RV parking, boats, trailers, and all your outdoor toys. Rarely do newer homes offer this much space and flexibility! The fully fenced backyard is a blank canvas ready for your dream outdoor living area, garden, pool, or whatever you envision. Need extra storage? The impressive 24’ x 20’ shop provides ample room for tools, hobbies, equipment, and recreational gear. Complete with a 2-car garage, modern finishes, and a prime location close to Chico, this home offers the perfect combination of comfort, convenience, and room to grow. Don’t miss your opportunity to own this newer Paradise property with space for all your needs.
    25 days
    |
    383
    |
    18
    |

    Zillow last checked:

    Listing updated:

    Listed by:

    Rocio Jauregui DRE #02137132 rjauregui@yourrealtorrocio.com,

    eXp Realty of California, Inc.

    Source: CRMLS,MLS#: SN26130612MLS LogoOriginating MLS: California Regional MLS

    Loading...

      Facts & features

      Interior

      Bedrooms & bathrooms
      • Bedrooms: 3
      • Bathrooms: 2
      • Full bathrooms: 2
      • Main level bathrooms: 3
      • Main level bedrooms: 3
      Rooms
      • Room types: Living Room, Primary Bathroom, Primary Bedroom, Other
      Primary bedroom
      • Features: Primary Suite
      Bathroom
      • Features: Bathtub, Granite Counters, Separate Shower, Upgraded
      Kitchen
      • Features: Granite Counters, Remodeled, Updated Kitchen
      Other
      • Features: Walk-In Closet(s)
      Heating
      • Central
      Cooling
      • Central Air, Whole House Fan
      Appliances
      • Included: Electric Cooktop, Electric Range, Electric Water Heater, Refrigerator
      • Laundry: Inside
      Features
      • Breakfast Bar, Ceiling Fan(s), Eat-in Kitchen, Granite Counters, High Ceilings, Open Floorplan, Pantry, Primary Suite, Walk-In Closet(s)
      • Flooring: Laminate
      • Doors: Panel Doors
      • Windows: Double Pane Windows
      • Has fireplace: No
      • Fireplace features: None
      • Common walls with other units/homes: No Common Walls
      Interior area
      • Total interior livable area: 1,804 sqft

      Property

      Parking
      • Total spaces: 2
      • Parking features: Driveway, Garage, RV Gated, RV Access/Parking
      • Attached garage spaces: 2
      Accessibility
      • Accessibility features: None
      Features
      • Levels: One
      • Stories: 1
      • Entry location: Front
      • Patio & porch: Rear Porch, Front Porch, Patio
      • Pool features: None
      • Spa features: None
      • Fencing: Excellent Condition,Wood
      • Has view: Yes
      • View description: Neighborhood
      Lot
      • Size: 0.47 Acres
      • Features: Back Yard, Corner Lot, Front Yard, Street Level
      Details
      • Additional structures: Workshop
      • Parcel number: 051260022000
      • Special conditions: Standard

      Construction

      Type & style
      • Home type: SingleFamily
      • Architectural style: Craftsman,Custom
      • Property subtype: Single Family Residence
      Materials
      • Drywall
      • Foundation: Slab
      • Roof: Composition
      Condition
      • Turnkey
      • New construction: No
      • Year built: 2022

      Utilities & green energy

      • Electric: 220 Volts in Laundry
      • Sewer: Septic Tank
      • Water: Public
      • Utilities for property: Cable Connected, Electricity Connected, Water Connected

      Community & HOA

      Community
      • Features: Biking, Fishing, Hiking, Park, Rural
      • Security: Carbon Monoxide Detector(s), Fire Detection System, Fire Sprinkler System, Smoke Detector(s)
      Location
      • Region: Paradise

      Financial & listing details

      • Price per square foot: $283/sqft
      • Tax assessed value: $530,604
      • Annual tax amount: $5,690
      • Date on market: 6/24/2026
      • Cumulative days on market: 25 days
      • Listing terms: Submit
      • Exclusions: ALL personal property in garage and shop.

        Estimated market value

        $506,200

        $481,000 - $532,000

        $2,439/mo

        Price history

        DateEventPrice
        7/9/2026Price change$510,000-1.9%$283/sqft
        Source: CRMLS #SN26130612 Report a problem
        6/24/2026Listed for sale$520,000+4%$288/sqft
        Source: CRMLS #SN26130612 Report a problem
        2/23/2022Sold$500,000+0%$277/sqft
        Source: Public Record Report a problem
        1/24/2022Contingent$499,900$277/sqft
        Source: CRMLS #SN22012262 Report a problem
        1/21/2022Listed for sale$499,900+1149.8%$277/sqft
        Source: CRMLS #SN22012262 Report a problem
        10/12/2020Sold$40,000+0.1%$22/sqft
        Source: CRMLS #SN20194725 Report a problem
        9/25/2020Pending sale$39,950$22/sqft
        Source: Keller Williams Realty Chico Area #SN20194725 Report a problem
        9/17/2020Listed for sale$39,950-57.5%$22/sqft
        Source: Keller Williams Realty Chico Area #SN20194725 Report a problem
        6/15/2012Sold$94,000-18.3%$52/sqft
        Source: Public Record Report a problem
        4/12/2012Listed for sale$115,000-39.5%$64/sqft
        Source: Coldwell Banker Ponderosa Real Estate #PA12027467 Report a problem
        4/14/2009Sold$190,000+5.6%$105/sqft
        Source: Public Record Report a problem
        3/17/2004Sold$180,000+69.8%$100/sqft
        Source: Public Record Report a problem
        8/10/2000Sold$106,000+51.4%$59/sqft
        Source: Public Record Report a problem
        5/19/1997Sold$70,000$39/sqft
        Source: Public Record Report a problem

        Public tax history

        YearProperty taxesTax assessment
        2025$5,690 +1.6%$530,604 +2%
        2024$5,601 +0%$520,200 +2%
        2023$5,599 +122.9%$510,000 +125.9%
        2022$2,512 +420.9%$225,800 +464.5%
        2021$482 +67.6%$40,000 +33.3%
        2020$288 +0%$30,000
        2019$288 -61.6%$30,000 -75.3%
        2018$750 -38.9%$121,425 +2%
        2017$1,228 +3.4%$119,045 +2%
        2016$1,187 +3.6%$116,712 +1.5%
        2015$1,146 $114,960 +2%
        2014$1,146 $112,709 +0.5%
        2013-- $112,200 -19.9%
        2012-- $140,000 -26.7%
        2011-- $190,975 +0.8%
        2010-- $189,549 +5.3%
        2009-- $180,000 -7.6%
        2008-- $194,835 +2%
        2007-- $191,016 +2%
        2006-- $187,272 +2%
        2005-- $183,600 +63.4%
        2004-- $112,340 +1.9%
        2003-- $110,282 +2%
        2002-- $108,120 +2%
        2001-- $106,000
        Find assessor info on the county website

        Monthly payment

        Est. payment

        Payment breakdown

        Explore the cost of this home by adjusting the details. Changes won't be saved.
        All calculations are estimates and provided by Zillow, Inc. for informational purposes only. Actual amounts may vary.
        HOA fees may include property taxes on listings classified as Co-Ops. Contact the listing agent and/or owner for fee details.
        Mortgage interest rates are dependent on a number of factors, including credit score, down payment, and repayment length. Interest rate data provided by Zillow Group Marketplace, Inc. as of 1/1/1970 from various mortgage lenders with which we have lead or other similar arrangements; the Estimated Payment is an average of those rates.
        See how much you could borrow to make a competitive offer.

        Climate risks

        Neighborhood: 95969

        Getting around

        7 / 100
        Car-Dependent
        19 / 100
        Somewhat Bikeable

        Nearby schools

        GreatSchools rating

        A local agent can set up tours, give advice and negotiate with sellers.

        A local lender can help you make sure your offer is ready when you are.

        Browse local experts

        Similar homes

            • Local buyer's agents are ready to help