Skip main navigation
Sold for $465,000
  • Listing Provided by: American Homes and Land
    Bought with: Meagher & Tomlinson Company
    $465,000

    5454 Princeton Way, Paradise, CA 95969

    3beds
    1,829sqft
    Single Family Residence
    Built in 2025
    0.41 Acres Lot
    $458,300 Zestimate®
    $254/sqft
    $2,623 Estimated rent

    Home value

    $458,300

    $412,000 - $513,000

    $2,623/mo

    Zestimate® history
    Loading
    Loading...

    Owner options

    List your home for rent

    $2,623/mo

    Rent Zestimate®

    Find your next renter with Zillow Rental Manager. Plus, with online applications, you can quickly screen prospective tenants – for free.

    Learn more

    $2,623/mo

    Rent Zestimate®

    Refinance and save

    $2,928/mo

    Est. payment

    Refinancing to a lower rate could help reduce your monthly payments and save thousands over the life of the loan.

    See today's rates

    $2,928/mo

    Est. payment

    Explore your selling options

    Work with a Zillow partner agent

    Leverage their expertise and Zillow's premium Showcase listings to get your home seen by more buyers.

    Get started

    List with your own agent

    Get your home in front of millions of buyers by listing it on Zillow.

    Learn how to do it

    Sell it yourself

    Take full control of how buyers see your home on Zillow by listing For Sale by Owner (FSBO).

    List your home

    What's special

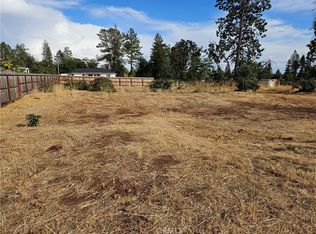
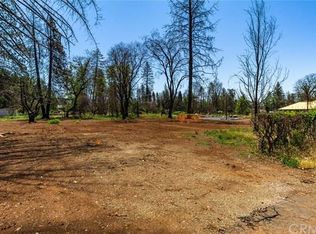
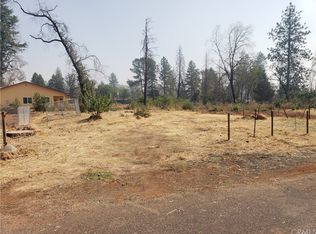
    Brand New Lower Paradise Home! Welcome to your dream home in one of Paradise’s most desirable neighborhoods, offering easy access to Chico and surrounding areas. Built by a longtime local licensed contractor known for exceptional craftsmanship and attention to detail, this brand new 1,829 sq. ft. residence is thoughtfully designed and filled with quality upgrades—including an owned solar system for energy efficiency and long-term savings. Set on a spacious .41-acre lot, the home is generously set back from the street, creating a lasting first impression with its attractive landscaping, oversized driveway, and excellent curb appeal. The placement enhances both the home’s welcoming presence and the sense of privacy and tranquility. Inside, the split-bedroom floorplan offers comfort and flow, highlighted by stylish vinyl plank flooring, ceiling fans, and modern fixtures throughout. The gourmet kitchen is a true centerpiece, featuring stainless steel appliances (including refrigerator, dishwasher, and range), a walk-in pantry, and ample counter space—perfect for both everyday living and entertaining. A custom media cabinet with fiber service ensures your technology needs are fully supported. The luxurious primary suite is a private retreat, showcasing a spa-like en-suite bathroom with an oversized walk-in shower, dual sink vanity, and a generous walk-in closet. Notable features include: • Owned solar system for energy savings & sustainability • Heat pump for efficient heating & cooling • Extra insulation for comfort & lower energy bills • Upgraded front door • Attached 2-car garage with epoxy-finished floor • Oversized concrete driveway • Expansive RV parking on both sides of the home • Concrete walkways & rear patio • Low-maintenance landscaped yard, ready to enjoy With its unbeatable location, high-quality finishes, and trusted local craftsmanship, this new construction home offers the very best of Paradise living—style, comfort, and peace of mind. Don’t miss the opportunity to make this stunning home yours—schedule your private tour today!

    Zillow last checked:

    Listing updated:

    Listing Provided by:

    Chari Bullock DRE #01426229 530-413-0041,

    American Homes and Land,

    Warren Bullock DRE #01392581 530-680-7898,

    American Homes and Land

    Bought with:

    Joshua Van Eck, DRE #02098214

    Meagher & Tomlinson Company

    Source: CRMLS,MLS#: SN25266208MLS LogoOriginating MLS: California Regional MLS

    Facts & features

    Interior

    Bedrooms & bathrooms
    • Bedrooms: 3
    • Bathrooms: 2
    • Full bathrooms: 2
    • Main level bathrooms: 2
    • Main level bedrooms: 3
    Primary bedroom
    • Features: Primary Suite
    Bathroom
    • Features: Separate Shower, Tub Shower
    Kitchen
    • Features: Kitchen Island, Kitchen/Family Room Combo
    Other
    • Features: Walk-In Closet(s)
    Pantry
    • Features: Walk-In Pantry
    Heating
    • Central
    Cooling
    • Central Air
    Appliances
    • Included: Dishwasher, Electric Range, Electric Water Heater, Microwave, Refrigerator
    • Laundry: Washer Hookup, Electric Dryer Hookup, Inside, Laundry Room
    Features
    • Breakfast Bar, Breakfast Area, Ceiling Fan(s), Separate/Formal Dining Room, Eat-in Kitchen, High Ceilings, Open Floorplan, Pantry, Recessed Lighting, Primary Suite, Walk-In Pantry, Walk-In Closet(s)
    • Flooring: Laminate, Vinyl
    • Doors: Mirrored Closet Door(s), Panel Doors, Service Entrance
    • Windows: Double Pane Windows
    • Has fireplace: No
    • Fireplace features: None
    • Common walls with other units/homes: No Common Walls
    Interior area
    • Total interior livable area: 1,829 sqft

    Property

    Parking
    • Total spaces: 12
    • Parking features: Concrete, Driveway, Garage, RV Access/Parking
    • Attached garage spaces: 2
    • Uncovered spaces: 10
    Accessibility
    • Accessibility features: No Stairs
    Features
    • Levels: One
    • Stories: 1
    • Entry location: Front
    • Patio & porch: Concrete, Patio, Porch
    • Exterior features: Rain Gutters
    • Pool features: None
    • Spa features: None
    • Fencing: Average Condition,Wood
    • Has view: Yes
    • View description: Neighborhood, Valley
    Lot
    • Size: 0.41 Acres
    • Features: Back Yard, Front Yard, Street Level, Yard
    Details
    • Parcel number: 051260021000
    • Special conditions: Standard

    Construction

    Type & style
    • Home type: SingleFamily
    • Architectural style: Ranch
    • Property subtype: Single Family Residence
    Materials
    • Drywall, Frame, Concrete
    • Foundation: Slab
    • Roof: Composition
    Condition
    • Turnkey
    • New construction: Yes
    • Year built: 2025

    Utilities & green energy

    • Electric: Electricity - On Property
    • Sewer: Septic Tank
    • Water: Public
    • Utilities for property: Electricity Connected, Water Connected

    Community & neighborhood

    Security
    • Security features: Carbon Monoxide Detector(s), Smoke Detector(s)
    Community
    • Community features: Dog Park, Foothills, Fishing, Hiking, Hunting, Lake, Rural, Water Sports
    Location
    • Region: Paradise

    Other

    Other facts
    • Listing terms: Cash,Cash to New Loan
    • Road surface type: Paved

    Price history

    DateEventPrice
    2/19/2026Sold$465,000+1.3%$254/sqft
    Source: CRMLS #SN25266208 Report a problem
    2/17/2026Pending sale$459,000$251/sqft
    Source: CRMLS #SN25266208 Report a problem
    1/20/2026Contingent$459,000$251/sqft
    Source: CRMLS #SN25266208 Report a problem
    11/25/2025Listed for sale$459,000+1211.4%$251/sqft
    Source: CRMLS #SN25266208 Report a problem
    10/18/2024Sold$35,000-79.1%$19/sqft
    Source: Public Record Report a problem
    2/6/2004Sold$167,500+11.7%$92/sqft
    Source: Public Record Report a problem
    7/2/1999Sold$150,000$82/sqft
    Source: Public Record Report a problem

    Public tax history

    YearProperty taxesTax assessment
    2025$420 -0.3%$35,000
    2024$421 -1.7%$35,000
    2023$429 -11.2%$35,000 -12.5%
    2022$483 +29.3%$40,000 +33.3%
    2021$374 +3.6%$30,000
    2020$361 +0%$30,000
    2019$360 -74.9%$30,000 -85.7%
    2018$1,435 -35%$209,914 +2%
    2017$2,209 +12.7%$205,799 +11.2%
    2016$1,960 +5.5%$185,000 +5.7%
    2015$1,858 $175,000
    2014$1,858 $175,000 +6.1%
    2013-- $165,000 -2.9%
    2012-- $170,000 -2.9%
    2011-- $175,000
    2010-- $175,000 -5.7%
    2009-- $185,482 +2%
    2008-- $181,846 +2%
    2007-- $178,282 +2%
    2006-- $174,787 +2%
    2005-- $171,360 +5.7%
    2004-- $162,151 +1.9%
    2003-- $159,180 +2%
    2002-- $156,060 +2%
    2001-- $153,000

    Find assessor info on the county website

    Neighborhood: 95969

    Nearby schools

    GreatSchools rating
    Get pre-qualified for a loan
    At Zillow Home Loans, we can pre-qualify you in as little as 5 minutes with no impact to your credit score.

    An equal housing lender. NMLS #10287.

    Sell for more on Zillow
    Get a Zillow Showcase℠ listing at no additional cost and you could sell for .
    $458,300
    2% more
    +$9,166
    With Zillow Showcase(estimated)
    $467,466