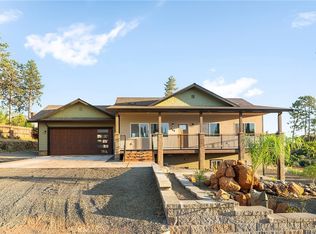
Hard to find true 4 bedroom 2.5 bath home in Paradise with outstanding location on Cliff Drive with views galore down Butte Creek Canyon and all the way to the Coastal MTNS!! This beauty was completed in 2020 by a long time local builder for durability and function. All of the bedrooms are larger then standard bedrooms, and true 4 bedroom home with picture windows and large closets as well. The home has been meticulously maintained along with the property being well groomed and improved for easy living. Nice functional kitchen with granite counters, solid wood cabinets, and dinning area just off kitchen. All tile showers and granite counters in bathrooms. The laundry room has the most expansive built in bank of cabinets I have ever seen, with an extra full size refer and washer/dryer. The large front living room offers massive picture window overlooking the canyon which produces amazing sunsets and skyline. Additional features include 2400 KW Generac generator, 12'x30'x13' tall RV Awning, 12' x 30' x 9' tall awning off shop, , 20' x 24' x 11' tall carport, 600 SQFT shop with 10' tall door 220 elec and 30 amp box outside for RV, 10 x 12 shed as well, huge fenced garden area with 30 varieties of berries, spice plants, fruit trees, you name it!! Looking for a clean spacious home in peaceful setting with amazing views and close to Bille Park, then here it is!!
For sale
Listed by: Century 21 Select Real Estate, Inc. • Allan MacDonald • Contact: 530-514-5163
Price cut: $11.5K (9/4)
$547,000
6092 Cliff Dr, Paradise, CA 95969
4beds
2,066sqft
Single Family Residence
Built in 2020
0.75 Acres Lot
$544,000 Zestimate®
$265/sqft
$-- HOA
What's special
All tile showersSolid wood cabinetsGranite counters in bathroomsLarge closets
- 194 days
- 247
- 15
Zillow last checked:
Listing updated:
Listed by:
Allan MacDonald DRE #01320729 530-514-5163,
Century 21 Select Real Estate, Inc.
Source: CRMLS,MLS#: SN26072132 Originating MLS: California Regional MLS
Originating MLS: California Regional MLSFacts & features
Interior
Bedrooms & bathrooms
- Bedrooms: 4
- Bathrooms: 3
- Full bathrooms: 2
- 1/2 bathrooms: 1
- Main level bathrooms: 3
- Main level bedrooms: 4
Rooms
- Room types: Family Room, Kitchen, Laundry, Primary Bedroom, Other, Utility Room
Primary bedroom
- Features: Primary Suite
Bathroom
- Features: Bathroom Exhaust Fan, Granite Counters, Walk-In Shower
Kitchen
- Features: Granite Counters
Other
- Features: Walk-In Closet(s)
Heating
- Central
Cooling
- Central Air
Appliances
- Included: Dishwasher, Gas Oven, Gas Range, Microwave, Refrigerator
- Laundry: Inside, Laundry Room
Features
- Ceiling Fan(s), Granite Counters, Primary Suite, Utility Room, Walk-In Closet(s)
- Flooring: Carpet, Laminate
- Has fireplace: No
- Fireplace features: None
- Common walls with other units/homes: No Common Walls
Interior area
- Total interior livable area: 2,066 sqft
- Finished area below ground: 0
Property
Parking
- Total spaces: 1
- Parking features: Asphalt, Circular Driveway, Driveway, RV Access/Parking, RV Covered, See Remarks
- Garage spaces: 1
Features
- Levels: One
- Stories: 1
- Entry location: 1
- Patio & porch: Concrete, Front Porch
- Exterior features: Awning(s)
- Pool features: None
- Spa features: None
- Has view: Yes
- View description: Bluff, Canyon, Mountain(s), Panoramic
Lot
- Size: 0.75 Acres
- Features: 0-1 Unit/Acre, Gentle Sloping, Sprinkler System
Details
- Additional structures: Outbuilding, Shed(s), Workshop
- Parcel number: 052390038000
- Zoning: sfr
- Special conditions: Trust
Construction
Type & style
- Home type: SingleFamily
- Architectural style: Contemporary
- Property subtype: Single Family Residence
Materials
- Roof: Composition
Condition
- Turnkey
- New construction: No
- Year built: 2020
Utilities & green energy
- Electric: 220 Volts in Garage
- Sewer: Septic Tank
- Water: Public
Community & HOA
Community
- Features: Foothills, Fishing, Hiking, Hunting, Lake, Rural, Water Sports
Location
- Region: Paradise
Financial & listing details
- Price per square foot: $265/sqft
- Tax assessed value: $525,000
- Date on market: 4/4/2026
- Cumulative days on market: 194 days
- Listing terms: Cash to New Loan
Estimated market value
$544,000
$517,000 - $571,000
$2,722/mo
Price history
| Date | Event | Price |
|---|---|---|
| 9/4/2026 | Price change | $547,000-2.1%$265/sqft |
Source:  CRMLS #SN26072132 Report a problem CRMLS #SN26072132 Report a problem | ||
| 8/14/2026 | Price change | $558,500-0.1%$270/sqft |
Source: CRMLS #SN26072132 Report a problem | ||
| 6/16/2026 | Price change | $559,000-3.5%$271/sqft |
Source: CRMLS #SN26072132 Report a problem | ||
| 5/8/2026 | Price change | $579,000-1.7%$280/sqft |
Source: CRMLS #SN26072132 Report a problem | ||
| 4/4/2026 | Listed for sale | $589,000+161.8%$285/sqft |
Source: CRMLS #SN26072132 Report a problem | ||
| 4/30/2003 | Sold | $225,000$109/sqft |
Source: Public Record Report a problem | ||
Public tax history
| Year | Property taxes | Tax assessment |
|---|---|---|
| 2026 | -- | $525,000 +64.6% |
| 2025 | $3,369 -49.2% | $318,878 +2% |
| 2024 | $6,627 +1% | $312,627 +2% |
| 2023 | $6,560 +2.1% | $306,498 +2% |
| 2022 | $6,425 +102.2% | $300,490 +2% |
| 2021 | $3,177 +835.3% | $294,599 +741.7% |
| 2020 | $340 +0% | $35,000 |
| 2019 | $340 -80.4% | $35,000 -87.8% |
| 2018 | $1,728 -40.8% | $286,384 +2% |
| 2017 | $2,920 +3.6% | $280,769 +2% |
| 2016 | $2,820 +22.6% | $275,265 +12.4% |
| 2015 | $2,300 | $245,000 +8.9% |
| 2014 | $2,300 | $225,000 +4.7% |
| 2013 | -- | $215,000 +4.9% |
| 2012 | -- | $205,000 -12.8% |
| 2011 | -- | $235,000 |
| 2010 | -- | $235,000 -7.1% |
| 2009 | -- | $253,049 +2% |
| 2008 | -- | $248,088 +2% |
| 2007 | -- | $243,225 +2% |
| 2006 | -- | $238,457 +2% |
| 2005 | -- | $233,782 +2% |
| 2004 | -- | $229,199 +159.5% |
| 2003 | -- | $88,315 +2% |
| 2002 | -- | $86,584 +2% |
| 2001 | -- | $84,887 |
Find assessor info on the county website
Monthly payment
Est. payment
Payment breakdown
Explore the cost of this home by adjusting the details. Changes won't be saved.Climate risks
Neighborhood: 95969
Similar homes
- $599,0003 bd3 ba2.1k sqft257 Tranquil Dr, Paradise, CA 95969For Sale
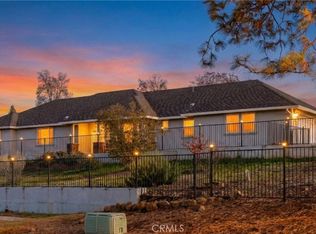 MLS ID #SN25275681, Amy Friend, California Outdoor Properties. CRMLS
 - $549,0003 bd3 ba2.1k sqft4992 Ravelle Ct, Paradise, CA 95969For Sale
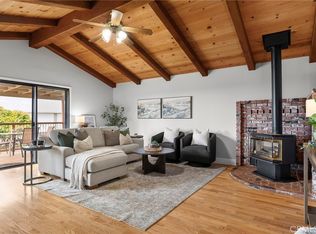 MLS ID #SN26163281, Traci Cooper, eXp Realty of California, Inc.. CRMLS
 - $559,0004 bd3 ba2.9k sqft4519 Sierra Del Sol, Paradise, CA 95969For Sale
 MLS ID #SN26165281, Ginny Bruns, Century 21 Select Paradise. CRMLS
 - $599,0004 bd3 ba1.9k sqft566 Boquest Blvd, Paradise, CA 95969For Sale
 MLS ID #SN26175175, Kristin Jordan-Allen, Keller Williams Realty Chico Area. CRMLS
