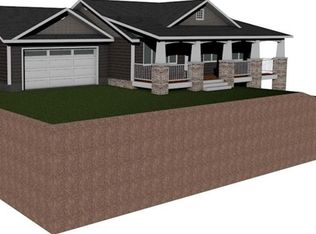
Welcome to this stunning, newly built residence at 566 Boquest Blvd in Paradise, California, a beautifully crafted home that blends modern luxury with thoughtful, versatile living at every turn. Spanning 1,953 square feet, this brand-new property is finished to an exacting standard, with gleaming quartz countertops and soft-close cabinetry elevating the chef's kitchen into a space that is as functional as it is elegant. The home offers three spacious bedrooms plus a flexible den and three full baths, and includes a truly standout bonus feature: a complete one-bedroom, 672-square-foot studio on the lower level, perfectly suited for guests, in-laws, or a private home office opportunity. Everyday comfort is elevated with massage shower heads that deliver a spa-like experience, a tankless water heater providing endless hot water and energy efficiency, and laundry facilities thoughtfully placed on both the upper and lower levels for maximum convenience. Outside and in, there's room for everything, with an oversized 576-square-foot garage to accommodate vehicles, toys, and storage, plus a dedicated RV hookup for those who love to travel or entertain. Whether you're seeking a multigenerational sanctuary, a home with income potential, or simply a turn-key modern residence, this property delivers it all — newly built, meticulously detailed, and ready for you to call it home.
For sale
Listed by: Keller Williams Realty Chico Area • Kristin Jordan-Allen • Contact: 5305142400
$599,000
566 Boquest Blvd, Paradise, CA 95969
4beds
1,953sqft
Single Family Residence
Built in 2026
0.33 Acres Lot
$595,100 Zestimate®
$307/sqft
$-- HOA
What's special
- 60 days
- 207
- 10
Zillow last checked:
Listing updated:
Listed by:
Kristin Jordan-Allen DRE #02218355 5305142400,
Keller Williams Realty Chico Area
Source: CRMLS,MLS#: SN26175175 Originating MLS: California Regional MLS
Originating MLS: California Regional MLSFacts & features
Interior
Bedrooms & bathrooms
- Bedrooms: 4
- Bathrooms: 3
- Full bathrooms: 3
- Main level bathrooms: 2
- Main level bedrooms: 3
Rooms
- Room types: Bedroom, Kitchen, Laundry, Living Room, Primary Bathroom, Primary Bedroom, Other, Utility Room
Bedroom
- Features: Multi-Level Bedroom
Bathroom
- Features: Bathtub, Dual Sinks, Separate Shower, Tub Shower, Upgraded, Vanity, Walk-In Shower
Kitchen
- Features: Kitchen/Family Room Combo, Pots & Pan Drawers, Quartz Counters, Self-closing Cabinet Doors, Self-closing Drawers
Other
- Features: Walk-In Closet(s)
Heating
- Central
Cooling
- Central Air
Appliances
- Included: Dishwasher, Electric Range, Microwave, Range Hood, Water To Refrigerator
- Laundry: Inside, In Garage
Features
- Ceiling Fan(s), Eat-in Kitchen, Open Floorplan, Quartz Counters, Recessed Lighting, Storage, Utility Room, Walk-In Closet(s)
- Flooring: Laminate
- Windows: Double Pane Windows
- Has fireplace: No
- Fireplace features: None
- Common walls with other units/homes: No Common Walls
Interior area
- Total interior livable area: 1,953 sqft
Property
Parking
- Total spaces: 4
- Parking features: Concrete, Door-Single, Driveway, Garage Faces Front, Garage, Gravel, RV Hook-Ups, RV Access/Parking
- Attached garage spaces: 2
- Uncovered spaces: 2
Features
- Levels: Two
- Stories: 2
- Entry location: 1
- Patio & porch: Covered, Front Porch, Open, Patio, Porch
- Exterior features: Awning(s), Lighting, Rain Gutters
- Pool features: None
- Spa features: None
- Has view: Yes
- View description: Neighborhood
Lot
- Size: 0.33 Acres
- Features: Back Yard, Front Yard, Landscaped
Details
- Parcel number: 052130004000
- Special conditions: Standard
Construction
Type & style
- Home type: SingleFamily
- Property subtype: Single Family Residence
Materials
- Frame
- Roof: Composition
Condition
- New construction: No
- Year built: 2026
Utilities & green energy
- Sewer: Septic Type Unknown
- Water: Public
- Utilities for property: Electricity Connected, Water Connected
Community & HOA
Community
- Features: Rural
Location
- Region: Paradise
Financial & listing details
- Price per square foot: $307/sqft
- Tax assessed value: $327,373
- Date on market: 8/12/2026
- Cumulative days on market: 60 days
- Listing terms: Cash to New Loan
- Road surface type: Paved
Estimated market value
$595,100
$565,000 - $625,000
$2,799/mo
Price history
| Date | Event | Price |
|---|---|---|
| 8/12/2026 | Listed for sale | $599,000+1661.8%$307/sqft |
Source:  CRMLS #SN26175175 Report a problem CRMLS #SN26175175 Report a problem | ||
| 4/25/2024 | Sold | $34,000+100%$17/sqft |
Source: Public Record Report a problem | ||
| 9/30/2019 | Sold | $17,000-15%$9/sqft |
Source:  CRMLS #SN19208344 Report a problem CRMLS #SN19208344 Report a problem | ||
| 9/1/2019 | Pending sale | $20,000$10/sqft |
Source: Re/Max of Chico #SN19208344 Report a problem | ||
| 8/31/2019 | Listed for sale | $20,000-83.5%$10/sqft |
Source: Re/Max of Chico #SN19208344 Report a problem | ||
| 3/1/2002 | Sold | $121,000$62/sqft |
Source: Public Record Report a problem | ||
Public tax history
| Year | Property taxes | Tax assessment |
|---|---|---|
| 2026 | -- | $327,373 +844% |
| 2025 | $417 +75.9% | $34,680 +96.1% |
| 2024 | $237 +0% | $17,689 +2% |
| 2023 | $237 +1.7% | $17,343 +2% |
| 2022 | $233 +1.7% | $17,003 +2% |
| 2021 | $229 +4.1% | $16,670 +1% |
| 2020 | $220 -6.6% | $16,500 -34% |
| 2019 | $236 -74.8% | $25,000 -84.1% |
| 2018 | $934 -41.4% | $157,083 +2% |
| 2017 | $1,594 +3.5% | $154,004 +2% |
| 2016 | $1,539 +16.3% | $150,985 +1.5% |
| 2015 | $1,324 | $148,718 +14.4% |
| 2014 | $1,324 | $130,000 +4% |
| 2013 | -- | $125,000 |
| 2012 | -- | $125,000 -10.4% |
| 2011 | -- | $139,514 +0.8% |
| 2010 | -- | $138,473 -0.2% |
| 2009 | -- | $138,803 +2% |
| 2008 | -- | $136,082 +2% |
| 2007 | -- | $133,415 +2% |
| 2006 | -- | $130,800 +2% |
| 2005 | -- | $128,237 +2% |
| 2004 | -- | $125,723 +1.9% |
| 2003 | -- | $123,420 +83.6% |
| 2002 | -- | $67,233 +2% |
| 2001 | -- | $65,915 |
Find assessor info on the county website
Monthly payment
Est. payment
Payment breakdown
Explore the cost of this home by adjusting the details. Changes won't be saved.Climate risks
Neighborhood: 95969

Similar homes
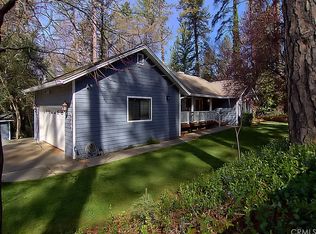
- $599,0003 bd3 ba2.1k sqft257 Tranquil Dr, Paradise, CA 95969For Sale
 MLS ID #SN25275681, Amy Friend, California Outdoor Properties. CRMLS
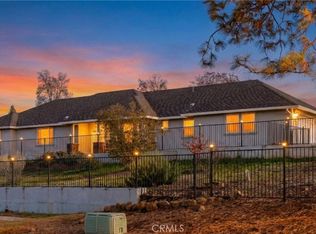
 - $650,0004 bd3 ba2.1k sqft230 Redbud Dr, Paradise, CA 95969New Construction
 MLS ID #SN26178974, Douglas Speicher, Real Broker. CRMLS
 - $547,0004 bd3 ba2k sqft6092 Cliff Dr, Paradise, CA 95969For Sale
 MLS ID #SN26072132, Allan MacDonald, Century 21 Select Real Estate, Inc.. CRMLS
 - $588,0003 bd2 ba2.1k sqft351 Starlight Ct, Paradise, CA 95969New Construction
 MLS ID #OR26135894, Donna Phelan, Showcase Real Estate. CRMLS
