Thoughtfully designed as the owners’ custom home rather than a spec build, this exceptional residence showcases quality craftsmanship, high-end finishes, and carefully planned upgrades throughout. At the heart of the home is a stunning chef’s kitchen featuring a commercial-grade 36-inch ZLINE range, ZLINE exhaust hood, ZLINE microwave drawer, and an expansive walk-in butler’s pantry complete with a sink and abundant storage. The well-designed floor plan includes a convenient pass-through from the laundry room directly into the spacious primary closet, making everyday living effortless. The beautiful primary suite offers a private retreat with a sliding glass door leading to the patio, a spa-inspired bathroom featuring dual sinks, a soaking tub, a spacious walk-in shower, and an oversized walk-in closet. Additional upgrades include a gas fireplace with remote control, LG stackable gas washer and dryer, 26 owned solar panels, a floor outlet in the living room, a drawer outlet in the primary bathroom, light switch-controlled outlets throughout the home, electrical already in place for a future hot tub or outdoor kitchen, and wiring for a generator. Outside, you’ll find multiple patio spaces designed for relaxing and entertaining, a greenhouse, raised garden beds, and a beautifully landscaped yard with mature fruit trees, including white nectarine, peach, apple, lemon, lime, and two olive trees. Every detail reflects the care and planning that went into creating a home designed for long-term enjoyment. Located in Paradise, this beautifully crafted custom home offers an exceptional combination of quality, functionality, and timeless design.
For sale
Listed by: Keller Williams Realty Chico Area • Amy Campbell • Contact: 5308289559
Price cut: $10K (9/15)
$524,000
1458 Leafy Ln, Paradise, CA 95969
3beds
1,846sqft
Single Family Residence
Built in 2022
0.76 Acres Lot
$521,000 Zestimate®
$284/sqft
$-- HOA
What's special
- 86 days
- 375
- 28
Zillow last checked:
Listing updated:
Listed by:
Amy Campbell DRE #02061098 5308289559,
Keller Williams Realty Chico Area
Source: CRMLS,MLS#: SN26160108 Originating MLS: California Regional MLS
Originating MLS: California Regional MLSFacts & features
Interior
Bedrooms & bathrooms
- Bedrooms: 3
- Bathrooms: 2
- Full bathrooms: 2
- Main level bathrooms: 2
- Main level bedrooms: 3
Rooms
- Room types: Bedroom, Entry/Foyer, Family Room, Kitchen, Laundry, Living Room, Primary Bathroom, Primary Bedroom, Office, Other, Pantry, Dining Room
Primary bedroom
- Features: Main Level Primary
Bedroom
- Features: Bedroom on Main Level
Bathroom
- Features: Bathroom Exhaust Fan, Bathtub, Closet, Dual Sinks, Enclosed Toilet, Linen Closet, Quartz Counters, Soaking Tub, Separate Shower, Tub Shower
Kitchen
- Features: Built-in Trash/Recycling, Butler's Pantry, Kitchen Island, Quartz Counters, Self-closing Cabinet Doors, Self-closing Drawers, Utility Sink, Walk-In Pantry
Other
- Features: Walk-In Closet(s)
Pantry
- Features: Walk-In Pantry
Heating
- Central, Fireplace(s), Natural Gas
Cooling
- Central Air
Appliances
- Included: 6 Burner Stove, Dishwasher, Disposal, Gas Range, Microwave, Range Hood, Tankless Water Heater, Water To Refrigerator, Water Heater, Dryer, Washer
- Laundry: Laundry Chute, Washer Hookup, Gas Dryer Hookup, Inside, Laundry Room, Stacked
Features
- Ceiling Fan(s), Separate/Formal Dining Room, Eat-in Kitchen, High Ceilings, Living Room Deck Attached, Open Floorplan, Pantry, Quartz Counters, Bedroom on Main Level, Main Level Primary, Primary Suite, Walk-In Pantry, Walk-In Closet(s)
- Flooring: Tile, Wood
- Doors: Double Door Entry
- Windows: Blinds, Custom Covering(s), Double Pane Windows, Screens
- Basement: Unfinished
- Has fireplace: Yes
- Fireplace features: Gas, Living Room
- Common walls with other units/homes: No Common Walls
Interior area
- Total interior livable area: 1,846 sqft
Property
Parking
- Total spaces: 8
- Parking features: Concrete, Driveway Level, Door-Single, Driveway, Garage, Garage Door Opener, RV Access/Parking, Garage Faces Side
- Attached garage spaces: 2
- Uncovered spaces: 6
Accessibility
- Accessibility features: No Stairs
Features
- Levels: One
- Stories: 1
- Entry location: 1
- Patio & porch: Rear Porch, Deck, Patio, Stone
- Exterior features: Lighting, Rain Gutters
- Pool features: None
- Fencing: Chain Link,Wood
- Has view: Yes
- View description: Neighborhood
Lot
- Size: 0.76 Acres
- Features: Back Yard, Drip Irrigation/Bubblers, Front Yard, Garden, Gentle Sloping, Landscaped, Yard
Details
- Additional structures: Greenhouse
- Parcel number: 054192038000
- Special conditions: Standard
Construction
Type & style
- Home type: SingleFamily
- Architectural style: Craftsman
- Property subtype: Single Family Residence
Materials
- Board & Batten Siding
- Foundation: Concrete Perimeter, Raised
- Roof: Composition
Condition
- Turnkey
- New construction: No
- Year built: 2022
Utilities & green energy
- Electric: Electricity - On Property, 220 Volts For Spa, Photovoltaics Seller Owned
- Sewer: Septic Tank
- Water: Public
- Utilities for property: Cable Available, Electricity Connected, Natural Gas Connected, Phone Available, Water Connected
Community & HOA
Community
- Features: Gutter(s), Mountainous, Rural
- Security: Carbon Monoxide Detector(s), Fire Sprinkler System, Smoke Detector(s)
Location
- Region: Paradise
Financial & listing details
- Price per square foot: $284/sqft
- Tax assessed value: $468,180
- Date on market: 7/23/2026
- Cumulative days on market: 86 days
- Listing terms: Cash,Cash to New Loan,Conventional,FHA,Submit,VA Loan
- Inclusions: Washer, Dryer, Wine Fridge, Shed, Greenhouse
- Road surface type: Gravel
Estimated market value
$521,000
$495,000 - $547,000
$2,567/mo
Price history
| Date | Event | Price |
|---|---|---|
| 9/15/2026 | Price change | $524,000-1.9%$284/sqft |
Source:  CRMLS #SN26160108 Report a problem CRMLS #SN26160108 Report a problem | ||
| 8/13/2026 | Price change | $534,000-2.7%$289/sqft |
Source: CRMLS #SN26160108 Report a problem | ||
| 7/23/2026 | Listed for sale | $549,000+306.7%$297/sqft |
Source: CRMLS #SN26160108 Report a problem | ||
| 8/24/2023 | Sold | $135,000-17.7%$73/sqft |
Source: Public Record Report a problem | ||
| 7/11/2011 | Sold | $164,000-4.6%$89/sqft |
Source: Public Record Report a problem | ||
| 3/16/2011 | Sold | $171,894+16.5%$93/sqft |
Source: Public Record Report a problem | ||
| 5/15/1998 | Sold | $147,500$80/sqft |
Source: Public Record Report a problem | ||
Public tax history
| Year | Property taxes | Tax assessment |
|---|---|---|
| 2026 | -- | $468,180 +2% |
| 2025 | $4,856 +1.6% | $459,000 +2% |
| 2024 | $4,779 +66.4% | $450,000 +73.7% |
| 2023 | $2,873 +63.9% | $259,042 +66% |
| 2022 | $1,753 +369.1% | $156,012 +420% |
| 2021 | $374 +3.6% | $30,000 |
| 2020 | $361 +0% | $30,000 |
| 2019 | $360 -70.6% | $30,000 -85.3% |
| 2018 | $1,225 -43% | $204,217 +2% |
| 2017 | $2,150 +3.6% | $200,214 +2% |
| 2016 | $2,075 +3.4% | $196,289 +1.5% |
| 2015 | $2,006 | $193,341 +2% |
| 2014 | $2,006 | $189,555 +0.5% |
| 2013 | -- | $188,700 +2% |
| 2012 | -- | $185,000 +0.8% |
| 2011 | -- | $183,570 +0.8% |
| 2010 | -- | $182,199 -0.2% |
| 2009 | -- | $182,633 +2% |
| 2008 | -- | $179,053 +2% |
| 2007 | -- | $175,543 +2% |
| 2006 | -- | $172,102 +2% |
| 2005 | -- | $168,729 +2% |
| 2004 | -- | $165,422 +1.9% |
| 2003 | -- | $162,391 +2% |
| 2002 | -- | $159,208 +2% |
| 2001 | -- | $156,087 |
Find assessor info on the county website
Monthly payment
Est. payment
Payment breakdown
Explore the cost of this home by adjusting the details. Changes won't be saved.Climate risks
Neighborhood: 95969

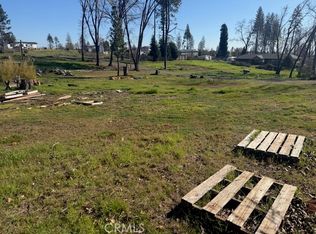
Similar homes
- $529,0003 bd2 ba1.8k sqft5385 Breezewood Dr, Paradise, CA 95969New Construction
 MLS ID #PA26195602, Vadim Shkrobanets, CAPITAL GROUP REALTY, INC.. CRMLS
 - $549,0003 bd3 ba2.1k sqft4992 Ravelle Ct, Paradise, CA 95969For Sale
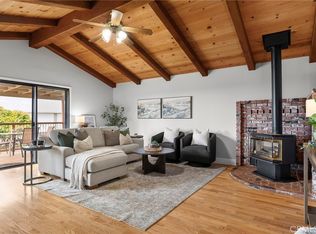 MLS ID #SN26163281, Traci Cooper, eXp Realty of California, Inc.. CRMLS
 - $475,0003 bd2 ba1.8k sqft1369 Nunneley Rd, Paradise, CA 95969For Sale
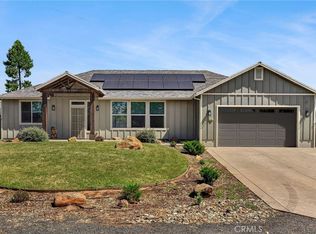 MLS ID #PA26138411, Sally Johns, Ironwood Real Estate. CRMLS
 - $533,0004 bd2 ba2k sqft722 Madrone Way, Paradise, CA 95969New Construction
 MLS ID #SN26225216, Jessica Williams, Connect Real Estate Group. CRMLS
