Welcome to 5303 Sawmill Rd! A beautifully crafted new construction home tucked away on a private road in Paradise. This stunning 3-bedroom 2-bath residence offers modern design, quality finishes, and breathtaking mountain views. The open-concept floor plan features a spacious great room, designer kitchen with a large island, custom cabinetry, and stylish finishes throughout. The luxurious primary suite provides a peaceful retreat while the thoughtfully designed layout offers comfort and functionality for everyday living.
Enjoy energy efficiency and long-term savings with owned solar, plus the privacy and tranquility of a secluded setting. Whether you’re relaxing indoors or taking in the scenic views outside this home offers the perfect blend of modern living and natural beauty.
Don’t miss the opportunity to own a brand-new home in this desirable location. Schedule your private showing today!
New construction
Listed by: Realty One Group Complete • Jessica Kashirets • Contact: 916.616.2111
Price cut: $10K (9/14)
$439,000
5303 Sawmill Rd, Paradise, CA 95969
3beds
1,486sqft
Single Family Residence
Built in 2026
0.32 Acres Lot
$-- Zestimate®
$295/sqft
$-- HOA
What's special
- 88 days
- 420
- 38
Zillow last checked:
Listing updated:
Listed by:
Jessica Kashirets DRE #02061557 916.616.2111,
Realty One Group Complete
Source: CRMLS,MLS#: PA26134984 Originating MLS: California Regional MLS
Originating MLS: California Regional MLSFacts & features
Interior
Bedrooms & bathrooms
- Bedrooms: 3
- Bathrooms: 2
- Full bathrooms: 2
- Main level bathrooms: 2
- Main level bedrooms: 3
Rooms
- Room types: Bedroom, Kitchen, Laundry, Living Room, Primary Bathroom, Primary Bedroom
Primary bedroom
- Features: Main Level Primary
Bedroom
- Features: All Bedrooms Down
Bedroom
- Features: Bedroom on Main Level
Bathroom
- Features: Dual Sinks, Quartz Counters, Separate Shower, Tub Shower
Kitchen
- Features: Kitchen Island, Quartz Counters
Heating
- Central
Cooling
- Central Air
Appliances
- Included: Dishwasher, Electric Range, Free-Standing Range, Disposal, Microwave
- Laundry: Inside, Laundry Room
Features
- Breakfast Bar, Open Floorplan, Quartz Counters, All Bedrooms Down, Bedroom on Main Level, Main Level Primary
- Has fireplace: Yes
- Fireplace features: Family Room
- Common walls with other units/homes: No Common Walls
Interior area
- Total interior livable area: 1,486 sqft
Property
Parking
- Total spaces: 2
- Parking features: Garage Faces Front, RV Potential
- Attached garage spaces: 2
Features
- Levels: One
- Stories: 1
- Entry location: front door
- Patio & porch: Covered, Patio
- Exterior features: Rain Gutters
- Pool features: None
- Fencing: Partial,Wood
- Has view: Yes
- View description: Mountain(s)
Lot
- Size: 0.32 Acres
- Features: Front Yard, Street Level
Details
- Parcel number: 055201054000
- Special conditions: Standard
Construction
Type & style
- Home type: SingleFamily
- Property subtype: Single Family Residence
Materials
- Stucco
- Foundation: Slab
- Roof: Composition
Condition
- New construction: Yes
- Year built: 2026
Utilities & green energy
- Electric: 220 Volts in Laundry, Standard
- Sewer: Septic Tank
- Water: Public
- Utilities for property: Electricity Connected, Water Connected
Community & HOA
Community
- Features: Rural
- Security: Carbon Monoxide Detector(s), Smoke Detector(s)
Location
- Region: Paradise
Financial & listing details
- Price per square foot: $295/sqft
- Tax assessed value: $20,000
- Date on market: 6/20/2026
- Cumulative days on market: 88 days
- Listing terms: Conventional
Estimated market value
Not available
Estimated sales range
Not available
$2,350/mo
Price history
| Date | Event | Price |
|---|---|---|
| 9/14/2026 | Price change | $439,000-2.2%$295/sqft |
Source: MetroList Services of CA #226079592 Report a problem | ||
| 6/20/2026 | Listed for sale | $449,000+944.2%$302/sqft |
Source:  CRMLS #PA26134984 Report a problem CRMLS #PA26134984 Report a problem | ||
| 6/14/2021 | Sold | $43,000+298.1%$29/sqft |
Source: Public Record Report a problem | ||
| 4/16/2021 | Sold | $10,800-87.3%$7/sqft |
Source: Public Record Report a problem | ||
| 7/31/1998 | Sold | $85,000$57/sqft |
Source: Public Record Report a problem | ||
Public tax history
| Year | Property taxes | Tax assessment |
|---|---|---|
| 2026 | -- | $20,000 -57% |
| 2025 | $543 -49.3% | $46,543 +2% |
| 2024 | $1,069 +0.9% | $45,631 +2% |
| 2023 | $1,060 +101.8% | $44,737 +2% |
| 2022 | $525 +60.2% | $43,860 +70.2% |
| 2021 | $328 +4.5% | $25,764 +1% |
| 2020 | $314 -7.7% | $25,500 +2% |
| 2019 | $340 -48.3% | $25,000 -75.8% |
| 2018 | $658 -36.9% | $103,316 +2% |
| 2017 | $1,042 +3.3% | $101,291 +2% |
| 2016 | $1,008 +3.6% | $99,306 +1.5% |
| 2015 | $973 | $97,815 +2% |
| 2014 | $973 | $95,899 +0.5% |
| 2013 | -- | $95,467 +2% |
| 2012 | -- | $93,596 +2% |
| 2011 | -- | $91,762 +0.8% |
| 2010 | -- | $91,077 -0.2% |
| 2009 | -- | $91,295 +2% |
| 2008 | -- | $89,506 +2% |
| 2007 | -- | $87,752 +2% |
| 2006 | -- | $86,032 +2% |
| 2005 | -- | $84,346 +2% |
| 2004 | -- | $82,693 +1.9% |
| 2003 | -- | $81,179 +2% |
| 2002 | -- | $79,588 +2% |
| 2001 | -- | $78,029 |
Find assessor info on the county website
Monthly payment
Est. payment
Payment breakdown
Explore the cost of this home by adjusting the details. Changes won't be saved.Climate risks
Neighborhood: 95969
Similar homes
- $439,0003 bd2 ba1.4k sqft5677 Pentz Rd, Paradise, CA 95969New Construction
 MLS ID #PA26158252, Vadim Shkrobanets, CAPITAL GROUP REALTY, INC.. CRMLS
 - $385,0003 bd2 ba1.2k sqft5442 S Libby Rd, Paradise, CA 95969New Construction
 MLS ID #PA26198547, Vadim Shkrobanets, CAPITAL GROUP REALTY, INC.. CRMLS
 - $429,0003 bd2 ba1.5k sqft1651 Timber Ln, Paradise, CA 95969For Sale
 MLS ID #SN26198080, Brittany Scott, Keller Williams Realty Chico Area. CRMLS
 - $524,0003 bd2 ba1.8k sqft1458 Leafy Ln, Paradise, CA 95969For Sale
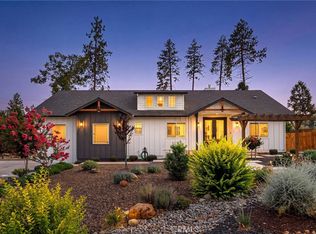 MLS ID #SN26160108, Amy Campbell, Keller Williams Realty Chico Area. CRMLS
Local buyer's agents are ready to help
