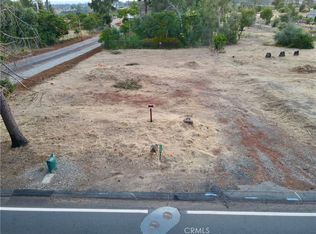
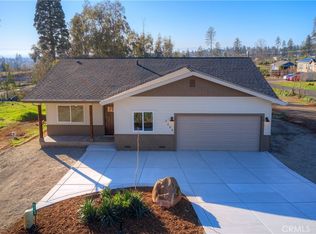
Stylish new home in lower Paradise location close to all services built by a longtime local builder. Outstanding floor plan with open great room to kitchen concept, solid surface counter tops, hardwood cabinets, Pantry, LVP flooring and abundant lighting with upgraded fixtures and features. Primary suite off the rear of home offers plenty of space to accommodate ample furnishings with walk in closet with nice size on suite, plus slider to small rear deck, to sip morning coffee. Front bedroom is over sized as well with a large closet, picture window and high ceilings, and good separation from primary for peace and space. There is a large bonus room, which would make nice 3rd bedroom, office, or hobby room, loaded with built in cabinets, high ceilings and picture window. The large utility room offers great space with ample cabinetry and counter for laundry. The yard isn't too small and not to big, just the right size too. Owned solar with energy efficient appliances and features, room for RV or Boat parking as well. Call your favorite agent today to tour this beauty! Note: town of Paradise is slated to do culvert and pavement at head of driveway to ease transition and make it level, work estimated to done completed by town in next month or two. Have quote for Insurance of $2,600 for year as well. Call your favorite Realtor for your tour today!
New construction
Listed by: Century 21 Select Real Estate, Inc. • Allan MacDonald • Contact: 530-514-5163
Price cut: $50 (10/7)
$388,450
5485 South Libby, Paradise, CA 95969
2beds
1,411sqft
Single Family Residence
Built in 2026
0.26 Acres Lot
$388,100 Zestimate®
$275/sqft
$-- HOA
What's special
- 177 days
- 171
- 4
Zillow last checked:
Listing updated:
Listed by:
Allan MacDonald DRE #01320729 530-514-5163,
Century 21 Select Real Estate, Inc.
Source: CRMLS,MLS#: SN26080072 Originating MLS: California Regional MLS
Originating MLS: California Regional MLSFacts & features
Interior
Bedrooms & bathrooms
- Bedrooms: 2
- Bathrooms: 2
- Full bathrooms: 2
- Main level bathrooms: 2
- Main level bedrooms: 2
Rooms
- Room types: Bonus Room, Bedroom, Family Room, Other, Utility Room
Bedroom
- Features: All Bedrooms Down
Bathroom
- Features: Bathroom Exhaust Fan, Stone Counters, Separate Shower, Tub Shower, Upgraded
Kitchen
- Features: Kitchen Island, Stone Counters
Other
- Features: Walk-In Closet(s)
Heating
- Central
Cooling
- Central Air
Appliances
- Included: Dishwasher, Electric Range, Electric Water Heater, Disposal
- Laundry: Inside, Laundry Room
Features
- Breakfast Bar, Ceiling Fan(s), Pantry, Stone Counters, All Bedrooms Down, Utility Room, Walk-In Closet(s)
- Has fireplace: No
- Fireplace features: None
- Common walls with other units/homes: No Common Walls
Interior area
- Total interior livable area: 1,411 sqft
Property
Parking
- Total spaces: 2
- Parking features: Garage Faces Front, Garage
- Attached garage spaces: 2
Features
- Levels: One
- Stories: 1
- Entry location: 1
- Patio & porch: Deck, Front Porch
- Pool features: None
- Spa features: None
- Has view: Yes
- View description: Neighborhood
Lot
- Size: 0.26 Acres
- Features: 0-1 Unit/Acre
Details
- Parcel number: 054181027000
- Special conditions: Standard
Construction
Type & style
- Home type: SingleFamily
- Architectural style: Contemporary
- Property subtype: Single Family Residence
Materials
- Foundation: Raised
- Roof: Composition
Condition
- Under Construction
- New construction: Yes
- Year built: 2026
Utilities & green energy
- Sewer: Septic Tank
- Water: Public
- Utilities for property: Cable Available, Electricity Connected, Phone Available, Sewer Not Available, Water Connected
Community & HOA
Community
- Features: Foothills, Fishing, Hiking, Lake, Park, Rural, Water Sports
- Security: Carbon Monoxide Detector(s), Fire Sprinkler System, Smoke Detector(s)
Location
- Region: Paradise
Financial & listing details
- Price per square foot: $275/sqft
- Date on market: 4/14/2026
- Cumulative days on market: 178 days
- Listing terms: Cash to New Loan
- Road surface type: Paved
Estimated market value
$388,100
$369,000 - $408,000
$2,212/mo
Price history
| Date | Event | Price |
|---|---|---|
| 10/7/2026 | Price change | $388,4500%$275/sqft |
Source:  CRMLS #SN26080072 Report a problem CRMLS #SN26080072 Report a problem | ||
| 9/26/2026 | Price change | $388,500-0.1%$275/sqft |
Source: CRMLS #SN26080072 Report a problem | ||
| 9/8/2026 | Price change | $389,000-2.5%$276/sqft |
Source: CRMLS #SN26080072 Report a problem | ||
| 8/15/2026 | Price change | $399,000-2.4%$283/sqft |
Source: CRMLS #SN26080072 Report a problem | ||
| 4/14/2026 | Listed for sale | $409,000$290/sqft |
Source: CRMLS #SN26080072 Report a problem | ||
Public tax history
Tax history is unavailable.
Monthly payment
Est. payment
Payment breakdown
Explore the cost of this home by adjusting the details. Changes won't be saved.Climate risks
Neighborhood: 95969

Similar homes
- $419,0002 bd3 ba1.5k sqft5738 Copeland Rd, Paradise, CA 95969For SaleMLS ID #SN26215850, Chari Bullock, American Homes and Land. CRMLS
- $384,0003 bd2 ba1.3k sqft5407 Sawmill Rd, Paradise, CA 95969New Construction
 MLS ID #SN26208460, Shari Dixon, Willow & Birch Realty, Inc. CRMLS
 - $385,0003 bd2 ba1.2k sqft5442 S Libby Rd, Paradise, CA 95969New Construction
 MLS ID #PA26198547, Vadim Shkrobanets, CAPITAL GROUP REALTY, INC.. CRMLS
 - $369,0003 bd2 ba1.4k sqft1759 Drendel Cir, Paradise, CA 95969For Sale
 MLS ID #PA26140789, Peggy Gaddini, Ironwood Real Estate. CRMLS
