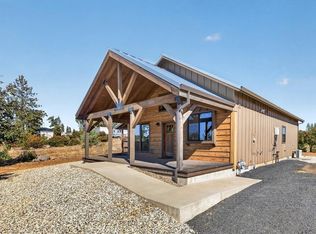
Stylish new construction located close to all services and minutes to Lake Oroville and recreation. Situated on spacious nearly 1/2 acre lot offering tons of room for shop or even ADU here with side road access off side and rear of the home with ample off street parking in front. The home is slated to be done by December 2026 and buyer has time right now to pick colors for interior paint, flooring and counter tops with in builders allocated costs, if you get in early enough. Split bedroom floor plan, primary suite off rear of home with spacious bathroom and large walk in closet. Both additional bedroom over sized as well. Tons of cabinets and counter space in kitchen, good size pantry and laundry room off the kitchen as well. Nice size dinning area off the kitchen which opens to great room complete with picture window and slider to rear patio. Finished 2 car garage, owned solar, upgraded fixtures and finishes on extra large lot. Photos are of same home that was built and sold earlier this year for visual purposes of whats being built, and not of whats actually there yet.
For sale
Listed by: Century 21 Select Real Estate, Inc. • Allan MacDonald • 530-514-5163
$415,000
5516 S Libby Rd, Paradise, CA 95969
3beds
1,466sqft
Single Family Residence
Built in 2026
0.47 Acres Lot
$414,600 Zestimate®
$283/sqft
$-- HOA
What's special
- 5 days
- 239
- 14
Zillow last checked:
Listing updated:
Listed by:
Allan MacDonald DRE #01320729 530-514-5163,
Century 21 Select Real Estate, Inc.
Source: CRMLS,MLS#: SN26232581 Originating MLS: California Regional MLS
Facts & features
Interior
Bedrooms & bathrooms
- Bedrooms: 3
- Bathrooms: 2
- Full bathrooms: 2
- Main level bathrooms: 2
- Main level bedrooms: 3
Rooms
- Room types: Bedroom, Family Room, Kitchen, Laundry
Bedroom
- Features: All Bedrooms Down
Bathroom
- Features: Separate Shower, Tub Shower, Upgraded
Heating
- Central
Cooling
- Central Air
Appliances
- Included: Dishwasher, Disposal, Gas Oven, Gas Range, Gas Water Heater, Microwave
- Laundry: Inside, Laundry Room
Features
- Ceiling Fan(s), Open Floorplan, Pantry, All Bedrooms Down
- Has fireplace: No
- Fireplace features: None
- Common walls with other units/homes: No Common Walls
Interior area
- Total interior livable area: 1,466 sqft
Property
Parking
- Total spaces: 2
- Parking features: Driveway, Garage Faces Front
- Attached garage spaces: 2
Features
- Levels: One
- Stories: 1
- Entry location: 1
- Patio & porch: Concrete, Patio
- Pool features: None
- Spa features: None
- Has view: Yes
- View description: Neighborhood
Lot
- Size: 0.47 Acres
- Features: 0-1 Unit/Acre
Details
- Parcel number: 054182012000
- Zoning: sfr
- Special conditions: Standard
Construction
Type & style
- Home type: SingleFamily
- Architectural style: Contemporary
- Property subtype: Single Family Residence
Materials
- Roof: Composition
Condition
- Under Construction
- New construction: No
- Year built: 2026
Utilities & green energy
- Sewer: Septic Tank
- Water: Public
- Utilities for property: Cable Available, Electricity Connected, Natural Gas Connected, Phone Available, Sewer Not Available, Underground Utilities, Water Connected
Community & HOA
Community
- Features: Biking, Foothills, Fishing, Lake, Rural, Water Sports
- Security: Carbon Monoxide Detector(s), Smoke Detector(s)
Location
- Region: Paradise
Financial & listing details
- Price per square foot: $283/sqft
- Tax assessed value: $47,959
- Date on market: 10/28/2026
- Cumulative days on market: 5 days
- Listing terms: Cash to New Loan
Estimated market value
$414,600
$394,000 - $435,000
$2,441/mo
Price history
| Date | Event | Price |
|---|---|---|
| 10/28/2026 | Listed for sale | $415,000+1560%$283/sqft |
Source:  CRMLS #SN26232581 Report a problem | ||
| 5/12/2026 | Sold | $25,000-61.5%$17/sqft |
Source: Public Record Report a problem | ||
| 10/30/1998 | Sold | $65,000$44/sqft |
Source: Public Record Report a problem | ||
Public tax history
| Year | Property taxes | Tax assessment |
|---|---|---|
| 2026 | -- | $47,959 +2% |
| 2025 | $1,008 +6.3% | $47,019 +2% |
| 2024 | $948 +11.3% | $46,098 +2% |
| 2023 | $852 +14.1% | $45,195 +13% |
| 2022 | $747 +28.1% | $40,000 +60% |
| 2021 | $583 +10.4% | $25,000 |
| 2020 | $528 +16.5% | $25,000 |
| 2019 | $453 -33.3% | $25,000 -74.2% |
| 2018 | $679 -35.2% | $96,832 +2% |
| 2017 | $1,049 +3.3% | $94,934 +2% |
| 2016 | $1,015 +3.3% | $93,073 +1.5% |
| 2015 | $983 | $91,676 +2% |
| 2014 | $983 | $89,881 +0.5% |
| 2013 | -- | $89,476 +2% |
| 2012 | -- | $87,723 +2% |
| 2011 | -- | $86,004 +0.8% |
| 2010 | -- | $85,362 -0.2% |
| 2009 | -- | $85,566 +2% |
| 2008 | -- | $83,889 +2% |
| 2007 | -- | $82,245 +2% |
| 2006 | -- | $80,633 +2% |
| 2005 | -- | $79,053 +2% |
| 2004 | -- | $77,504 +1.9% |
| 2003 | -- | $76,084 +2% |
| 2002 | -- | $74,593 +2% |
| 2001 | -- | $73,131 |
Find assessor info on the county website
Monthly payment
Est. payment
Payment breakdown
Explore the cost of this home by adjusting the details. Changes won't be saved.Climate risks
Neighborhood: 95969


Similar homes
- $415,0003 bd2 ba1.3k sqft1492 Bille Rd, Paradise, CA 95969New ConstructionMLS ID #PA26220591, Kurt Gilbertson, Gilbertson Real Estate. CRMLS
- $425,0002 bd2 ba1.1k sqft5272 California Way, Paradise, CA 95969For Sale
 MLS ID #SN26230897, Chari Bullock, American Homes and Land. CRMLS
- $415,0003 bd3 ba1.7k sqft1424 Jessie Ln, Paradise, CA 95969For Sale
 MLS ID #SN26125497, Mandy Whigham, People's Choice Brokers. CRMLS
- $359,0002 bd2 ba1.2k sqft1413 W Dottie Ln, Paradise, CA 95969New Construction
 MLS ID #PA26232741, Vadim Shkrobanets, CAPITAL GROUP REALTY, INC.. CRMLS
