Kemlyn Lane is ready for its new Owner! Gently lived in since 2020, this home
still looks new! Located on the lower left side of Paradise with a short commute to Chico, and convenient to all shopping amenities. This beautiful custom home features 3 bedrooms & 2 bathrooms with a split floor plan which offers both comfort & privacy for you & your guests or family. The home features a large Owned solar system with TWO LG batteries, and a P.G.E. bill of approximately $24 a month with less than $35.00 for last year’s total True-Up electricity charges. The open kitchen concept includes striking Quartz Counter tops with a pretty glass tile back splash along with a large Island and a dining bar for extra space, soft closing cabinet doors, deep pots & pans drawers, an electric induction cooktop that is top of the line, and all stainless-steel appliances which are included make this kitchen shine! The windows in the home are all fitted with beautiful custom blinds & window coverings saving you tons of money! The large primary suite has a spacious walk-in closet and the primary bath features double sinks, Quartz countertops, and a walk-in tub. This one-of-a-kind home was built with special accessibility accommodations. Seller is also amenable to awarding the buyer a special bonus to assist in replacing the walk-in tub and removing the walk-up ramp in the garage, if the buyer so desires. Both front and back decks adjoin the beautiful & mature landscaped yards, Fully steel fenced yards have multiple gates to enter different areas or the yard & porches. Automatic sprinkler systems, there is RV parking in the south yard for your RV or boat storage and it has water and septic access for your convenience. This home has character, mature landscaping & is move-in ready - come and make Kemlyn Lane your new home!
For sale
Listed by: Realty One Group Complete • Rhonda Adair • 9168496306
$449,900
5548 Kemlyn Ln, Paradise, CA 95969
3beds
1,554sqft
Single Family Residence
Built in 2020
0.43 Acres Lot
$443,400 Zestimate®
$290/sqft
$-- HOA
What's special
- 32 days
- 200
- 13
Zillow last checked:
Listing updated:
Listed by:
Rhonda Adair DRE #01361809 9168496306,
Realty One Group Complete
Source: CRMLS,MLS#: OR26216871 Originating MLS: California Regional MLS
Facts & features
Interior
Bedrooms & bathrooms
- Bedrooms: 3
- Bathrooms: 2
- Full bathrooms: 2
- Main level bathrooms: 2
- Main level bedrooms: 3
Rooms
- Room types: Bedroom, Entry/Foyer, Great Room, Kitchen, Laundry, Living Room, Primary Bedroom
Primary bedroom
- Features: Main Level Primary
Bedroom
- Features: Bedroom on Main Level
Bedroom
- Features: All Bedrooms Down
Bathroom
- Features: Bathtub, Dual Sinks, Full Bath on Main Level, Quartz Counters, Tub Shower
Kitchen
- Features: Kitchen Island, Kitchen/Family Room Combo, Quartz Counters
Heating
- Central, Electric, Forced Air, High Efficiency
Cooling
- Central Air, Electric, High Efficiency
Appliances
- Included: Dishwasher, Electric Cooktop, Electric Oven, Electric Water Heater, Disposal, Ice Maker, Microwave, Refrigerator, Self Cleaning Oven
- Laundry: Washer Hookup, Electric Dryer Hookup, Inside, Laundry Room
Features
- Breakfast Bar, Ceiling Fan(s), Quartz Counters, All Bedrooms Down, Bedroom on Main Level, Main Level Primary
- Flooring: Carpet, Laminate
- Doors: Sliding Doors
- Windows: Blinds, Double Pane Windows, Drapes, Screens
- Has fireplace: No
- Fireplace features: None
- Common walls with other units/homes: No Common Walls
Interior area
- Total interior livable area: 1,554 sqft
Property
Parking
- Total spaces: 4
- Parking features: Concrete, Direct Access, Door-Single, Driveway, Garage Faces Front, Garage, Garage Door Opener, RV Hook-Ups, RV Access/Parking
- Attached garage spaces: 2
- Uncovered spaces: 2
Accessibility
- Accessibility features: Grab Bars, Low Pile Carpet, No Stairs, Accessible Approach with Ramp, Accessible Doors
Features
- Levels: One
- Stories: 1
- Entry location: front door with steps
- Patio & porch: Rear Porch, Covered, Deck, Front Porch, Porch
- Exterior features: Lighting, Rain Gutters
- Pool features: None
- Spa features: None
- Fencing: Excellent Condition,New Condition,Wrought Iron
- Has view: Yes
- View description: Neighborhood
Lot
- Size: 0.43 Acres
- Features: 0-1 Unit/Acre, Back Yard, Cul-De-Sac, Drip Irrigation/Bubblers, Front Yard, Sprinklers In Rear, Sprinklers In Front, Lawn, Landscaped, Level, Rectangular Lot, Sprinklers Timer, Sprinkler System, Street Level, Yard
Details
- Parcel number: 052360003000
- Special conditions: Standard
Construction
Type & style
- Home type: SingleFamily
- Architectural style: Contemporary,Ranch
- Property subtype: Single Family Residence
Materials
- Cement Siding, Drywall, Frame, HardiPlank Type
- Foundation: Concrete Perimeter, Raised
- Roof: Composition,Fire Proof,Shingle
Condition
- New construction: No
- Year built: 2020
Utilities & green energy
- Electric: Electricity - On Property, 220 Volts in Kitchen, 220 Volts in Laundry, Photovoltaics on Grid, Photovoltaics Seller Owned, 220 Volts
- Sewer: Septic Tank
- Water: Public
- Utilities for property: Cable Available, Electricity Connected, Phone Available
Community & HOA
Community
- Features: Rural
- Security: Carbon Monoxide Detector(s), Fire Detection System, Fire Rated Drywall, Fire Sprinkler System, Smoke Detector(s)
Location
- Region: Paradise
Financial & listing details
- Price per square foot: $290/sqft
- Tax assessed value: $138,433
- Date on market: 10/8/2026
- Cumulative days on market: 32 days
- Listing terms: Cash,Conventional,Cal Vet Loan,FHA,Submit,VA Loan
- Road surface type: Paved
Estimated market value
$443,400
$421,000 - $466,000
$2,361/mo
Price history
| Date | Event | Price |
|---|---|---|
| 10/8/2026 | Listed for sale | $449,900$290/sqft |
Source:  CRMLS #OR26216871 Report a problem | ||
Public tax history
| Year | Property taxes | Tax assessment |
|---|---|---|
| 2026 | -- | $138,433 +2% |
| 2025 | $1,425 +1.7% | $135,720 +2% |
| 2024 | $1,401 +0.1% | $133,060 +2% |
| 2023 | $1,399 +2.1% | $130,452 +2% |
| 2022 | $1,371 +2.2% | $127,895 +2% |
| 2021 | $1,341 +92.8% | $125,389 +83.4% |
| 2020 | $695 +944.1% | $68,377 +679% |
| 2019 | $67 -63.3% | $8,778 -78% |
| 2018 | $181 -53.6% | $39,831 +2% |
| 2017 | $390 +3.7% | $39,051 +2% |
| 2016 | $377 +3.6% | $38,286 +1.5% |
| 2015 | $363 | $37,712 +2% |
| 2014 | $363 | $36,974 +0.5% |
| 2013 | -- | $36,808 +2% |
| 2012 | -- | $36,088 +2% |
| 2011 | -- | $35,382 +0.8% |
| 2010 | -- | $35,118 -0.2% |
| 2009 | -- | $35,203 +2% |
| 2008 | -- | $34,513 +2% |
| 2007 | -- | $33,837 +2% |
| 2006 | -- | $33,174 +2% |
| 2005 | -- | $32,525 +2% |
| 2004 | -- | $31,889 +1.9% |
| 2003 | -- | $31,305 +2% |
| 2002 | -- | $30,692 +2% |
| 2001 | -- | $30,091 |
Find assessor info on the county website
Monthly payment
Est. payment
Payment breakdown
Explore the cost of this home by adjusting the details. Changes won't be saved.Climate risks
Neighborhood: 95969


Similar homes
- $487,0003 bd2 ba1.8k sqft6060 N Libby Rd, Paradise, CA 95969For Sale
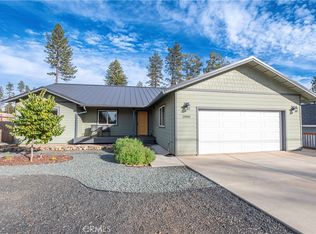 MLS ID #SN26238738, Alice Zeissler, Century 21 Select Real Estate, Inc.. CRMLS
- $425,0003 bd2 ba1.4k sqft699 Edwards Ln, Paradise, CA 95969For Sale
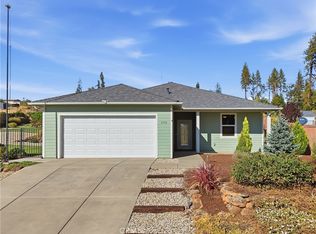 MLS ID #SN26237966, Michelle Molina Weupe, Coldwell Banker Select Real Estate. CRMLS
- $465,0003 bd2 ba1.8k sqft6240 Wall Ln, Paradise, CA 95969For Sale
 MLS ID #SN26228875, Alisha Fickert, Keller Williams Realty Chico Area. CRMLS
- $--2 bd2 ba1.1k sqft500 Saticoy Ln, Paradise, CA 95969Auction
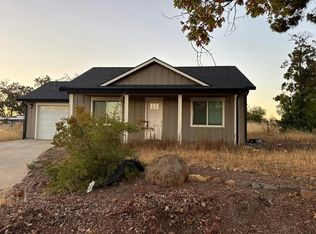 Auction.com 2
