Enjoy beautiful views overlooking the southeast side of Paradise from this brand-new 3-bedroom, 2-bathroom home featuring 1,624 square feet of thoughtfully designed living space. The open-concept layout showcases a soft, natural color palette, Taj Mahal–colored countertops, and French doors that enhance the home’s inviting atmosphere. Luxury vinyl plank flooring extends throughout the main living areas, while tile floors finish the bathrooms. A 2-car garage provides added convenience. Just a few miles from local amenities, this home combines scenic surroundings with easy access to town. Setting it apart from other homes in this price range, this home includes installed, owned solar and a full central heating and air conditioning system rather than mini-splits. Natural gas, underground electrical service, and a septic system complete the property’s utilities. Discover fresh beginnings, comfortable living, and a beautiful setting in Paradise.
New construction
Listed by: LPT Realty • Amanda Blankenship • 530-965-2151
$435,000
5566 Travis Rd, Paradise, CA 95969
3beds
1,624sqft
Single Family Residence
Built in 2026
0.39 Acres Lot
$-- Zestimate®
$268/sqft
$-- HOA
What's special
- 1 day
- 181
- 6
Zillow last checked:
Listing updated:
Listed by:
Amanda Blankenship DRE #01937967 530-965-2151,
LPT Realty
Source: CRMLS,MLS#: PA26235524 Originating MLS: California Regional MLS
Facts & features
Interior
Bedrooms & bathrooms
- Bedrooms: 3
- Bathrooms: 2
- Full bathrooms: 2
- Main level bathrooms: 2
- Main level bedrooms: 3
Rooms
- Room types: Bedroom, Kitchen, Laundry, Living Room, Primary Bedroom, Other
Primary bedroom
- Features: Main Level Primary
Bedroom
- Features: All Bedrooms Down
Bathroom
- Features: Bathroom Exhaust Fan, Dual Sinks, Full Bath on Main Level, Quartz Counters, Tub Shower
Other
- Features: Walk-In Closet(s)
Heating
- Central
Cooling
- Central Air
Appliances
- Included: Dishwasher, Electric Cooktop, Electric Oven, Water To Refrigerator
- Laundry: Electric Dryer Hookup, Laundry Room
Features
- Quartz Counters, Recessed Lighting, All Bedrooms Down, Main Level Primary, Walk-In Closet(s)
- Flooring: Laminate
- Has fireplace: Yes
- Fireplace features: Electric
- Common walls with other units/homes: No Common Walls
Interior area
- Total interior livable area: 1,624 sqft
Property
Parking
- Total spaces: 6
- Parking features: Driveway Down Slope From Street, Door-Single, Garage Faces Front, Garage, Paved
- Attached garage spaces: 2
- Uncovered spaces: 4
Accessibility
- Accessibility features: None
Features
- Levels: One
- Stories: 1
- Entry location: 1
- Patio & porch: Concrete, Open, Patio
- Exterior features: Rain Gutters
- Pool features: None
- Spa features: None
- Fencing: See Remarks
- Has view: Yes
- View description: Hills
Lot
- Size: 0.39 Acres
- Features: 0-1 Unit/Acre, Sloped Down
Details
- Parcel number: 054163023000
- Special conditions: Standard
Construction
Type & style
- Home type: SingleFamily
- Architectural style: Custom
- Property subtype: Single Family Residence
Materials
- Foundation: Slab
- Roof: Composition
Condition
- New construction: Yes
- Year built: 2026
Utilities & green energy
- Electric: 220 Volts in Laundry, Photovoltaics Seller Owned
- Sewer: Septic Tank
- Water: Public
- Utilities for property: Electricity Connected, Natural Gas Connected, Phone Available, Water Connected
Community & HOA
Community
- Features: Foothills, Fishing, Hiking, Lake, Rural
Location
- Region: Paradise
Financial & listing details
- Price per square foot: $268/sqft
- Tax assessed value: $33,957
- Date on market: 11/2/2026
- Cumulative days on market: 1 day
- Listing terms: Cash,Conventional,1031 Exchange,FHA,USDA Loan,VA Loan
Estimated market value
Not available
Estimated sales range
Not available
$2,449/mo
Price history
| Date | Event | Price |
|---|---|---|
| 11/2/2026 | Listed for sale | $435,000+1238.5%$268/sqft |
Source:  CRMLS #PA26235524 Report a problem | ||
| 10/29/2024 | Listing removed | $2,950$2/sqft |
Source: Zillow Rentals Report a problem | ||
| 10/14/2024 | Listed for rent | $2,950$2/sqft |
Source: Zillow Rentals Report a problem | ||
| 10/12/2022 | Sold | $32,500-80.3%$20/sqft |
Source: Public Record Report a problem | ||
| 8/1/2017 | Sold | $165,000$102/sqft |
Source: Public Record Report a problem | ||
Public tax history
| Year | Property taxes | Tax assessment |
|---|---|---|
| 2026 | -- | $33,957 +2% |
| 2025 | $976 +26.4% | $33,292 +2% |
| 2024 | $772 +66.1% | $32,640 +2% |
| 2023 | $465 +8.4% | $32,000 -8.6% |
| 2022 | $429 +61.7% | $35,000 +75% |
| 2021 | $265 +3.4% | $20,000 |
| 2020 | $256 +0% | $20,000 |
| 2019 | $256 -79% | $20,000 -87.9% |
| 2018 | $1,219 -11.2% | $165,000 +31% |
| 2017 | $1,373 +3.6% | $125,913 +2% |
| 2016 | $1,325 +3.4% | $123,445 +1.5% |
| 2015 | $1,282 | $121,591 +2% |
| 2014 | $1,282 | $119,210 +0.5% |
| 2013 | -- | $118,673 +2% |
| 2012 | -- | $116,347 +2% |
| 2011 | -- | $114,066 +0.8% |
| 2010 | -- | $113,215 -0.2% |
| 2009 | -- | $113,485 +2% |
| 2008 | -- | $111,261 +2% |
| 2007 | -- | $109,080 +2% |
| 2006 | -- | $106,942 +2% |
| 2005 | -- | $104,846 +2% |
| 2004 | -- | $102,792 +1.9% |
| 2003 | -- | $100,909 +2% |
| 2002 | -- | $98,931 +2% |
| 2001 | -- | $96,992 |
Find assessor info on the county website
Monthly payment
Est. payment
Payment breakdown
Explore the cost of this home by adjusting the details. Changes won't be saved.Climate risks
Neighborhood: 95969


Similar homes
- $415,0003 bd2 ba1.3k sqft1492 Bille Rd, Paradise, CA 95969New ConstructionMLS ID #PA26220591, Kurt Gilbertson, Gilbertson Real Estate. CRMLS
- $415,0003 bd2 ba1.4k sqft5516 S Libby Rd, Paradise, CA 95969For Sale
 MLS ID #SN26232581, Allan MacDonald, Century 21 Select Real Estate, Inc.. CRMLS
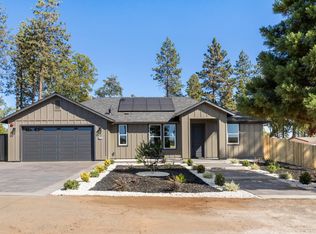
- $439,0003 bd2 ba1.5k sqft5554 Foland Rd, Paradise, CA 95969For Sale
 MLS ID #226119225, Tatyana Fanin. MetroList Services of CA
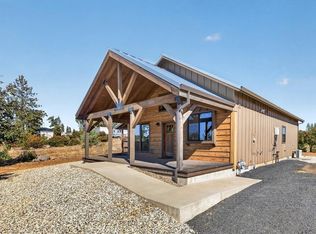
- $425,0002 bd2 ba1.1k sqft5272 California Way, Paradise, CA 95969For Sale
 MLS ID #SN26230897, Chari Bullock, American Homes and Land. CRMLS
