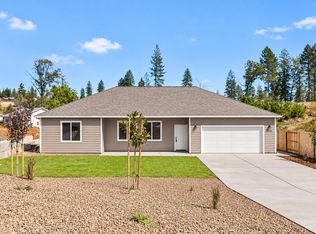
BACK ON THE MARKET AT NO FAULT TO THE HOME! Welcome to this Lower Paradise home that sits on a private lane. Featuring a split floorplan with 2 bedrooms, 2 bathrooms and a den the layout is perfect for functionality with a little extra elbow room. You are greeted by tall ceilings, LVP flooring, large windows for natural light, and warm finishes that make the space feel cozy yet open and airy. In the kitchen you'll find granite counters, custom maple cabinets, a farm sink, walk-in pantry, gas range, and stainless steel appliances. Off the dining area are French doors that lead to a covered patio and fenced yard. The primary suite is outfitted with two closets, a ceiling fan, and en suite bathroom with a walk-in floor to ceiling tile shower, large vanity, and linen closet for extra storage. On the other side of the home you'll find the second bedroom and second bathroom that has a tub/shower and the same custom cabinetry. The den is situated off the living room making this space perfect for an office, play room, or flex space. You cannot miss the massive laundry room that could actually make laundry enjoyable with a spacious counter, utility sink, storage, and a space for a second refrigerator or freezer with a water hook-up. Other notable features include ductless mini splits for efficiency, an oversized garage, and a new septic tank. This home has lots to offer and is ready for you to settle in!
New construction
Listed by: Parkway Real Estate Co. • Stephanie Jensen • Contact: 530-356-8852
$380,000
450 Stacy Ln, Paradise, CA 95969
2beds
1,622sqft
Single Family Residence
Built in 2026
0.34 Acres Lot
$380,200 Zestimate®
$234/sqft
$-- HOA
What's special
- 23 days
- 355
- 33
Zillow last checked:
Listing updated:
Listed by:
Stephanie Jensen DRE #01990102 530-356-8852,
Parkway Real Estate Co.,
Hobie Jensen DRE #01990048,
Parkway Real Estate Co.
Source: CRMLS,MLS#: SN26183743 Originating MLS: California Regional MLS
Originating MLS: California Regional MLSFacts & features
Interior
Bedrooms & bathrooms
- Bedrooms: 2
- Bathrooms: 2
- Full bathrooms: 2
- Main level bathrooms: 2
- Main level bedrooms: 2
Rooms
- Room types: Den, Kitchen, Laundry, Living Room, Primary Bedroom, Other, Pantry
Primary bedroom
- Features: Primary Suite
Bathroom
- Features: Bathroom Exhaust Fan, Granite Counters, Walk-In Shower
Kitchen
- Features: Granite Counters, Walk-In Pantry
Other
- Features: Walk-In Closet(s)
Pantry
- Features: Walk-In Pantry
Heating
- Ductless
Cooling
- Ductless
Appliances
- Included: Dishwasher, Gas Range, Refrigerator
- Laundry: Inside, Laundry Room
Features
- Ceiling Fan(s), Eat-in Kitchen, Granite Counters, High Ceilings, Pantry, Primary Suite, Walk-In Pantry, Walk-In Closet(s)
- Flooring: Vinyl
- Doors: French Doors
- Windows: Double Pane Windows
- Has fireplace: No
- Fireplace features: None
- Common walls with other units/homes: No Common Walls
Interior area
- Total interior livable area: 1,622 sqft
Property
Parking
- Total spaces: 2
- Parking features: Driveway, Garage
- Attached garage spaces: 2
Features
- Levels: One
- Stories: 1
- Entry location: 1
- Patio & porch: Rear Porch, Concrete
- Pool features: None
- Spa features: None
- Fencing: Wood
- Has view: Yes
- View description: Hills, Neighborhood
Lot
- Size: 0.34 Acres
- Features: Back Yard, Front Yard, Yard
Details
- Parcel number: 055130088000
- Special conditions: Standard
Construction
Type & style
- Home type: SingleFamily
- Architectural style: Traditional
- Property subtype: Single Family Residence
Materials
- Foundation: Slab
- Roof: Shingle
Condition
- Turnkey
- New construction: Yes
- Year built: 2026
Utilities & green energy
- Sewer: Septic Tank
- Water: Public
- Utilities for property: Electricity Connected
Community & HOA
Community
- Features: Biking, Foothills, Hiking, Mountainous, Rural
- Security: Carbon Monoxide Detector(s), Fire Sprinkler System, Smoke Detector(s)
Location
- Region: Paradise
Financial & listing details
- Price per square foot: $234/sqft
- Tax assessed value: $30,000
- Date on market: 8/21/2026
- Cumulative days on market: 23 days
- Listing terms: Submit
Estimated market value
$380,200
$361,000 - $399,000
$2,379/mo
Price history
| Date | Event | Price |
|---|---|---|
| 9/22/2026 | Listed for sale | $380,000$234/sqft |
Source:  CRMLS #SN26183743 Report a problem CRMLS #SN26183743 Report a problem | ||
| 8/25/2026 | Pending sale | $380,000$234/sqft |
Source: CRMLS #SN26183743 Report a problem | ||
| 8/21/2026 | Listed for sale | $380,000+471.4%$234/sqft |
Source: CRMLS #SN26183743 Report a problem | ||
| 4/10/2026 | Sold | $66,500+44.6%$41/sqft |
Source: Public Record Report a problem | ||
| 4/26/2022 | Sold | $46,000+2.2%$28/sqft |
Source: MetroList Services of CA #222034188 Report a problem | ||
| 4/4/2022 | Pending sale | $45,000$28/sqft |
Source: MetroList Services of CA #222034188 Report a problem | ||
| 3/28/2022 | Listed for sale | $45,000-50%$28/sqft |
Source: MetroList Services of CA #222034188 Report a problem | ||
| 7/27/1999 | Sold | $90,000$55/sqft |
Source: Public Record Report a problem | ||
Public tax history
| Year | Property taxes | Tax assessment |
|---|---|---|
| 2026 | -- | $30,000 -38.5% |
| 2025 | $567 +1.5% | $48,815 +2% |
| 2024 | $558 +0% | $47,858 +2% |
| 2023 | $558 +30.2% | $46,920 +34.1% |
| 2022 | $429 +76.1% | $35,000 +40% |
| 2021 | $243 +3.3% | $25,000 |
| 2020 | $236 +0% | $25,000 |
| 2019 | $236 -81.1% | $25,000 -79.4% |
| 2018 | $1,248 +1.6% | $121,417 +2% |
| 2017 | $1,228 +3.6% | $119,037 +2% |
| 2016 | $1,185 +3.6% | $116,704 +1.5% |
| 2015 | $1,144 | $114,952 +2% |
| 2014 | $1,144 | $112,701 +0.5% |
| 2013 | -- | $112,192 +2% |
| 2012 | -- | $109,994 +2% |
| 2011 | -- | $107,838 +0.8% |
| 2010 | -- | $107,033 -0.2% |
| 2009 | -- | $107,288 +2% |
| 2008 | -- | $105,186 +2% |
| 2007 | -- | $103,124 +2% |
| 2006 | -- | $101,103 +2% |
| 2005 | -- | $99,122 +2% |
| 2004 | -- | $97,180 +1.9% |
| 2003 | -- | $95,400 +2% |
| 2002 | -- | $93,531 +2% |
| 2001 | -- | $91,698 |
Find assessor info on the county website
Monthly payment
Est. payment
Payment breakdown
Explore the cost of this home by adjusting the details. Changes won't be saved.Climate risks
Neighborhood: 95969
Similar homes
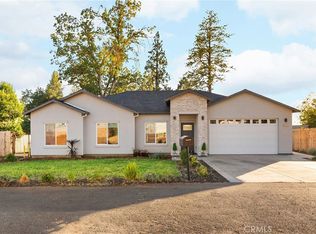
- $419,0002 bd3 ba1.5k sqft5738 Copeland Rd, Paradise, CA 95969For Sale
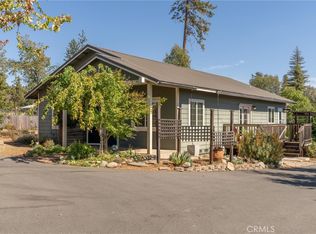 MLS ID #SN26215850, Chari Bullock, American Homes and Land. CRMLS
 - $384,0003 bd2 ba1.3k sqft5407 Sawmill Rd, Paradise, CA 95969New Construction
 MLS ID #SN26208460, Shari Dixon, Willow & Birch Realty, Inc. CRMLS
 - $369,0003 bd2 ba1.4k sqft1759 Drendel Cir, Paradise, CA 95969For Sale
 MLS ID #PA26140789, Peggy Gaddini, Ironwood Real Estate. CRMLS
 - $474,8503 bd2 ba1.5k sqft444 Apple Ln, Paradise, CA 95969For Sale
 MLS ID #SN26181676, Kandice Rickson, Re/Max Home and Investment. CRMLS
