WHAT WOULD MAKE BUYING THIS HOME EASIER FOR YOU? Less cash out of your pocket, a lower monthly payment, or two upgrades of your choice? THE SELLER IS LETTING YOU CHOOSE!
Tucked toward the end of the Golden Oaks culdesac, this beautiful 3-bedroom, 2-bath home offers more than a place to live - it offers the comfort of knowing exactly what surrounds you. Almost the entire culdesac has been rebuilt by American Dream Construction, creating a charming pocket of beautiful stick-built homes with the true neighborhood feel so many buyers are searching for. Gone are the days of wondering what might pop up next door. Here, you can settle in and feel at home from day one.
Inside, the thoughtful split floor plan provides privacy and separation between the primary suite and additional bedrooms. At the heart of the home is a huge, open living space that flows seamlessly into the kitchen and dining area—perfect for quiet evenings at home, busy mornings, and gathering with the people you love. The kitchen features a generous island and corner pantry, while the primary suite includes dual sinks. The additional bedrooms, guest bathroom, and laundry room are located on the opposite side of the home.
Outside, the work has already been done for you. Both the front and backyard are fully landscaped with low-maintenance hardscaping, allowing you to spend less time on yard work and more time enjoying your home. A full wood fence adds privacy, while OWNED SOLAR provides lasting value and energy efficiency.
Choose one of the following seller incentives:
1. Seller-paid eligible closing costs
2. Seller-paid temporary or permanent interest-rate buy down
3. Your choice of two upgrades.
UPGRADE OPTIONS INCLUDE: one year of landscaping service, one additional year of builder warranty for two years total, installed blinds, four additional solar panels, a bedroom ceiling-fan package, an appliance package with refrigerator, washer, and dryer, an EV charger, an epoxy garage floor, 10 planted trees with drip irrigation, or four raised garden beds with irrigation. Additional options may be available.
On top of that, we have a STANDARD INSURANCE POLICY quote for this home. NO CA FAIR PLAN NEEDED! Don’t just buy a home - choose the added benefit that helps make this home work even better for you!
New construction
Listed by: Connect Real Estate Group • Jessica Williams • Contact: 530-591-0906
$429,000
5819 Golden Oaks Rd, Paradise, CA 95969
3beds
1,568sqft
Single Family Residence
Built in 2026
0.25 Acres Lot
$428,700 Zestimate®
$274/sqft
$-- HOA
What's special
- 13 days
- 386
- 21
Zillow last checked:
Listing updated:
Listed by:
Jessica Williams DRE #02178946 530-591-0906,
Connect Real Estate Group
Source: CRMLS,MLS#: SN26196471 Originating MLS: California Regional MLS
Originating MLS: California Regional MLSFacts & features
Interior
Bedrooms & bathrooms
- Bedrooms: 3
- Bathrooms: 2
- Full bathrooms: 2
- Main level bathrooms: 2
- Main level bedrooms: 3
Rooms
- Room types: Kitchen, Laundry, Living Room, Primary Bathroom, Primary Bedroom, Other, Pantry, Dining Room
Bathroom
- Features: Bathroom Exhaust Fan, Dual Sinks, Tub Shower
Kitchen
- Features: Kitchen Island, Quartz Counters, Self-closing Cabinet Doors, Self-closing Drawers
Other
- Features: Walk-In Closet(s)
Pantry
- Features: Walk-In Pantry
Heating
- Central
Cooling
- Central Air
Appliances
- Included: Dishwasher, Electric Range, Microwave, Water To Refrigerator, Water Heater
- Laundry: Washer Hookup, Electric Dryer Hookup, Laundry Room
Features
- Ceiling Fan(s), Separate/Formal Dining Room, Pantry, Quartz Counters, Walk-In Pantry, Walk-In Closet(s)
- Flooring: Vinyl
- Windows: Double Pane Windows
- Has fireplace: No
- Fireplace features: None
- Common walls with other units/homes: No Common Walls
Interior area
- Total interior livable area: 1,568 sqft
- Finished area below ground: 0
Property
Parking
- Total spaces: 6
- Parking features: Driveway, Garage Faces Front
- Attached garage spaces: 2
- Uncovered spaces: 4
Accessibility
- Accessibility features: Accessible Hallway(s)
Features
- Levels: One
- Stories: 1
- Entry location: 1
- Patio & porch: Front Porch
- Pool features: None
- Spa features: None
- Fencing: Wood
- Has view: Yes
- View description: Neighborhood
Lot
- Size: 0.25 Acres
- Features: Cul-De-Sac, Drip Irrigation/Bubblers, Front Yard, Landscaped, Sloped Up
Details
- Parcel number: 054290012000
- Special conditions: Standard
Construction
Type & style
- Home type: SingleFamily
- Property subtype: Single Family Residence
Materials
- HardiPlank Type, Lap Siding
- Foundation: Slab
- Roof: Composition
Condition
- Turnkey
- New construction: Yes
- Year built: 2026
Utilities & green energy
- Electric: 220 Volts in Laundry, Photovoltaics Seller Owned
- Sewer: Septic Tank
- Water: Public
- Utilities for property: Cable Available, Electricity Connected
Community & HOA
Community
- Features: Biking, Hiking, Hunting, Lake, Mountainous, Park, Water Sports
- Security: Carbon Monoxide Detector(s), Fire Detection System, Fire Sprinkler System, Smoke Detector(s)
Location
- Region: Paradise
Financial & listing details
- Price per square foot: $274/sqft
- Tax assessed value: $25,000
- Date on market: 9/9/2026
- Cumulative days on market: 13 days
- Listing terms: Cash,Conventional,FHA,VA Loan
- Road surface type: Paved
Estimated market value
$428,700
$407,000 - $450,000
$2,314/mo
Price history
| Date | Event | Price |
|---|---|---|
| 9/9/2026 | Listed for sale | $429,000$274/sqft |
Source:  CRMLS #SN26196471 Report a problem CRMLS #SN26196471 Report a problem | ||
| 2/17/2021 | Listing removed | -- |
Source: Owner Report a problem | ||
| 11/11/2015 | Listing removed | $1,300$1/sqft |
Source: Owner Report a problem | ||
| 10/25/2015 | Listed for rent | $1,300$1/sqft |
Source: Owner Report a problem | ||
Public tax history
| Year | Property taxes | Tax assessment |
|---|---|---|
| 2026 | -- | $25,000 +91.9% |
| 2025 | $187 +1.3% | $13,031 +2% |
| 2024 | $185 +0% | $12,776 +2% |
| 2023 | $185 +1.7% | $12,526 +2% |
| 2022 | $182 +1.6% | $12,281 +2% |
| 2021 | $179 +3.8% | $12,041 +1% |
| 2020 | $172 -51.1% | $11,918 +2% |
| 2019 | $352 -30.1% | $11,685 -89% |
| 2018 | $504 -55.9% | $106,125 +2% |
| 2017 | $1,144 +4.1% | $104,045 +2% |
| 2016 | $1,099 +3.3% | $102,006 +1.5% |
| 2015 | $1,064 | $100,475 +2% |
| 2014 | $1,064 | $98,508 +0.5% |
| 2013 | -- | $98,063 +2% |
| 2012 | -- | $96,141 +2% |
| 2011 | -- | $94,257 +0.8% |
| 2010 | -- | $93,553 -0.2% |
| 2009 | -- | $93,776 +2% |
| 2008 | -- | $91,938 +2% |
| 2007 | -- | $90,136 +2% |
| 2006 | -- | $88,370 +2% |
| 2005 | -- | $86,638 +2% |
| 2004 | -- | $84,940 +1.9% |
| 2003 | -- | $83,384 +2% |
| 2002 | -- | $81,750 +2% |
| 2001 | -- | $80,148 |
Find assessor info on the county website
Monthly payment
Est. payment
Payment breakdown
Explore the cost of this home by adjusting the details. Changes won't be saved.Climate risks
Neighborhood: 95969

Similar homes
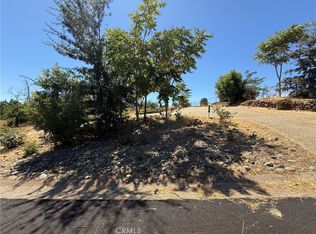
- $459,0003 bd2 ba1.6k sqft1375 Brill Rd, Paradise, CA 95969New Construction
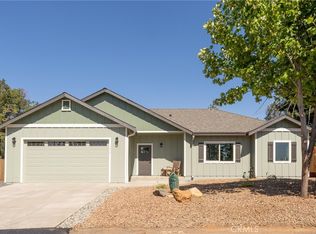 MLS ID #SN26203318, Chari Bullock, American Homes and Land. CRMLS
 - $438,0003 bd3 ba1.7k sqft1424 Jessie Ln, Paradise, CA 95969For Sale
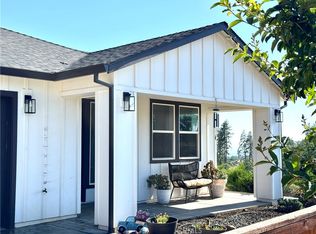 MLS ID #SN26125497, Mandy Whigham, People's Choice Brokers. CRMLS
 - $475,0003 bd2 ba1.6k sqft1490 Tobie Ln, Paradise, CA 95969For Sale
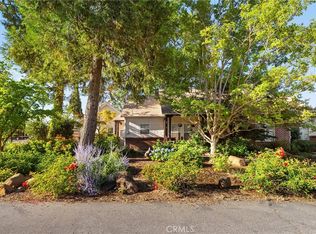 MLS ID #SN26194878, Douglas Speicher, Real Broker. CRMLS
 - $379,9003 bd2 ba1.6k sqft5682 Newman Ave, Paradise, CA 95969For Sale
 MLS ID #OR26177184, Edward Lenzer, eXp Realty of California Inc. CRMLS
