Welcome to 5825 Golden Oaks Drive—a thoughtfully designed home offering 2 bedrooms with a bonus room, tucked into a conveniently located cul-de-sac just off Nunneley Road. Golden Oaks is being fully rebuilt by American Dream Construction, creating a charming pocket of new, stick-built homes with a true neighborhood feel. Not to mention - we have a quote for a STANDARD INSURANCE POLICY. No CA Fair plan needed!! Step inside to a bright, open floor plan where the spacious living room flows naturally into the kitchen—perfect for everyday life, family time and gathering with friends. The kitchen features a large island, pantry and plenty of storage, while the split-bedroom layout places each bedroom on its own side of the home for added privacy. The bonus room gives you the flexibility to make this home work for your life—use it as a dining room, playroom, homeschool room, sewing room, home gym, home office or additional sleeping space. With indoor laundry, OWNED solar and a fully landscaped, low-maintenance yard, you can spend less time on upkeep and more time enjoying your home. Wood fencing will also be installed prior to closing, creating a finished outdoor space ready to make your own. Built by American Dream Construction, a trusted local builder known for quality craftsmanship, exceptional care and a strong warranty program, this home was designed with wildfire preparedness in mind—going above and beyond standard building requirements. With a full-price offer, the builder is willing to extend the standard one-year fit-and-finish warranty by an additional 12 months, providing a full TWO YEARS of coverage. Whether you’re starting out, simplifying or looking for a home with flexible space, 5825 Golden Oaks may be exactly what you’ve been waiting for.
New construction
Listed by: Connect Real Estate Group • Jessica Williams • Contact: 530-591-0906
$319,000
5825 Golden Oaks Rd, Paradise, CA 95969
3beds
1,275sqft
Single Family Residence
Built in 2026
0.25 Acres Lot
$319,200 Zestimate®
$250/sqft
$-- HOA
What's special
- 48 days
- 370
- 32
Zillow last checked:
Listing updated:
Listed by:
Jessica Williams DRE #02178946 530-591-0906,
Connect Real Estate Group
Source: CRMLS,MLS#: SN26184918 Originating MLS: California Regional MLS
Originating MLS: California Regional MLSFacts & features
Interior
Bedrooms & bathrooms
- Bedrooms: 3
- Bathrooms: 1
- Full bathrooms: 1
- Main level bathrooms: 1
- Main level bedrooms: 3
Rooms
- Room types: Bonus Room, Den, Laundry, Living Room
Bathroom
- Features: Bathroom Exhaust Fan, Low Flow Plumbing Fixtures, Quartz Counters, Tub Shower
Kitchen
- Features: Kitchen Island, Quartz Counters, Self-closing Cabinet Doors, Self-closing Drawers
Heating
- Central
Cooling
- Central Air
Appliances
- Included: Dishwasher, Electric Range, Disposal, High Efficiency Water Heater, Microwave, Vented Exhaust Fan, Water Heater
- Laundry: Laundry Room
Features
- Ceiling Fan(s), Pantry, Quartz Counters
- Flooring: Vinyl
- Windows: Double Pane Windows
- Has fireplace: No
- Fireplace features: None
- Common walls with other units/homes: No Common Walls
Interior area
- Total interior livable area: 1,275 sqft
- Finished area below ground: 0
Property
Parking
- Total spaces: 5
- Parking features: Driveway Up Slope From Street, Garage Faces Front
- Attached garage spaces: 1
- Uncovered spaces: 4
Accessibility
- Accessibility features: Accessible Hallway(s)
Features
- Levels: One
- Stories: 1
- Entry location: 1
- Patio & porch: Front Porch
- Pool features: None
- Spa features: None
- Fencing: Wood
- Has view: Yes
- View description: Neighborhood
Lot
- Size: 0.25 Acres
- Features: Cul-De-Sac, Drip Irrigation/Bubblers, Sloped Up
Details
- Parcel number: 054290011000
- Special conditions: Standard
Construction
Type & style
- Home type: SingleFamily
- Property subtype: Single Family Residence
Materials
- Blown-In Insulation, Cement Siding, HardiPlank Type, Lap Siding
- Foundation: Slab
- Roof: Composition
Condition
- Turnkey
- New construction: Yes
- Year built: 2026
Utilities & green energy
- Electric: 220 Volts in Laundry
- Sewer: Septic Tank
- Water: Public
- Utilities for property: Cable Available, Electricity Connected, Natural Gas Not Available, Phone Available, Sewer Not Available
Community & HOA
Community
- Features: Biking, Fishing, Hiking, Hunting, Lake, Mountainous, Park, Water Sports
- Security: Carbon Monoxide Detector(s), Fire Detection System, Smoke Detector(s)
Location
- Region: Paradise
Financial & listing details
- Price per square foot: $250/sqft
- Tax assessed value: $22,000
- Date on market: 8/24/2026
- Cumulative days on market: 48 days
- Listing terms: Cash,Conventional,FHA,VA Loan
- Road surface type: Paved
Estimated market value
$319,200
$303,000 - $335,000
$2,091/mo
Price history
| Date | Event | Price |
|---|---|---|
| 8/25/2026 | Listed for sale | $319,000+1350%$250/sqft |
Source:  CRMLS #SN26184918 Report a problem CRMLS #SN26184918 Report a problem | ||
| 10/29/2025 | Sold | $22,000-90.8%$17/sqft |
Source: Public Record Report a problem | ||
| 10/25/2018 | Sold | $239,000$187/sqft |
Source: Public Record Report a problem | ||
| 9/30/2018 | Pending sale | $239,000$187/sqft |
Source: Blue Team Realty, Inc. #SN18235022 Report a problem | ||
| 9/28/2018 | Listed for sale | $239,000-18.7%$187/sqft |
Source: Blue Team Realty, Inc. #SN18235022 Report a problem | ||
| 7/19/2006 | Sold | $294,000+104.2%$231/sqft |
Source: MetroList Services of CA #200602479 Report a problem | ||
| 10/29/2001 | Sold | $144,000+5.5%$113/sqft |
Source: Public Record Report a problem | ||
| 4/26/2000 | Sold | $136,500+6.6%$107/sqft |
Source: Public Record Report a problem | ||
| 12/10/1999 | Sold | $128,000$100/sqft |
Source: Public Record Report a problem | ||
Public tax history
| Year | Property taxes | Tax assessment |
|---|---|---|
| 2026 | -- | $22,000 -12% |
| 2025 | $314 -0.3% | $25,000 |
| 2024 | $315 -1.6% | $25,000 |
| 2023 | $320 -14.5% | $25,000 -16.7% |
| 2022 | $374 +17.2% | $30,000 +20% |
| 2021 | $319 +3.5% | $25,000 |
| 2020 | $308 +0% | $25,000 |
| 2019 | $308 -80.3% | $25,000 -89.8% |
| 2018 | $1,566 -32.1% | $245,000 +14% |
| 2017 | $2,305 +9% | $215,000 +7.5% |
| 2016 | $2,114 +7.9% | $200,000 +2.6% |
| 2015 | $1,959 | $195,000 +5.4% |
| 2014 | $1,959 | $185,000 +5.7% |
| 2013 | -- | $175,000 +9.4% |
| 2012 | -- | $160,000 -13.5% |
| 2011 | -- | $185,000 |
| 2010 | -- | $185,000 -15.9% |
| 2009 | -- | $220,000 -26.6% |
| 2008 | -- | $299,880 +2% |
| 2007 | -- | $294,000 +88.9% |
| 2006 | -- | $155,664 +2% |
| 2005 | -- | $152,613 +2% |
| 2004 | -- | $149,621 +1.9% |
| 2003 | -- | $146,880 +2% |
| 2002 | -- | $144,000 +3.4% |
| 2001 | -- | $139,230 |
Find assessor info on the county website
Monthly payment
Est. payment
Payment breakdown
Explore the cost of this home by adjusting the details. Changes won't be saved.Climate risks
Neighborhood: 95969


Similar homes
- $340,0002 bd1 ba988 sqft5771 Jubilee Ln, Paradise, CA 95969For Sale
 MLS ID #SN26197763, Brandon Waltz, Keller Williams Realty Chico Area. CRMLS
 - $325,0002 bd2 ba1k sqft1428 Powell Ln, Paradise, CA 95969For Sale
 MLS ID #SN26184318, Elise Baron, Keller Williams Realty Chico Area. CRMLS
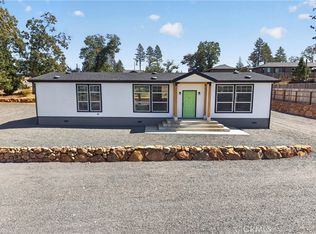
 - $319,0003 bd2 ba1.5k sqft1166 Wagstaff Rd, Paradise, CA 95969New Construction
 MLS ID #SN26202954, Brian Voigt, Re/Max Home and Investment. CRMLS
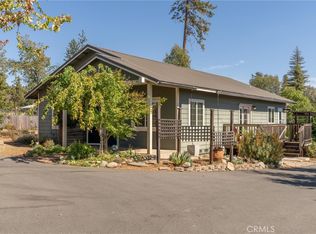
 - $419,0002 bd3 ba1.5k sqft5738 Copeland Rd, Paradise, CA 95969For Sale
 MLS ID #SN26215850, Chari Bullock, American Homes and Land. CRMLS
