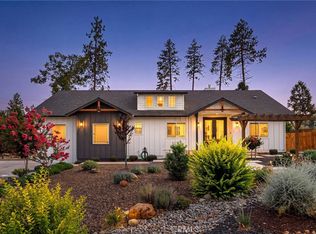
This newer home is located on over half of an acre at the end of a secluded lane. With an open-concept kitchen and living space, dining nook, 2 bedrooms, 2 full bathrooms, plus a bonus room that could be used as an office, den, or dining area, this house feels light and roomy! The living room has a coffered ceiling, and luxury vinyl plank flooring. The kitchen contains stainless appliances, Quartz countertops and both pendant and recessed lighting. The primary bedroom has an attached room that could be used as a reading nook, or extended dressing area. Bathrooms have easy-maintenance cultured marble countertops. Laundry area and a 2-car attached garage.
For sale
Listed by: BPS Properties • Chane Binderup • Contact: 530-701-6613
Price cut: $20K (9/24)
$370,000
1457 Leafy Ln, Paradise, CA 95969
2beds
1,512sqft
Single Family Residence
Built in 2021
0.67 Acres Lot
$370,000 Zestimate®
$245/sqft
$-- HOA
What's special
- 185 days
- 254
- 14
Zillow last checked:
Listing updated:
Listed by:
Chane Binderup DRE #01787857 530-701-6613,
BPS Properties,
Charles Robinson DRE #02298802,
BPS Properties
Source: CRMLS,MLS#: SN26073382 Originating MLS: California Regional MLS
Originating MLS: California Regional MLSFacts & features
Interior
Bedrooms & bathrooms
- Bedrooms: 2
- Bathrooms: 2
- Full bathrooms: 2
- Main level bathrooms: 2
- Main level bedrooms: 2
Rooms
- Room types: Bonus Room
Bathroom
- Features: Bathtub, Closet, Dual Sinks, Separate Shower, Walk-In Shower
Other
- Features: Dressing Area
Kitchen
- Features: Kitchen Island, Quartz Counters
Heating
- Forced Air, Natural Gas
Cooling
- Central Air
Appliances
- Included: Dishwasher, Gas Range, Microwave, Refrigerator, Water Heater
- Laundry: Electric Dryer Hookup, Gas Dryer Hookup, Laundry Closet
Features
- Breakfast Bar, Breakfast Area, Ceiling Fan(s), Coffered Ceiling(s), Granite Counters, Open Floorplan, Recessed Lighting, Dressing Area
- Flooring: Carpet, Vinyl
- Has fireplace: No
- Fireplace features: None
- Common walls with other units/homes: No Common Walls
Interior area
- Total interior livable area: 1,512 sqft
Property
Parking
- Total spaces: 2
- Parking features: Door-Single, Garage
- Attached garage spaces: 2
Features
- Levels: One
- Stories: 1
- Entry location: 1
- Pool features: None
- Spa features: None
- Has view: Yes
- View description: Neighborhood, Trees/Woods
Lot
- Size: 0.67 Acres
- Features: 0-1 Unit/Acre
Details
- Parcel number: 054192044000
- Special conditions: Standard
Construction
Type & style
- Home type: SingleFamily
- Property subtype: Single Family Residence
Materials
- Fiber Cement
- Foundation: Slab
- Roof: Asphalt
Condition
- New construction: No
- Year built: 2021
Utilities & green energy
- Sewer: Septic Tank
- Water: Public
- Utilities for property: Electricity Available, Water Connected
Community & HOA
Community
- Features: Foothills, Rural
Location
- Region: Paradise
Financial & listing details
- Price per square foot: $245/sqft
- Tax assessed value: $432,972
- Date on market: 4/15/2026
- Cumulative days on market: 185 days
- Listing terms: Cash,Conventional
- Road surface type: Gravel
Estimated market value
$370,000
$352,000 - $389,000
$2,209/mo
Price history
| Date | Event | Price |
|---|---|---|
| 9/24/2026 | Price change | $370,000-5.1%$245/sqft |
Source:  CRMLS #SN26073382 Report a problem CRMLS #SN26073382 Report a problem | ||
| 7/22/2026 | Price change | $390,000-2.5%$258/sqft |
Source: CRMLS #SN26073382 Report a problem | ||
| 6/30/2026 | Price change | $400,000-3.6%$265/sqft |
Source: CRMLS #SN26073382 Report a problem | ||
| 4/15/2026 | Listed for sale | $415,000+255.6%$274/sqft |
Source: CRMLS #SN26073382 Report a problem | ||
| 10/3/2023 | Listing removed | -- |
Source: Zillow Rentals Report a problem | ||
| 9/23/2023 | Listed for rent | $1,900$1/sqft |
Source: Zillow Rentals Report a problem | ||
| 4/2/2012 | Sold | $116,715-3.1%$77/sqft |
Source: Public Record Report a problem | ||
| 11/4/2011 | Price change | $120,500-23.7%$80/sqft |
Source: Realty World - Best Realty #CH11138131_MRMLS Report a problem | ||
| 10/21/2011 | Listed for sale | -- |
Source: foreclosure.com Report a problem | ||
| 5/6/2011 | Sold | $158,000$104/sqft |
Source: Public Record Report a problem | ||
Public tax history
| Year | Property taxes | Tax assessment |
|---|---|---|
| 2026 | -- | $432,972 +2% |
| 2025 | $4,564 +1.6% | $424,483 +2% |
| 2024 | $4,493 -3.6% | $416,160 +2% |
| 2023 | $4,660 +193.3% | $408,000 +175.8% |
| 2022 | $1,589 +433.8% | $147,946 +393.2% |
| 2021 | $298 +3.5% | $30,000 |
| 2020 | $288 +0% | $30,000 |
| 2019 | $288 -67.5% | $30,000 -78.3% |
| 2018 | $884 -36.8% | $137,984 +2% |
| 2017 | $1,398 +3.4% | $135,279 +2% |
| 2016 | $1,352 +3.6% | $132,627 +1.5% |
| 2015 | $1,305 | $130,636 +2% |
| 2014 | $1,305 | $128,078 +0.5% |
| 2013 | -- | $127,500 +4.2% |
| 2012 | -- | $122,400 -4.2% |
| 2011 | -- | $127,742 +0.8% |
| 2010 | -- | $126,788 -0.2% |
| 2009 | -- | $127,090 +2% |
| 2008 | -- | $124,599 +2% |
| 2007 | -- | $122,157 +2% |
| 2006 | -- | $119,762 +2% |
| 2005 | -- | $117,414 +2% |
| 2004 | -- | $115,113 +1.9% |
| 2003 | -- | $113,004 +2% |
| 2002 | -- | $110,789 +2% |
| 2001 | -- | $108,618 |
Find assessor info on the county website
Monthly payment
Est. payment
Payment breakdown
Explore the cost of this home by adjusting the details. Changes won't be saved.Climate risks
Neighborhood: 95969
Nearby schools
Schools provided by the listing agent
- High: Saddleback
Source: CRMLS. This data may not be complete. We recommend contacting the local school district to confirm school assignments for this home.

Similar homes
- $369,0003 bd2 ba1.4k sqft1759 Drendel Cir, Paradise, CA 95969For Sale
 MLS ID #PA26140789, Peggy Gaddini, Ironwood Real Estate. CRMLS
 - $384,0003 bd2 ba1.3k sqft5407 Sawmill Rd, Paradise, CA 95969New Construction
 MLS ID #SN26208460, Shari Dixon, Willow & Birch Realty, Inc. CRMLS
 - $419,0002 bd3 ba1.5k sqft5738 Copeland Rd, Paradise, CA 95969For Sale
 MLS ID #SN26215850, Chari Bullock, American Homes and Land. CRMLS
 - $375,0003 bd2 ba1.2k sqft5442 S Libby Rd, Paradise, CA 95969New Construction
 MLS ID #PA26198547, Vadim Shkrobanets, CAPITAL GROUP REALTY, INC.. CRMLS
