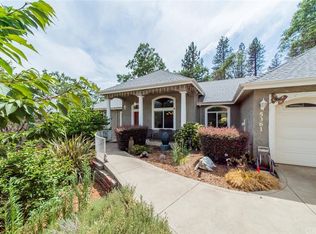
*PRICE IMPROVEMENT* TURN KEY!!! CANYON VIEW!!! It doesn't get any better than this! Pride of ownership SHINES throughout the entire property! 2 Bedroom, 2 bath plus den is ready and waiting for you to call this your "Home Sweet Home!" Perimeter concrete foundation with engineer cert, pest and septic inspection reports on file. Rain gutters and drainage installed to divert water away from the home and foundation. Fiber optic AT&T, irrigation/sprinkler system for the lawn, ornamental trees, fruit trees and raised garden beds. Completely landscaped with concrete patio and walking path, there's even a shed to store your garden equipment! Energy star package, central heat/ac, insulation, dual pane windows, and appliances round out this beautiful home. ARLO home security system with high def color resolution is included along with the NEST thermostat to keep your home cozy year round! Combination smoke/CO2 detectors and additional CO2 detectors at floor level installed, carpets cleaned and stretched...Did I mention the view!
For sale
Listed by: eXp Realty of Northern California, Inc • Amy Tomczak • Contact: 530-826-6871
Price cut: $19.9K (8/17)
$330,000
1658 Jaramillo Ln, Paradise, CA 95969
2beds
1,215sqft
Manufactured Home
Built in 2021
0.31 Acres Lot
$328,400 Zestimate®
$272/sqft
$-- HOA
What's special
Fruit treesOrnamental treesCanyon viewRaised garden bedsCarpets cleaned and stretchedDual pane windows
- 274 days
- 65
- 2
Zillow last checked:
Listing updated:
Listed by:
Amy Tomczak DRE #01436795 530-826-6871,
eXp Realty of Northern California, Inc
Source: CRMLS,MLS#: OR26010159 Originating MLS: California Regional MLS
Originating MLS: California Regional MLSFacts & features
Interior
Bedrooms & bathrooms
- Bedrooms: 2
- Bathrooms: 2
- Full bathrooms: 2
- Main level bathrooms: 2
- Main level bedrooms: 2
Rooms
- Room types: Bedroom, Kitchen, Laundry, Living Room, Primary Bathroom, Primary Bedroom, Other
Primary bedroom
- Features: Main Level Primary
Primary bedroom
- Features: Primary Suite
Bedroom
- Features: Bedroom on Main Level
Bathroom
- Features: Tub Shower
Kitchen
- Features: Kitchen Island, Kitchen/Family Room Combo
Other
- Features: Walk-In Closet(s)
Heating
- Central
Cooling
- Central Air
Appliances
- Included: Dishwasher, ENERGY STAR Qualified Appliances, ENERGY STAR Qualified Water Heater, Gas Range, Microwave, Refrigerator, Water Heater, Dryer, Washer
- Laundry: Laundry Room
Features
- Ceiling Fan(s), Coffered Ceiling(s), Eat-in Kitchen, Recessed Lighting, Bedroom on Main Level, Main Level Primary, Primary Suite, Walk-In Closet(s)
- Flooring: Carpet, Vinyl
- Windows: Double Pane Windows, ENERGY STAR Qualified Windows
- Has fireplace: No
- Fireplace features: None
- Common walls with other units/homes: No Common Walls
Interior area
- Total interior livable area: 1,215 sqft
Property
Parking
- Total spaces: 2
- Parking features: Driveway, Gravel
- Uncovered spaces: 2
Features
- Levels: One
- Stories: 1
- Entry location: Front
- Patio & porch: Concrete, Covered, Open, Patio
- Exterior features: Rain Gutters
- Pool features: None
- Spa features: None
- Has view: Yes
- View description: Mountain(s)
Lot
- Size: 0.31 Acres
- Features: Back Yard, Cul-De-Sac, Sloped Down, Front Yard, Garden, Greenbelt, Gentle Sloping, Lawn, Landscaped, Sprinkler System, Yard
Details
- Additional structures: Shed(s)
- Parcel number: 054202026000
- Special conditions: Standard
Construction
Type & style
- Home type: MobileManufactured
- Property subtype: Manufactured Home
Materials
- Foundation: Concrete Perimeter
- Roof: Composition
Condition
- Turnkey
- New construction: No
- Year built: 2021
Utilities & green energy
- Sewer: Septic Tank
- Water: Public
- Utilities for property: Cable Available, Electricity Available, Natural Gas Available, Phone Available, Water Available
Green energy
- Energy efficient items: Appliances, Water Heater
Community & HOA
Community
- Features: Hiking, Lake, Mountainous, Rural
- Security: Security System, Carbon Monoxide Detector(s), Smoke Detector(s)
Location
- Region: Paradise
Financial & listing details
- Price per square foot: $272/sqft
- Tax assessed value: $170,916
- Date on market: 1/15/2026
- Cumulative days on market: 274 days
- Listing terms: Submit
- Inclusions: All kitchen appliances, Washer/Dryer, Stainless Steel BBQ, Patio cover, Shed, Arlo Home Security System, NEST Thermostat, Outdoor sink
- Road surface type: Paved
Estimated market value
$328,400
$312,000 - $345,000
Not available
Price history
| Date | Event | Price |
|---|---|---|
| 8/17/2026 | Price change | $330,000-5.7%$272/sqft |
Source:  CRMLS #OR26010159 Report a problem CRMLS #OR26010159 Report a problem | ||
| 5/20/2026 | Price change | $349,900-11.4%$288/sqft |
Source: CRMLS #OR26010159 Report a problem | ||
| 1/15/2026 | Listed for sale | $395,000+1239%$325/sqft |
Source: CRMLS #OR26010159 Report a problem | ||
| 10/15/2019 | Sold | $29,500$24/sqft |
Source:  CRMLS #SN19165495 Report a problem CRMLS #SN19165495 Report a problem | ||
| 8/6/2019 | Pending sale | $29,500$24/sqft |
Source: Keller Williams Realty Chico Area #SN19165495 Report a problem | ||
| 7/12/2019 | Listed for sale | $29,500-87.2%$24/sqft |
Source: Keller Williams Realty Chico Area #SN19165495 Report a problem | ||
| 10/19/2015 | Listing removed | $229,999$189/sqft |
Source: Waller Real Estate #PA15128156 Report a problem | ||
| 10/1/2015 | Price change | $229,999-2.1%$189/sqft |
Source: Waller Real Estate #PA15128156 Report a problem | ||
| 7/26/2015 | Price change | $235,000-3.3%$193/sqft |
Source: Waller Real Estate #PA15128156 Report a problem | ||
| 6/29/2015 | Price change | $242,900-3.6%$200/sqft |
Source: Waller Real Estate #PA15128156 Report a problem | ||
| 6/25/2015 | Price change | $252,000-2.7%$207/sqft |
Source: Waller Real Estate #PA15128156 Report a problem | ||
| 6/20/2015 | Price change | $259,000-4%$213/sqft |
Source: Waller Real Estate #PA15128156 Report a problem | ||
| 6/13/2015 | Listed for sale | $269,900+21%$222/sqft |
Source: Waller Real Estate #PA15128156 Report a problem | ||
| 5/29/2008 | Sold | $223,000-6.7%$184/sqft |
Source: Public Record Report a problem | ||
| 2/17/2008 | Listed for sale | $239,000+14.4%$197/sqft |
Source: Vflyer #200801501 Report a problem | ||
| 1/14/2008 | Sold | $209,000-55.1%$172/sqft |
Source: Public Record Report a problem | ||
| 12/29/2006 | Sold | $465,000+334.6%$383/sqft |
Source: Public Record Report a problem | ||
| 7/13/2006 | Sold | $107,000$88/sqft |
Source: MetroList Services of CA #200601581 Report a problem | ||
Public tax history
| Year | Property taxes | Tax assessment |
|---|---|---|
| 2026 | -- | $170,916 +2% |
| 2025 | $1,864 +1.5% | $167,565 +2% |
| 2024 | $1,836 +0% | $164,280 +2% |
| 2023 | $1,835 +1.9% | $161,059 +2% |
| 2022 | $1,802 +345.3% | $157,901 +429.8% |
| 2021 | $405 +4.2% | $29,805 +1% |
| 2020 | $388 +44.6% | $29,500 +18% |
| 2019 | $269 -83.1% | $25,000 -90.3% |
| 2018 | $1,591 -40.1% | $257,424 +2% |
| 2017 | $2,656 +3.5% | $252,378 +2% |
| 2016 | $2,566 +10.2% | $247,430 +1.5% |
| 2015 | $2,329 | $243,714 +8.3% |
| 2014 | $2,329 | $225,000 +7.1% |
| 2013 | -- | $210,000 +10.5% |
| 2012 | -- | $190,000 |
| 2011 | -- | $190,000 -2.6% |
| 2010 | -- | $195,000 -14.3% |
| 2009 | -- | $227,460 +2% |
| 2008 | -- | $223,000 -33.4% |
| 2007 | -- | $335,000 +776.4% |
| 2006 | -- | $38,223 +2% |
| 2005 | -- | $37,475 +2% |
| 2004 | -- | $36,742 +1.9% |
| 2003 | -- | $36,070 +2% |
| 2002 | -- | $35,364 +2% |
| 2001 | -- | $34,671 |
Find assessor info on the county website
Monthly payment
Climate risks
Neighborhood: 95969
Similar homes
- $330,9992 bd2 ba1.2k sqft5548 Newland Rd, Paradise, CA 95969For Sale
 MLS ID #SN26048396, Shawn Smith, Commercial Brokers of California. CRMLS
 - $289,0002 bd2 ba837 sqft1870 Salida Way, Paradise, CA 95969For Sale
 MLS ID #SN26154058, Taylor Maehl, NextHome North Valley Realty. CRMLS
 - $318,0003 bd2 ba1.6k sqft1863 Norwood Dr, Paradise, CA 95969For Sale
 MLS ID #PA26172605, Amanda Blankenship, LPT Realty. CRMLS
 - $325,0002 bd2 ba1k sqft1428 Powell Ln, Paradise, CA 95969For Sale
 MLS ID #SN26184318, Elise Baron, Keller Williams Realty Chico Area. CRMLS
Local buyer's agents are ready to help
