Welcome home to this beautifully maintained property situated on a desirable corner lot, offering privacy, functionality, and outdoor enjoyment. Step onto the expansive covered front deck, the perfect place to relax with your morning coffee or entertain guests year round.
Inside, you’ll find a bright, open concept living, dining, and kitchen area with granite countertops throughout. The thoughtfully designed split bedroom floor plan provides privacy, with the primary suite featuring a walk-in closet and private bath.
Outside is where this property truly shines! Enjoy summer days in the above ground pool, tend to your vegetables in the established garden area, or unwind in the beautifully landscaped backyard complete with mature trees including Apple, Apricot, Plum, Peach, and Cherry trees, irrigation, and multiple outdoor gathering spaces. The fully fenced yard with gated access offers security for pets, kids, or additional parking. This property also includes a carport/workshop, storage shed, and plenty of room for hobbies, gardening, or outdoor projects. This move-in ready property combines comfort, charm, and exceptional outdoor living.
For sale
Listed by: NextHome North Valley Realty • Taylor Maehl • Contact: 530-520-6041
Price cut: $6K (9/11)
$289,000
1870 Salida Way, Paradise, CA 95969
2beds
837sqft
Manufactured Home
Built in 2021
0.35 Acres Lot
$283,600 Zestimate®
$345/sqft
$-- HOA
What's special
- 84 days
- 126
- 10
Zillow last checked:
Listing updated:
Listed by:
Taylor Maehl DRE #02047372 530-520-6041,
NextHome North Valley Realty
Source: CRMLS,MLS#: SN26154058 Originating MLS: California Regional MLS
Originating MLS: California Regional MLSFacts & features
Interior
Bedrooms & bathrooms
- Bedrooms: 2
- Bathrooms: 2
- Full bathrooms: 2
- Main level bathrooms: 2
- Main level bedrooms: 2
Rooms
- Room types: Kitchen, Laundry, Living Room, Primary Bathroom, Primary Bedroom, Other, Workshop
Bathroom
- Features: Granite Counters, Separate Shower
Kitchen
- Features: Granite Counters, Kitchen/Family Room Combo
Other
- Features: Walk-In Closet(s)
Heating
- Central
Cooling
- Central Air
Appliances
- Included: Dishwasher, Gas Range, Refrigerator
- Laundry: Laundry Room
Features
- Breakfast Area, Ceiling Fan(s), Eat-in Kitchen, Granite Counters, Open Floorplan, Recessed Lighting, Walk-In Closet(s), Workshop
- Flooring: Laminate
- Windows: Blinds, Double Pane Windows
- Has fireplace: No
- Fireplace features: None
- Common walls with other units/homes: No Common Walls
Interior area
- Total interior livable area: 837 sqft
Property
Parking
- Total spaces: 5
- Parking features: Carport, Driveway, Gravel, RV Access/Parking
- Carport spaces: 1
- Uncovered spaces: 4
Accessibility
- Accessibility features: None
Features
- Levels: One
- Stories: 1
- Entry location: Front Door
- Has private pool: Yes
- Pool features: Above Ground, Private
- Spa features: None
- Fencing: Chain Link,Good Condition,Security
- Has view: Yes
- View description: Neighborhood
Lot
- Size: 0.35 Acres
- Features: 0-1 Unit/Acre
Details
- Additional structures: Shed(s), Workshop
- Parcel number: 054280023000
- Special conditions: Standard
Construction
Type & style
- Home type: MobileManufactured
- Property subtype: Manufactured Home
Materials
- Wood Siding
- Foundation: Permanent
- Roof: Shingle
Condition
- Turnkey
- New construction: No
- Year built: 2021
Utilities & green energy
- Electric: Electricity - On Property
- Sewer: Septic Tank
- Water: Public
- Utilities for property: Cable Available, Electricity Available, Electricity Connected, Natural Gas Available, Natural Gas Connected, Water Available, Water Connected
Community & HOA
Community
- Features: Hiking, Mountainous
- Security: Carbon Monoxide Detector(s), Fire Detection System, Smoke Detector(s)
Location
- Region: Paradise
Financial & listing details
- Price per square foot: $345/sqft
- Tax assessed value: $127,101
- Date on market: 7/15/2026
- Cumulative days on market: 84 days
- Listing terms: Cash,Conventional,FHA,VA Loan
- Inclusions: Brown Shed, Pool, and Carport
- Exclusions: Green Shed
- Road surface type: Paved
Estimated market value
$283,600
$269,000 - $298,000
Not available
Price history
| Date | Event | Price |
|---|---|---|
| 9/11/2026 | Price change | $289,000-2%$345/sqft |
Source:  CRMLS #SN26154058 Report a problem CRMLS #SN26154058 Report a problem | ||
| 7/29/2026 | Price change | $295,000-4.5%$352/sqft |
Source: CRMLS #SN26154058 Report a problem | ||
| 7/15/2026 | Listed for sale | $309,000+1304.5%$369/sqft |
Source: CRMLS #SN26154058 Report a problem | ||
| 5/29/2019 | Sold | $22,000-86.7%$26/sqft |
Source: Public Record Report a problem | ||
| 7/29/2011 | Sold | $165,000-15.4%$197/sqft |
Source: Public Record Report a problem | ||
| 5/3/2011 | Price change | $195,000-7.1%$233/sqft |
Source: CENTURY 21 Select Real Estate #PA201031032 Report a problem | ||
| 1/27/2011 | Price change | $210,000-4.5%$251/sqft |
Source: CENTURY 21 Select Real Estate #PA201031032 Report a problem | ||
| 10/23/2010 | Listed for sale | $220,000$263/sqft |
Source: CENTURY 21 Select Real Estate #PA201031032 Report a problem | ||
Public tax history
| Year | Property taxes | Tax assessment |
|---|---|---|
| 2026 | -- | $127,101 +2% |
| 2025 | $1,375 +1.6% | $124,610 +2% |
| 2024 | $1,354 +0% | $122,167 +2% |
| 2023 | $1,354 +1.9% | $119,773 +2% |
| 2022 | $1,328 +130.7% | $117,425 +417.9% |
| 2021 | $576 +104.4% | $22,672 +1% |
| 2020 | $282 +19.7% | $22,440 -10.2% |
| 2019 | $236 -78.9% | $25,000 -86.3% |
| 2018 | $1,114 -39.8% | $182,140 +2% |
| 2017 | $1,851 +3.5% | $178,570 +2% |
| 2016 | $1,788 +3.6% | $175,069 +1.5% |
| 2015 | $1,727 | $172,441 +2% |
| 2014 | $1,727 | $169,064 +0.5% |
| 2013 | -- | $168,300 +2% |
| 2012 | -- | $165,000 +16% |
| 2011 | -- | $142,288 +0.8% |
| 2010 | -- | $141,225 -0.2% |
| 2009 | -- | $141,561 +2% |
| 2008 | -- | $138,786 +2% |
| 2007 | -- | $136,066 +2% |
| 2006 | -- | $133,399 +2% |
| 2005 | -- | $130,785 +2% |
| 2004 | -- | $128,222 +1.9% |
| 2003 | -- | $125,873 +2% |
| 2002 | -- | $123,406 +2% |
| 2001 | -- | $120,988 |
Find assessor info on the county website
Monthly payment
Climate risks
Neighborhood: 95969
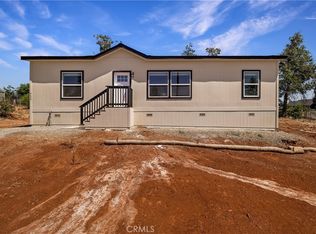
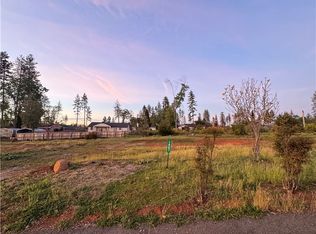
Similar homes
- $284,9002 bd2 ba984 sqft1756 Sunrise Ln, Paradise, CA 95969For Sale
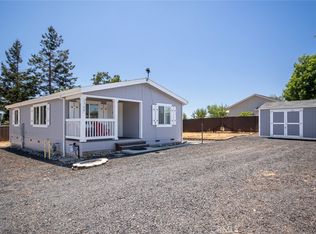 MLS ID #OR26166561, Marie Black, Table Mountain Realty, Inc.. CRMLS
 - $330,0002 bd2 ba1.2k sqft1658 Jaramillo Ln, Paradise, CA 95969For Sale
 MLS ID #OR26010159, Amy Tomczak, eXp Realty of Northern California, Inc. CRMLS
 - $289,0002 bd2 ba1.1k sqft5550 Vista Way, Paradise, CA 95969For Sale
 MLS ID #SN26177638, Brady Ware, Re/Max Home and Investment. CRMLS
 - $249,0002 bd2 ba864 sqft1274 Deer Ln, Paradise, CA 95969For Sale
 MLS ID #SN26206866, Brady Ware, Re/Max Home and Investment. CRMLS
Local buyer's agents are ready to help
