Welcome to this inviting 2-bedroom, 2-bath home situated on a spacious .31-acre lot in Paradise! Set back from the road with plenty of open space surrounding the home, this property offers a great combination of comfortable indoor living and room to enjoy the outdoors. Inside, you'll find a bright, and spacious open living area with plenty of natural light. The kitchen offers an abundance of cabinetry and counter space, recessed lighting along with a gas range, dishwasher, refrigerator and a window overlooking the property. The primary bathroom features a dual-sink vanity and walk-in shower, while a second full bathroom adds convenience for guests. Outside is where this property really stands out. The generous .31-acre lot provides plenty of usable space, with room for additional parking, outdoor entertaining, gardening, or creating your own outdoor retreat. A covered front porch provides a welcoming place to sit and enjoy the peaceful surroundings. Located on a quiet lane and surrounded by the natural beauty of Paradise, this well-maintained home offers space, privacy, and comfortable living with plenty of potential to make the property your own.
For sale
Listed by: Re/Max of Chico • Christina Souther • Contact: 530-520-1032
$259,000
1221 Lurena Ln, Paradise, CA 95969
2beds
1,440sqft
Single Family Residence
Built in 2021
0.31 Acres Lot
$258,300 Zestimate®
$180/sqft
$-- HOA
What's special
- 51 days
- 276
- 14
Zillow last checked:
Listing updated:
Listed by:
Christina Souther DRE #01984572 530-520-1032,
Re/Max of Chico
Source: CRMLS,MLS#: SN26187714 Originating MLS: California Regional MLS
Originating MLS: California Regional MLSFacts & features
Interior
Bedrooms & bathrooms
- Bedrooms: 2
- Bathrooms: 2
- Full bathrooms: 2
- Main level bathrooms: 2
- Main level bedrooms: 2
Rooms
- Room types: Family Room, Kitchen, Primary Bedroom, Other
Primary bedroom
- Features: Primary Suite
Bathroom
- Features: Dual Sinks, Tub Shower, Walk-In Shower
Kitchen
- Features: Laminate Counters
Other
- Features: Walk-In Closet(s)
Heating
- Central
Cooling
- Central Air
Appliances
- Included: Dishwasher, Electric Range, Gas Range, Refrigerator, Range Hood, Dryer, Washer
- Laundry: Inside, Laundry Room
Features
- Ceiling Fan(s), Laminate Counters, Open Floorplan, Primary Suite, Walk-In Closet(s)
- Flooring: Carpet, Laminate
- Windows: Double Pane Windows
- Has fireplace: No
- Fireplace features: None
- Common walls with other units/homes: No Common Walls
Interior area
- Total interior livable area: 1,440 sqft
Property
Parking
- Parking features: Driveway
Features
- Levels: One
- Stories: 1
- Entry location: 0
- Patio & porch: Front Porch
- Pool features: None
- Spa features: None
- Fencing: Chain Link,Partial
- Has view: Yes
- View description: Neighborhood
Lot
- Size: 0.31 Acres
- Features: Back Yard, Front Yard
Details
- Parcel number: 054171059000
- Zoning: Tr
- Special conditions: Trust
Construction
Type & style
- Home type: SingleFamily
- Property subtype: Single Family Residence
Materials
- Roof: Composition
Condition
- Turnkey
- New construction: No
- Year built: 2021
Utilities & green energy
- Sewer: Septic Tank, Septic Type Unknown
- Water: Public
- Utilities for property: Electricity Available, Natural Gas Available, Water Available
Community & HOA
Community
- Features: Rural
Location
- Region: Paradise
Financial & listing details
- Price per square foot: $180/sqft
- Tax assessed value: $129,075
- Date on market: 8/27/2026
- Cumulative days on market: 52 days
- Listing terms: Cash to New Loan
- Inclusions: Refrigerator, washing machine, dryer
- Road surface type: Gravel
Estimated market value
$258,300
$245,000 - $271,000
$2,177/mo
Price history
| Date | Event | Price |
|---|---|---|
| 8/27/2026 | Listed for sale | $259,000+99.2%$180/sqft |
Source:  CRMLS #SN26187714 Report a problem CRMLS #SN26187714 Report a problem | ||
| 2/24/2006 | Sold | $130,000+132.1%$90/sqft |
Source: Public Record Report a problem | ||
| 7/24/2000 | Sold | $56,000$39/sqft |
Source: Public Record Report a problem | ||
Public tax history
| Year | Property taxes | Tax assessment |
|---|---|---|
| 2026 | -- | $129,075 +2% |
| 2025 | $1,396 -7.6% | $126,545 +2% |
| 2024 | $1,511 +10% | $124,065 +2% |
| 2023 | $1,374 +4.4% | $121,633 +4.3% |
| 2022 | $1,317 +174.9% | $116,651 +366.6% |
| 2021 | $479 +103.3% | $25,000 |
| 2020 | $236 +0% | $25,000 |
| 2019 | $236 -58.6% | $25,000 -58.3% |
| 2018 | $569 | $60,000 |
| 2017 | -- | $60,000 |
| 2016 | -- | $60,000 +9.1% |
| 2015 | -- | $55,000 |
| 2014 | -- | $55,000 |
| 2013 | -- | $55,000 |
| 2012 | -- | $55,000 |
| 2011 | -- | $55,000 -31.3% |
| 2010 | -- | $80,000 |
| 2009 | -- | $80,000 -30.1% |
| 2008 | -- | $114,444 +2% |
| 2007 | -- | $112,200 +154.4% |
| 2006 | -- | $44,102 +2% |
| 2005 | -- | $43,238 +2% |
| 2004 | -- | $42,392 +1.9% |
| 2003 | -- | $41,616 +2% |
| 2002 | -- | $40,800 +2% |
| 2001 | -- | $40,000 |
Find assessor info on the county website
Monthly payment
Est. payment
Payment breakdown
Explore the cost of this home by adjusting the details. Changes won't be saved.Climate risks
Neighborhood: 95969
Similar homes
- $260,0001 bd2 ba824 sqft6263 Graham Rd, Paradise, CA 95969For Sale
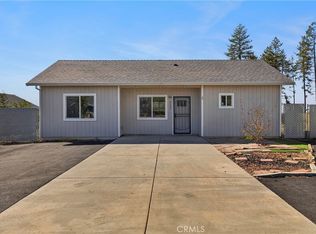 MLS ID #SN26218522, Brady Ware, Re/Max Home and Investment. CRMLS
 - $268,9993 bd2 ba1.7k sqft6102 Maxwood Dr, Paradise, CA 95969For Sale
 MLS ID #SN26187814, William Zermeno, Capital's Finest Inc.. CRMLS
 - $289,0002 bd2 ba837 sqft1870 Salida Way, Paradise, CA 95969For Sale
 MLS ID #SN26154058, Taylor Maehl, NextHome North Valley Realty. CRMLS
 - $295,0002 bd2 ba1.5k sqft1588 Hidden Have Ln, Paradise, CA 95969New Construction
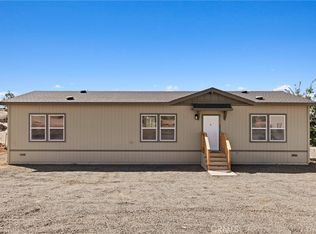 MLS ID #SN26187111, Lea Johnson, Parkway Real Estate Co.. CRMLS
