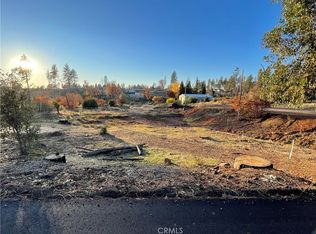
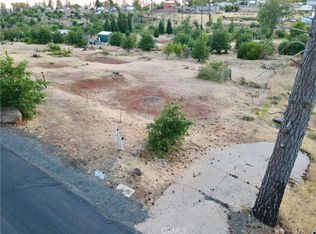
Welcome home. Nestled on a quiet, private cul-de-sac on the ridge, this stunning brand-new manufactured double-wide home offers the perfect blend of modern comfort, thoughtful design, and peaceful country living — all on your own .27-acre lot. From the moment you get inside, the soaring 9-foot ceilings and open-concept layout invite you to breathe easy. The split floor plan offers privacy where it counts, with a generous primary suite on one side and a second bedroom and full hall bath on the other. Need a home office, a workout room, or a cozy den? The flexible bonus room adapts to whatever your lifestyle calls for, and the dedicated indoor laundry room keeps everything organized and out of sight. The heart of the home is a beautifully appointed kitchen featuring a farmhouse sink, rich mocha mission-style cabinetry, a large center island, and Samsung appliances — all framed by a lovely view of your fully fenced backyard, ready for your personal touch. Dual-pane windows flood the space with natural light while full insulation in the walls, floors, and ceiling keeps you comfortable in every season. Because this is new construction, set on a permanent foundation, you'll enjoy true peace of mind with a 10-year manufacturer's structural warranty and a 7-year warranty covering systems and appliances. A brand-new septic system (installed April 2026) means the big items are already taken care of. Step outside and you're minutes from local trails, a short drive to the stunning shores of Lake Oroville, and close enough to town for everything you need. This is ridge living at its finest — serene, stylish, and completely move-in ready. Schedule your private tour today and discover the lifestyle you've been dreaming of.
New construction
Listed by: Parkway Real Estate Co. • Lea Johnson • Contact: 530-961-2400
Price cut: $40K (9/23)
$295,000
1588 Hidden Have Ln, Paradise, CA 95969
2beds
1,566sqft
Manufactured Home
Built in 2026
0.27 Acres Lot
$295,200 Zestimate®
$188/sqft
$-- HOA
What's special
- 47 days
- 83
- 8
Zillow last checked:
Listing updated:
Listed by:
Lea Johnson DRE #01975421 530-961-2400,
Parkway Real Estate Co.
Source: CRMLS,MLS#: SN26187111 Originating MLS: California Regional MLS
Originating MLS: California Regional MLSFacts & features
Interior
Bedrooms & bathrooms
- Bedrooms: 2
- Bathrooms: 2
- Full bathrooms: 2
- Main level bathrooms: 2
- Main level bedrooms: 2
Rooms
- Room types: Bedroom, Primary Bedroom
Primary bedroom
- Features: Main Level Primary
Primary bedroom
- Features: Primary Suite
Bedroom
- Features: All Bedrooms Down
Bedroom
- Features: Bedroom on Main Level
Bathroom
- Features: Granite Counters, Tub Shower
Kitchen
- Features: Granite Counters
Heating
- Central
Cooling
- Central Air
Appliances
- Included: Dishwasher, Gas Range, Refrigerator, Self Cleaning Oven, Water Heater
- Laundry: Inside, Laundry Room
Features
- Eat-in Kitchen, Granite Counters, Unfurnished, All Bedrooms Down, Bedroom on Main Level, Main Level Primary, Primary Suite
- Flooring: Carpet, Vinyl
- Windows: Double Pane Windows, Screens
- Has fireplace: No
- Fireplace features: None
- Common walls with other units/homes: No Common Walls
Interior area
- Total interior livable area: 1,566 sqft
Property
Parking
- Parking features: Gravel, No Driveway
Accessibility
- Accessibility features: No Stairs
Features
- Levels: One
- Stories: 1
- Entry location: Front Door
- Patio & porch: None
- Pool features: None
- Spa features: None
- Fencing: Chain Link
- Has view: Yes
- View description: Neighborhood
Lot
- Size: 0.27 Acres
- Features: 0-1 Unit/Acre, Cul-De-Sac, No Landscaping
Details
- Parcel number: 054171117000
- Zoning: TR
- Special conditions: Trust
Construction
Type & style
- Home type: MobileManufactured
- Architectural style: Traditional
- Property subtype: Manufactured Home
Materials
- Shingle Siding
- Foundation: Permanent
- Roof: Shingle
Condition
- Turnkey
- New construction: Yes
- Year built: 2026
Utilities & green energy
- Electric: Standard
- Sewer: Septic Tank
- Water: Public
- Utilities for property: Cable Available, Electricity Connected
Community & HOA
Community
- Features: Mountainous
- Security: Carbon Monoxide Detector(s), Smoke Detector(s)
Location
- Region: Paradise
Financial & listing details
- Price per square foot: $188/sqft
- Date on market: 8/28/2026
- Cumulative days on market: 48 days
- Listing terms: Submit
- Road surface type: Gravel
Estimated market value
$295,200
$280,000 - $310,000
Not available
Price history
| Date | Event | Price |
|---|---|---|
| 9/23/2026 | Price change | $295,000-11.9%$188/sqft |
Source:  CRMLS #SN26187111 Report a problem CRMLS #SN26187111 Report a problem | ||
| 8/28/2026 | Listed for sale | $335,000$214/sqft |
Source: CRMLS #SN26187111 Report a problem | ||
Public tax history
Tax history is unavailable.
Monthly payment
Climate risks
Neighborhood: 95969
Similar homes
- $289,0002 bd2 ba837 sqft1870 Salida Way, Paradise, CA 95969For Sale
 MLS ID #SN26154058, Taylor Maehl, NextHome North Valley Realty. CRMLS
 - $295,0003 bd2 ba1.7k sqft5656 Middle Libby Rd, Paradise, CA 95969New Construction
 MLS ID #SN26147584, Dominick Townsend, People's Choice Brokers. CRMLS
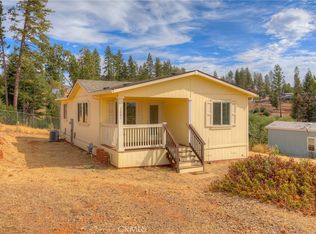
 - $259,0002 bd2 ba1.4k sqft1221 Lurena Ln, Paradise, CA 95969For Sale
 MLS ID #SN26187714, Christina Souther, Re/Max of Chico. CRMLS
 - $268,9993 bd2 ba1.7k sqft6102 Maxwood Dr, Paradise, CA 95969For Sale
 MLS ID #SN26187814, William Zermeno, Capital's Finest Inc.. CRMLS
Local buyer's agents are ready to help
