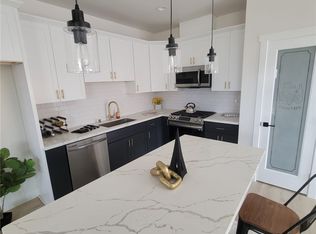
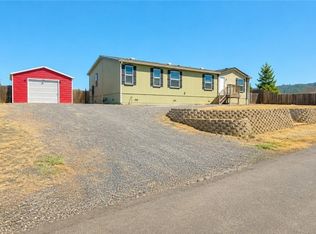
Fantastic Central Paradise Location for this upgraded manufactured home. The property is perfect proximity to the Town of Paradise walking trail. This home offers 3 bedrooms, 2 baths with 1512 square ft. on a spacious .42 acre lot. This home offers split primary floor plan. This open floor plan design offers 9ft. ceilings throughout & large transom windows bringing in natural light. The kitchen overlooks the living room and dining room. The kitchen has tons of cabinets, shaker style fronts with soft close drawers and cabinets, Whirlpool stainless appliances, 4X8 kitchen island with cabinets, breakfast bar, granite counter tops, built in microwave, extra L.E.D. recessed lights and a stainless refrigerator! The spacious primary bedroom offers a walk in closet. Primary bath offers dual sink vanity, granite counters, linen shelves and a step-in shower. The guest bedrooms are spacious. Both guest bedrooms have walk in closets. Inside laundry room with gas or electric hook-ups. Nice 10ft X 18ft. Covered concrete porch and stairs to the front door. Exterior siding is cement board. Plenty of room for trailer, boat or R.V. parking! Room to add a garage, ADU or shop! This property is ready for a new Paradise resident.
New construction
Listed by: Re/Max Home and Investment • Brian Voigt • Contact: briankvoigt@gmail.com
$319,000
1166 Wagstaff Rd, Paradise, CA 95969
3beds
1,512sqft
Manufactured Home
Built in 2022
0.42 Acres Lot
$318,600 Zestimate®
$211/sqft
$-- HOA
What's special
- 6 days
- 295
- 19
Likely to sell faster than
Zillow last checked:
Listing updated:
Listed by:
Brian Voigt DRE #01700708 briankvoigt@gmail.com,
Re/Max Home and Investment
Source: CRMLS,MLS#: SN26202954 Originating MLS: California Regional MLS
Originating MLS: California Regional MLSFacts & features
Interior
Bedrooms & bathrooms
- Bedrooms: 3
- Bathrooms: 2
- Full bathrooms: 2
- Main level bathrooms: 2
- Main level bedrooms: 3
Rooms
- Room types: Bedroom, Kitchen, Laundry, Living Room, Primary Bathroom, Primary Bedroom, Other, Dining Room
Primary bedroom
- Features: Main Level Primary
Bedroom
- Features: All Bedrooms Down
Bedroom
- Features: Bedroom on Main Level
Bathroom
- Features: Bathroom Exhaust Fan, Dual Sinks, Granite Counters, Separate Shower, Tub Shower
Kitchen
- Features: Granite Counters, Kitchen Island, Kitchen/Family Room Combo, Self-closing Cabinet Doors, Self-closing Drawers
Other
- Features: Walk-In Closet(s)
Heating
- Central
Cooling
- Central Air
Appliances
- Included: Disposal, Microwave, Refrigerator, Water To Refrigerator
- Laundry: Washer Hookup, Electric Dryer Hookup, Gas Dryer Hookup, Laundry Room
Features
- Breakfast Bar, Separate/Formal Dining Room, Granite Counters, High Ceilings, In-Law Floorplan, Open Floorplan, Recessed Lighting, All Bedrooms Down, Bedroom on Main Level, Main Level Primary, Walk-In Closet(s)
- Flooring: Vinyl
- Windows: Double Pane Windows
- Has fireplace: No
- Fireplace features: None
- Common walls with other units/homes: No Common Walls
Interior area
- Total interior livable area: 1,512 sqft
Property
Parking
- Total spaces: 6
- Parking features: Boat, Circular Driveway, Driveway Level, Gravel, RV Access/Parking
- Uncovered spaces: 6
Features
- Levels: One
- Stories: 1
- Entry location: 1
- Patio & porch: Concrete, Covered, Front Porch
- Pool features: None
- Spa features: None
- Has view: Yes
- View description: Neighborhood, Trees/Woods
Lot
- Size: 0.42 Acres
- Features: 0-1 Unit/Acre, Corner Lot
Details
- Parcel number: 051144035000
- Zoning: TR-1/2
- Special conditions: Standard
Construction
Type & style
- Home type: MobileManufactured
- Architectural style: Contemporary
- Property subtype: Manufactured Home
Materials
- Foundation: Pillar/Post/Pier
- Roof: Composition
Condition
- Turnkey
- New construction: Yes
- Year built: 2022
Utilities & green energy
- Electric: 220 Volts in Laundry
- Sewer: Septic Tank
- Water: Public
- Utilities for property: Electricity Connected, Natural Gas Connected, Water Connected
Community & HOA
Community
- Features: Biking, Dog Park, Foothills, Fishing, Hiking, Lake, Mountainous, Near National Forest, Park, Water Sports
Location
- Region: Paradise
Financial & listing details
- Price per square foot: $211/sqft
- Tax assessed value: $37,884
- Date on market: 9/17/2026
- Cumulative days on market: 6 days
- Listing terms: Cash to New Loan
- Road surface type: Paved
Estimated market value
$318,600
$303,000 - $335,000
Not available
Price history
| Date | Event | Price |
|---|---|---|
| 9/17/2026 | Listed for sale | $319,000+811.4%$211/sqft |
Source:  CRMLS #SN26202954 Report a problem CRMLS #SN26202954 Report a problem | ||
| 10/12/2021 | Sold | $35,000$23/sqft |
Source: Public Record Report a problem | ||
| 9/16/2021 | Pending sale | $35,000$23/sqft |
Source: CRMLS #SN21198207 Report a problem | ||
| 9/8/2021 | Listed for sale | $35,000-55.4%$23/sqft |
Source: CRMLS #SN21198207 Report a problem | ||
| 12/1/2000 | Sold | $78,500$52/sqft |
Source: Public Record Report a problem | ||
Public tax history
| Year | Property taxes | Tax assessment |
|---|---|---|
| 2026 | -- | $37,884 +2% |
| 2025 | $443 +1.5% | $37,142 +2% |
| 2024 | $437 +0% | $36,414 +2% |
| 2023 | $436 +1.8% | $35,700 +2% |
| 2022 | $429 +76.1% | $35,000 +40% |
| 2021 | $243 +3.3% | $25,000 |
| 2020 | $236 +0% | $25,000 |
| 2019 | $236 -64.5% | $25,000 -75.8% |
| 2018 | $664 -36.3% | $103,278 +2% |
| 2017 | $1,041 +3.3% | $101,254 +2% |
| 2016 | $1,008 +3.6% | $99,270 +1.5% |
| 2015 | $973 | $97,779 +2% |
| 2014 | $973 | $95,865 +0.5% |
| 2013 | -- | $95,433 +2% |
| 2012 | -- | $93,563 +2% |
| 2011 | -- | $91,729 +0.8% |
| 2010 | -- | $91,045 -0.2% |
| 2009 | -- | $91,263 +2% |
| 2008 | -- | $89,475 +2% |
| 2007 | -- | $87,721 +2% |
| 2006 | -- | $86,002 +2% |
| 2005 | -- | $84,317 +2% |
| 2004 | -- | $82,665 +1.9% |
| 2003 | -- | $81,151 +2% |
| 2002 | -- | $79,560 +2% |
| 2001 | -- | $78,000 |
Find assessor info on the county website
Monthly payment
Climate risks
Neighborhood: 95969
Similar homes
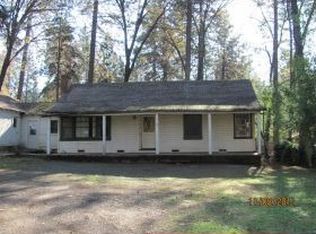
- $299,0002 bd2 ba1.1k sqft1290 Deer Ln, Paradise, CA 95969For Sale
 MLS ID #SN26205943, Katee Green, Real Broker. CRMLS
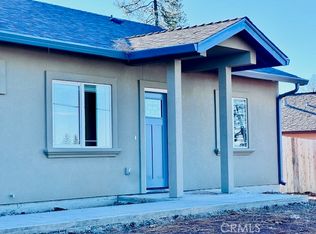
 - $--3 bd2 ba1.7k sqft6364 Lancaster Dr, Paradise, CA 95969AuctionAuction.com 2
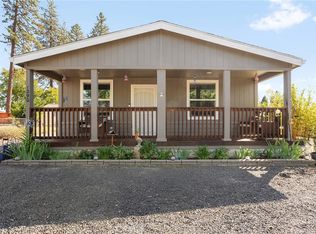
- $318,0003 bd2 ba1.6k sqft1863 Norwood Dr, Paradise, CA 95969For Sale
 MLS ID #PA26172605, Amanda Blankenship, LPT Realty. CRMLS
 - $249,0002 bd2 ba864 sqft1274 Deer Ln, Paradise, CA 95969For Sale
 MLS ID #SN26206866, Brady Ware, Re/Max Home and Investment. CRMLS
Local buyer's agents are ready to help
