Better than new and fully landscaped in lower Paradise! Built just two years ago, this immaculate home offers an open, functional floor plan, designer finishes throughout, and owned solar for lower energy bills. The kitchen is made for gathering, with a massive eating bar, quartz countertops, custom cabinetry, a gas range, and stainless steel appliances. Luxury vinyl plank flooring runs throughout, along with central heat and air, designer lighting and hardware, and custom window treatments. The indoor laundry room adds charm with open shelving. The primary suite includes a walk-in closet, a dual-sink vanity, and a private door to the backyard. Outside, the fully landscaped and irrigated yard is move-in ready for entertaining. Extra parking beside the garage, plus a lower parking pad, gives you room for guests and extra vehicles. Newer construction, owned solar, and a low-maintenance yard in a desirable lower Paradise location. This one is truly special!
For sale
Listed by: Re/Max of Chico • Heidi Brandt-Winslow • 530-570-4663
Price cut: $10K (11/7)
$319,000
5583 Scottwood Rd, Paradise, CA 95969
2beds
1,000sqft
Single Family Residence
Built in 2024
6,970 Square Feet Lot
$317,900 Zestimate®
$319/sqft
$-- HOA
What's special
- 44 days
- 602
- 60
Likely to sell faster than
Zillow last checked:
Listing updated:
Listed by:
Heidi Brandt-Winslow DRE #01441598 530-570-4663,
Re/Max of Chico
Source: CRMLS,MLS#: SN26211960 Originating MLS: California Regional MLS
Facts & features
Interior
Bedrooms & bathrooms
- Bedrooms: 2
- Bathrooms: 2
- Full bathrooms: 2
- Main level bathrooms: 2
- Main level bedrooms: 2
Rooms
- Room types: Bedroom, Primary Bedroom
Primary bedroom
- Features: Main Level Primary
Primary bedroom
- Features: Primary Suite
Bedroom
- Features: All Bedrooms Down
Bedroom
- Features: Bedroom on Main Level
Bathroom
- Features: Dual Sinks, Quartz Counters, Tub Shower, Walk-In Shower
Kitchen
- Features: Built-in Trash/Recycling, Kitchen/Family Room Combo, Quartz Counters
Heating
- Central
Cooling
- Central Air
Appliances
- Included: Dishwasher, Disposal, Gas Range, Microwave
- Laundry: Electric Dryer Hookup, Gas Dryer Hookup, Laundry Room
Features
- Breakfast Bar, Open Floorplan, Pantry, Quartz Counters, Recessed Lighting, All Bedrooms Down, Bedroom on Main Level, Main Level Primary, Primary Suite
- Flooring: Laminate
- Windows: Double Pane Windows
- Has fireplace: Yes
- Fireplace features: Electric, Living Room, Zero Clearance
- Common walls with other units/homes: No Common Walls
Interior area
- Total interior livable area: 1,000 sqft
Property
Parking
- Total spaces: 3
- Parking features: Driveway, Garage Faces Front, Gravel, Other, RV Potential
- Attached garage spaces: 1
- Uncovered spaces: 2
Features
- Levels: One
- Stories: 1
- Entry location: 1
- Patio & porch: Concrete, Front Porch, Patio
- Exterior features: Rain Gutters
- Pool features: None
- Spa features: None
- Fencing: Wood,Wrought Iron
- Has view: Yes
- View description: Neighborhood
Lot
- Size: 6,970 Square Feet
- Features: Drip Irrigation/Bubblers, Front Yard, Sprinklers In Rear, Sprinklers In Front, Landscaped, Rectangular Lot, Sprinklers Timer, Sprinkler System, Sloped Up
Details
- Parcel number: 052238015000
- Special conditions: Standard
Construction
Type & style
- Home type: SingleFamily
- Architectural style: Contemporary,Ranch
- Property subtype: Single Family Residence
Materials
- Cement Siding
- Foundation: Slab
- Roof: Composition
Condition
- Turnkey
- New construction: No
- Year built: 2024
Utilities & green energy
- Electric: 220 Volts in Laundry
- Sewer: Septic Tank
- Utilities for property: Natural Gas Connected
Community & HOA
Community
- Features: Rural
Location
- Region: Paradise
Financial & listing details
- Price per square foot: $319/sqft
- Tax assessed value: $317,220
- Date on market: 9/30/2026
- Cumulative days on market: 44 days
- Listing terms: Conventional
- Exclusions: Washer, Dryer, Refrigerator, Garage freezer
Estimated market value
$317,900
$302,000 - $334,000
$1,910/mo
Price history
| Date | Event | Price |
|---|---|---|
| 11/7/2026 | Price change | $319,000-3%$319/sqft |
Source:  CRMLS #SN26211960 Report a problem | ||
| 9/30/2026 | Listed for sale | $329,000+5.8%$329/sqft |
Source: CRMLS #SN26211960 Report a problem | ||
| 12/18/2024 | Sold | $311,000+4%$311/sqft |
Source: CRMLS #PA24230927 Report a problem | ||
| 11/19/2024 | Pending sale | $299,000$299/sqft |
Source: CRMLS #PA24230927 Report a problem | ||
| 11/9/2024 | Listed for sale | $299,000+2890%$299/sqft |
Source: CRMLS #PA24230927 Report a problem | ||
| 5/23/2024 | Sold | $10,000-50%$10/sqft |
Source: Public Record Report a problem | ||
| 1/9/2024 | Sold | $20,000$20/sqft |
Source: Public Record Report a problem | ||
Public tax history
| Year | Property taxes | Tax assessment |
|---|---|---|
| 2026 | -- | $317,220 +2% |
| 2025 | $3,359 +1184.2% | $311,000 +1455% |
| 2024 | $262 -1.6% | $20,000 |
| 2023 | $266 +0.1% | $20,000 |
| 2022 | $266 +0.2% | $20,000 |
| 2021 | $265 | $20,000 |
| 2020 | -- | $20,000 |
| 2019 | $48 -14.5% | $20,000 -78% |
| 2018 | $56 +2.1% | $90,991 +2% |
| 2017 | $55 -14.4% | $89,208 +2% |
| 2016 | $64 +0% | $87,459 +1.5% |
| 2015 | $64 | $86,147 +2% |
| 2014 | $64 | $84,461 +0.5% |
| 2013 | -- | $84,080 +2% |
| 2012 | -- | $82,432 +2% |
| 2011 | -- | $80,817 +0.8% |
| 2010 | -- | $80,214 -0.2% |
| 2009 | -- | $80,405 +2% |
| 2008 | -- | $78,829 +2% |
| 2007 | -- | $77,285 +2% |
| 2006 | -- | $75,770 +2% |
| 2005 | -- | $74,285 +2% |
| 2004 | -- | $72,829 +1.9% |
| 2003 | -- | $71,495 +2% |
| 2002 | -- | $70,094 +25.2% |
| 2001 | -- | $56,000 |
Find assessor info on the county website
Monthly payment
Est. payment
Payment breakdown
Explore the cost of this home by adjusting the details. Changes won't be saved.Climate risks
Neighborhood: 95969
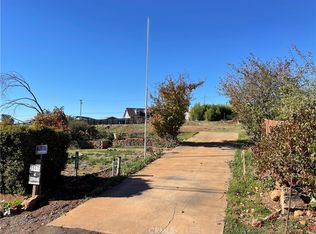

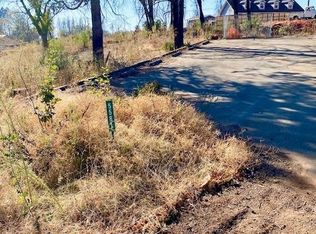
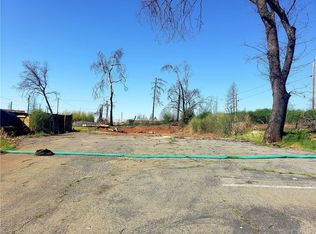
Similar homes
- $339,0003 bd2 ba1k sqft5985 McClain Ln, Paradise, CA 95969For Sale
 MLS ID #SN26233267, Nicholas Jackson, Re/Max of Chico. CRMLS
- $325,0002 bd2 ba1k sqft1428 Powell Ln, Paradise, CA 95969For Sale
 MLS ID #SN26184318, Elise Baron, Keller Williams Realty Chico Area. CRMLS
- $284,5003 bd2 ba1.4k sqft6292 Oliver Rd, Paradise, CA 95969New Construction
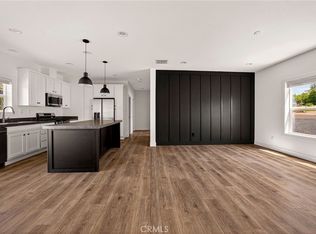 MLS ID #TR26233970, Jonathan Minerick, Homecoin.com. CRMLS
- $345,0002 bd2 ba1.1k sqft5715 Newman Ave, Paradise, CA 95969New Construction
 MLS ID #PA26234622, Vadim Shkrobanets, CAPITAL GROUP REALTY, INC.. CRMLS
