A fresh start in Paradise! This brand-new manufactured home offers approximately 1,474 sq. ft. with 3 bedrooms and 2 bathrooms on a spacious 0.23-acre lot. The open living area and stylish kitchen create a welcoming space for everyday living and entertaining, with a generous island, stainless-steel appliances, and warm wood-look flooring. Enjoy the comfort of a new home with land of your own and room to make the outdoor space yours. A new septic tank is included, with fencing, gutters, and air conditioning to be installed. Coming Soon at $284,500. Interior photos are from a previous build of the same model, featuring the same floor plan, cabinetry, flooring, and finishes selected for this home. Photos are provided to illustrate the anticipated finished interior. Actual window placement, lighting, and views may vary. The home is currently in the final stages of construction.
Coming soon 11/20
Listed by: Homecoin.com • Jonathan Minerick • 888-400-2513
$284,500
6292 Oliver Rd, Paradise, CA 95969
3beds
1,474sqft
Single Family Residence
Built in 2026
10,018 Square Feet Lot
$-- Zestimate®
$193/sqft
$-- HOA
What's special
- 1 day
- 176
- 8
Zillow last checked:
Listing updated:
Listed by:
Jonathan Minerick DRE #01523060 888-400-2513,
Homecoin.com
Source: CRMLS,MLS#: TR26233970 Originating MLS: California Regional MLS
Facts & features
Interior
Bedrooms & bathrooms
- Bedrooms: 3
- Bathrooms: 2
- Full bathrooms: 2
- Main level bathrooms: 2
- Main level bedrooms: 3
Rooms
- Room types: Bedroom, Kitchen, Laundry, Living Room, Primary Bedroom, Pantry
Primary bedroom
- Features: Main Level Primary
Bedroom
- Features: Bedroom on Main Level
Bathroom
- Features: Bathtub, Dual Sinks, Laminate Counters, Separate Shower
Kitchen
- Features: Kitchen Island, Laminate Counters, Walk-In Pantry
Pantry
- Features: Walk-In Pantry
Heating
- Forced Air
Cooling
- See Remarks
Appliances
- Included: Convection Oven, Dishwasher, ENERGY STAR Qualified Appliances, Disposal, Gas Range, Gas Water Heater, Microwave, Refrigerator, Self Cleaning Oven
- Laundry: Washer Hookup, Gas Dryer Hookup, Laundry Room
Features
- High Ceilings, Laminate Counters, Open Floorplan, Pantry, Bedroom on Main Level, Main Level Primary, Walk-In Pantry
- Flooring: Vinyl
- Doors: Sliding Doors
- Windows: Blinds, Low-Emissivity Windows
- Has fireplace: No
- Fireplace features: None
- Common walls with other units/homes: No Common Walls
Interior area
- Total interior livable area: 1,474 sqft
Property
Accessibility
- Accessibility features: No Stairs
Features
- Levels: One
- Stories: 1
- Entry location: 1
- Exterior features: Lighting
- Pool features: None
- Fencing: See Remarks
- Has view: Yes
- View description: Neighborhood
Lot
- Size: 10,018 Square Feet
- Features: Near Park
Details
- Parcel number: 051091053000
- Special conditions: Standard
Construction
Type & style
- Home type: SingleFamily
- Property subtype: Single Family Residence
Materials
- Foundation: Permanent
- Roof: Shingle
Condition
- Under Construction
- New construction: Yes
- Year built: 2026
Utilities & green energy
- Sewer: Septic Tank
- Water: Public
Green energy
- Energy efficient items: Insulation, Windows, Appliances
Community & HOA
Community
- Features: Foothills, Park
Location
- Region: Paradise
Financial & listing details
- Price per square foot: $193/sqft
- Tax assessed value: $25,000
- Date on market: 10/31/2026
- Listing terms: Cash,Conventional,FHA,USDA Loan,VA Loan
Estimated market value
Not available
Estimated sales range
Not available
Not available
Price history
| Date | Event | Price |
|---|---|---|
| 3/30/2026 | Sold | $28,000-85.3%$19/sqft |
Source: Public Record Report a problem | ||
| 5/21/2018 | Sold | $191,000+3.2%$130/sqft |
Source: Public Record Report a problem | ||
| 5/2/2018 | Pending sale | $185,000$126/sqft |
Source: Chico Homes #SN18068370 Report a problem | ||
| 4/24/2018 | Listed for sale | $185,000$126/sqft |
Source: Chico Homes #SN18068370 Report a problem | ||
Public tax history
| Year | Property taxes | Tax assessment |
|---|---|---|
| 2026 | -- | $25,000 |
| 2025 | $314 -0.3% | $25,000 |
| 2024 | $315 -1.6% | $25,000 |
| 2023 | $320 -14.5% | $25,000 -16.7% |
| 2022 | $374 +0.2% | $30,000 |
| 2021 | $374 +29.9% | $30,000 |
| 2020 | $288 +0% | $30,000 |
| 2019 | $288 -69.5% | $30,000 -80.1% |
| 2018 | $943 -38.4% | $150,851 +2% |
| 2017 | $1,530 +3.6% | $147,895 +2% |
| 2016 | $1,476 +3.6% | $144,996 +1.5% |
| 2015 | $1,426 | $142,819 +2% |
| 2014 | $1,426 | $140,022 +0.5% |
| 2013 | -- | $139,390 +2% |
| 2012 | -- | $136,657 +2% |
| 2011 | -- | $133,978 +0.8% |
| 2010 | -- | $132,978 -0.2% |
| 2009 | -- | $133,295 +2% |
| 2008 | -- | $130,683 +2% |
| 2007 | -- | $128,122 +2% |
| 2006 | -- | $125,611 +2% |
| 2005 | -- | $123,149 +2% |
| 2004 | -- | $120,736 +1.9% |
| 2003 | -- | $118,524 +2% |
| 2002 | -- | $116,201 +11.7% |
| 2001 | -- | $104,000 |
Find assessor info on the county website
Monthly payment
Est. payment
Payment breakdown
Explore the cost of this home by adjusting the details. Changes won't be saved.Climate risks
Neighborhood: 95969

Similar homes
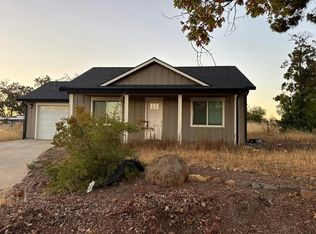
- $339,0003 bd2 ba1k sqft5985 McClain Ln, Paradise, CA 95969For Sale
 MLS ID #SN26233267, Nicholas Jackson, Re/Max of Chico. CRMLS
- $--2 bd2 ba1.1k sqft500 Saticoy Ln, Paradise, CA 95969Auction
 Auction.com 2
- $--3 bd2 ba1.7k sqft6364 Lancaster Dr, Paradise, CA 95969Auction
 Auction.com 2
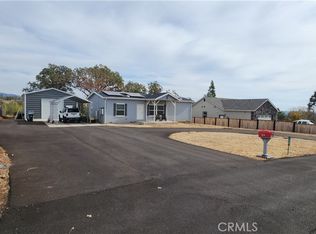
- $274,0003 bd2 ba1k sqft5214 Parkway Dr, Paradise, CA 95969For Sale
 MLS ID #SN26233901, Tierra Hodge, eXp Realty of California, Inc.. CRMLS
Local buyer's agents are ready to help
