THIS GREAT DEAL JUST GOT EVEN BETTER! In addition to a recent price reduction, the seller is now willing to contribute up to $10,000 toward an interest-rate buydown with an acceptable offer, subject to lender approval and applicable loan program requirements. Put this seller incentive to work to potentially reduce your interest rate and monthly mortgage payment while getting into a brand-new home!
Welcome to this beautiful new construction home in the heart of Paradise, offering 1,400 square feet of well-designed living space with 3 bedrooms and 2 bathrooms. Crafted by longtime local licensed builder Harding Enterprizes, recognized for quality workmanship and attention to detail, this residence combines modern style, comfort, and functionality.
Inside, you'll find an inviting open-concept layout with a spacious great room that connects seamlessly to the kitchen, ideal for everyday living and entertaining. The thoughtfully designed kitchen offers generous counter space, abundant cabinetry, and a large walk-in pantry. A cozy fireplace provides a warm focal point, while expansive windows bring abundant natural light throughout the home.
The primary suite offers ample space, an oversized walk-in closet, and private en-suite bathroom. Two additional bedrooms provide flexibility for guests, a home office, hobbies, or additional living space. An indoor laundry room adds convenience, while the attached two-car garage features durable epoxy flooring and upgraded lighting.
Adding to the home's appeal is an owned solar energy system, providing the opportunity for long-term energy savings and helping offset utility costs.
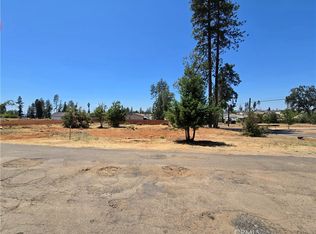
Step outside to enjoy the elevated composite deck overlooking the spacious backyard. The generously sized lot provides RV parking potential plus ample room for gardening, recreation, or future outdoor enhancements.
Centrally located in Paradise, the home offers convenient access to shopping, restaurants, schools, and commuting routes. High-speed fiber internet availability provides excellent connectivity for remote work, streaming, and more. Enjoy modern living while embracing Paradise's mountain-community setting and convenient access to lakes, rivers, hiking trails, fishing, boating, and outdoor recreation.
New construction, owned solar, a spacious lot, RV parking potential, recent price reduction AND up to $10,000 toward an interest-rate buydown make this an opportunity worth a closer look. Schedule your showing today!
New construction
Listed by: American Homes and Land • Chari Bullock • Contact: 530-413-0041
Price cut: $4K (9/24)
$379,990
6183 Bowles Blvd, Paradise, CA 95969
3beds
1,400sqft
Single Family Residence
Built in 2026
0.35 Acres Lot
$380,000 Zestimate®
$271/sqft
$-- HOA
What's special
- 54 days
- 546
- 31
Zillow last checked:
Listing updated:
Listed by:
Chari Bullock DRE #01426229 530-413-0041,
American Homes and Land,
Warren Bullock DRE #01392581 530-680-7898,
American Homes and Land
Source: CRMLS,MLS#: SN26183581 Originating MLS: California Regional MLS
Originating MLS: California Regional MLSFacts & features
Interior
Bedrooms & bathrooms
- Bedrooms: 3
- Bathrooms: 2
- Full bathrooms: 2
- Main level bathrooms: 2
- Main level bedrooms: 3
Rooms
- Room types: Great Room, Kitchen, Laundry, Living Room, Primary Bathroom, Primary Bedroom, Other, Pantry, Dining Room
Primary bedroom
- Features: Main Level Primary
Primary bedroom
- Features: Primary Suite
Bathroom
- Features: Separate Shower, Tub Shower
Kitchen
- Features: Kitchen Island, Kitchen/Family Room Combo, Walk-In Pantry
Other
- Features: Walk-In Closet(s)
Pantry
- Features: Walk-In Pantry
Heating
- Central, High Efficiency
Cooling
- Central Air, High Efficiency
Appliances
- Included: Dishwasher, Electric Range, High Efficiency Water Heater, Microwave
- Laundry: Washer Hookup, Electric Dryer Hookup, Inside, Laundry Room
Features
- Breakfast Bar, Ceiling Fan(s), Separate/Formal Dining Room, Eat-in Kitchen, Open Floorplan, Pantry, Recessed Lighting, Main Level Primary, Primary Suite, Walk-In Pantry, Walk-In Closet(s)
- Flooring: Laminate, Vinyl
- Doors: Panel Doors, Sliding Doors
- Windows: Double Pane Windows
- Has fireplace: Yes
- Fireplace features: Electric, Living Room
- Common walls with other units/homes: No Common Walls
Interior area
- Total interior livable area: 1,400 sqft
Property
Parking
- Total spaces: 8
- Parking features: Concrete, Driveway, Garage Faces Front, Garage, Garage Door Opener, RV Potential
- Attached garage spaces: 2
- Uncovered spaces: 6
Accessibility
- Accessibility features: No Stairs
Features
- Levels: One
- Stories: 1
- Entry location: Front
- Patio & porch: Covered, Deck, Front Porch
- Exterior features: Rain Gutters
- Pool features: None
- Spa features: None
- Fencing: New Condition,Wood
- Has view: Yes
- View description: Neighborhood, Trees/Woods
Lot
- Size: 0.35 Acres
- Features: Back Yard, Corner Lot, Front Yard, Yard
Details
- Parcel number: 053021004000
- Special conditions: Standard
Construction
Type & style
- Home type: SingleFamily
- Architectural style: Ranch
- Property subtype: Single Family Residence
Materials
- Drywall, Frame, Concrete
- Foundation: Concrete Perimeter
- Roof: Composition
Condition
- Turnkey
- New construction: Yes
- Year built: 2026
Utilities & green energy
- Electric: Electricity - On Property, 220 Volts in Garage, 220 Volts in Kitchen, 220 Volts in Laundry, 220 Volts
- Sewer: Septic Tank
- Water: Public
- Utilities for property: Electricity Connected, Water Connected
Community & HOA
Community
- Features: Biking, Dog Park, Foothills, Fishing, Hiking, Hunting, Lake, Mountainous, Park, Rural, Water Sports
- Security: Carbon Monoxide Detector(s), Smoke Detector(s)
Location
- Region: Paradise
Financial & listing details
- Price per square foot: $271/sqft
- Tax assessed value: $11,388
- Date on market: 8/21/2026
- Cumulative days on market: 55 days
- Listing terms: Cash,Cash to New Loan
- Road surface type: Paved
Estimated market value
$380,000
$361,000 - $399,000
$2,324/mo
Price history
| Date | Event | Price |
|---|---|---|
| 9/24/2026 | Price change | $379,990-1%$271/sqft |
Source:  CRMLS #SN26183581 Report a problem CRMLS #SN26183581 Report a problem | ||
| 8/21/2026 | Listed for sale | $384,000+1436%$274/sqft |
Source: CRMLS #SN26183581 Report a problem | ||
| 4/1/2026 | Sold | $25,000$18/sqft |
Source: Public Record Report a problem | ||
Public tax history
| Year | Property taxes | Tax assessment |
|---|---|---|
| 2026 | -- | $11,388 +2% |
| 2025 | $167 +1.2% | $11,165 +2% |
| 2024 | $165 | $10,947 +2% |
| 2023 | $165 +1.6% | $10,733 +2% |
| 2022 | $162 +1.5% | $10,523 +2% |
| 2021 | $160 +3.6% | $10,317 +1% |
| 2020 | $154 +1.4% | $10,212 +2% |
| 2019 | $152 -44.7% | $10,012 -77% |
| 2018 | $276 -45.1% | $43,586 +2% |
| 2017 | $502 +3.5% | $42,732 +2% |
| 2016 | $485 +3.1% | $41,895 +1.5% |
| 2015 | $471 | $41,267 +2% |
| 2014 | $471 | $40,459 +0.5% |
| 2013 | -- | $40,277 +2% |
| 2012 | -- | $39,489 +2% |
| 2011 | -- | $38,716 +0.8% |
| 2010 | -- | $38,427 -0.2% |
| 2009 | -- | $38,519 +2% |
| 2008 | -- | $37,764 +2% |
| 2007 | -- | $37,025 +2% |
| 2006 | -- | $36,300 +2% |
| 2005 | -- | $35,589 +2% |
| 2004 | -- | $34,892 +1.9% |
| 2003 | -- | $34,253 +2% |
| 2002 | -- | $33,582 +2% |
| 2001 | -- | $32,924 |
Find assessor info on the county website
Monthly payment
Est. payment
Payment breakdown
Explore the cost of this home by adjusting the details. Changes won't be saved.Climate risks
Neighborhood: 95969
Similar homes
- $390,0003 bd2 ba1.1k sqft677 Meyers Ln, Paradise, CA 95969For Sale
 MLS ID #SN26196369, Victoria Miranda, Re/Max Top Properties. CRMLS
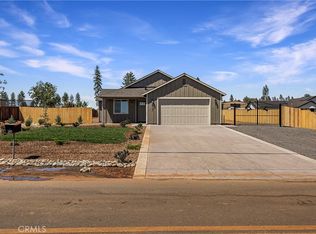
 - $379,0003 bd2 ba1.2k sqft613 Castle Dr, Paradise, CA 95969New Construction
 MLS ID #PA26213672, Vadim Shkrobanets, CAPITAL GROUP REALTY, INC.. CRMLS
 - $--3 bd2 ba1.7k sqft6364 Lancaster Dr, Paradise, CA 95969Auction
 Auction.com 2
 - $349,0002 bd2 ba1.1k sqft938 Bille Rd, Paradise, CA 95969New Construction
 MLS ID #PA26200185, Vadim Shkrobanets, CAPITAL GROUP REALTY, INC.. CRMLS
