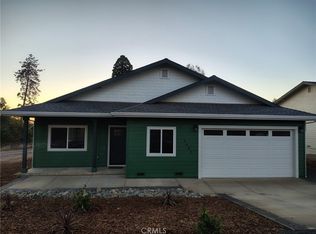
BACK ON MARKET at no fault of the seller, this quality-built Anderson Builder Corporation new home is one that you will fall in love with. Located on a dead-end road on .57 of an acre, this property has so many possibilities. This home has an open floor plan with a spacious kitchen that features elegant marble countertops, a breakfast bar, stainless steel appliances, a gas range, microwave/range hood, and a classic stainless steel farmhouse sink. A generous pantry and soft-closing cabinetry add both convenience and style. The kitchen flows seamlessly into the dining and living areas, where large windows and a sliding glass door provide wonderful natural light and an open and airy feel. Luxury vinyl plank flooring runs throughout, offering both durability and modern appeal. Additional upgrades include mini-blind window coverings, upgraded closet systems, and insulated interior walls between bedrooms and bathrooms for added privacy and comfort. There are mini-split heating and air conditioning systems in all bedrooms and the family room to ensure year-round comfort. The detached garage is a standout feature, complete with insulated walls for temperature consistency, a convenient half bath, and RV hookups alongside. For additional peace of mind and efficiency, the home includes fire sprinklers, 4 kW owned solar panels, and a one-year fit and finish warranty. This great property is offered to owner-occupied buyers only - a wonderful home to make your next home.
Under contract
Listed by: Willow & Birch Realty, Inc • Shari Dixon • Contact: 530-966-5902
Price cut: $8K (8/27)
$357,000
1436 Wolf Ln, Paradise, CA 95969
3beds
1,316sqft
Single Family Residence
Built in 2026
0.57 Acres Lot
$357,000 Zestimate®
$271/sqft
$-- HOA
What's special
Breakfast barOpen floor planElegant marble countertopsStainless steel appliancesSoft-closing cabinetrySpacious kitchenOpen and airy feel
- 197 days
- 106
- 5
Zillow last checked:
Listing updated:
Listed by:
Shari Dixon DRE #01376347 530-966-5902,
Willow & Birch Realty, Inc
Source: CRMLS,MLS#: SN26072253 Originating MLS: California Regional MLS
Originating MLS: California Regional MLSFacts & features
Interior
Bedrooms & bathrooms
- Bedrooms: 3
- Bathrooms: 3
- Full bathrooms: 2
- 1/2 bathrooms: 1
- Main level bathrooms: 3
- Main level bedrooms: 3
Rooms
- Room types: Bedroom, Family Room, Primary Bathroom, Primary Bedroom
Primary bedroom
- Features: Main Level Primary
Bedroom
- Features: Bedroom on Main Level
Bathroom
- Features: Bathroom Exhaust Fan, Low Flow Plumbing Fixtures, Stone Counters, Separate Shower, Tub Shower, Walk-In Shower
Kitchen
- Features: Kitchen/Family Room Combo, Stone Counters, Self-closing Cabinet Doors, Self-closing Drawers
Heating
- Ductless
Cooling
- Ductless
Appliances
- Included: Dishwasher, Electric Water Heater, Disposal, Gas Range, High Efficiency Water Heater, Microwave, Range Hood, Water To Refrigerator
- Laundry: Washer Hookup, Electric Dryer Hookup, Gas Dryer Hookup, Laundry Closet
Features
- Breakfast Bar, Ceiling Fan(s), High Ceilings, Open Floorplan, Pantry, Stone Counters, Recessed Lighting, Bedroom on Main Level, Main Level Primary
- Flooring: Vinyl
- Doors: Sliding Doors
- Windows: Blinds, Double Pane Windows, Screens
- Has fireplace: No
- Fireplace features: None
- Common walls with other units/homes: No Common Walls
Interior area
- Total interior livable area: 1,316 sqft
Property
Parking
- Total spaces: 2
- Parking features: Door-Multi, Driveway, Garage, Garage Door Opener, Gravel, RV Hook-Ups, RV Access/Parking
- Garage spaces: 2
Features
- Levels: One
- Stories: 1
- Entry location: Front
- Patio & porch: Rear Porch, Covered, Front Porch, Patio, Porch
- Exterior features: Rain Gutters
- Pool features: None
- Spa features: None
- Fencing: Partial,Wood
- Has view: Yes
- View description: Neighborhood
Lot
- Size: 0.57 Acres
- Features: 0-1 Unit/Acre, Back Yard, Gentle Sloping, Rectangular Lot
Details
- Parcel number: 054192078000
- Special conditions: Standard
Construction
Type & style
- Home type: SingleFamily
- Property subtype: Single Family Residence
Materials
- Blown-In Insulation, Drywall, Stucco
- Foundation: Slab
- Roof: Composition
Condition
- Under Construction
- New construction: Yes
- Year built: 2026
Utilities & green energy
- Electric: Electricity - On Property, 220 Volts in Laundry, Photovoltaics Seller Owned
- Sewer: Septic Tank
- Water: Public
- Utilities for property: Cable Available, Electricity Connected, Natural Gas Connected, Phone Available, Water Connected
Community & HOA
Community
- Features: Suburban
- Security: Carbon Monoxide Detector(s), Fire Sprinkler System, Smoke Detector(s)
Location
- Region: Paradise
Financial & listing details
- Price per square foot: $271/sqft
- Tax assessed value: $26,000
- Date on market: 4/3/2026
- Cumulative days on market: 197 days
- Listing terms: Submit
- Road surface type: Paved
Estimated market value
$357,000
$339,000 - $375,000
$2,371/mo
Price history
| Date | Event | Price |
|---|---|---|
| 9/17/2026 | Contingent | $357,000$271/sqft |
Source:  CRMLS #SN26072253 Report a problem CRMLS #SN26072253 Report a problem | ||
| 8/27/2026 | Price change | $357,000-2.2%$271/sqft |
Source: CRMLS #SN26072253 Report a problem | ||
| 8/5/2026 | Price change | $365,000-1.1%$277/sqft |
Source: CRMLS #SN26072253 Report a problem | ||
| 6/12/2026 | Listed for sale | $369,000$280/sqft |
Source: CRMLS #SN26072253 Report a problem | ||
| 5/15/2026 | Contingent | $369,000$280/sqft |
Source: CRMLS #SN26072253 Report a problem | ||
| 4/3/2026 | Listed for sale | $369,000+1319.2%$280/sqft |
Source: CRMLS #SN26072253 Report a problem | ||
| 11/4/2025 | Sold | $26,000-6.8%$20/sqft |
Source: CRMLS #SN25167481 Report a problem | ||
| 10/10/2025 | Pending sale | $27,900$21/sqft |
Source: CRMLS #SN25167481 Report a problem | ||
| 7/25/2025 | Listed for sale | $27,900$21/sqft |
Source: CRMLS #SN25167481 Report a problem | ||
| 7/22/2025 | Listing removed | $27,900-6.7%$21/sqft |
Source:  SDMLS #SN25084908 Report a problem SDMLS #SN25084908 Report a problem | ||
| 3/13/2025 | Listed for sale | $29,900-85.3%$23/sqft |
Source: CRMLS #SN25055636 Report a problem | ||
| 10/25/2007 | Sold | $204,000$155/sqft |
Source: MetroList Services of CA #200705411 Report a problem | ||
Public tax history
| Year | Property taxes | Tax assessment |
|---|---|---|
| 2026 | -- | $26,000 -25.7% |
| 2025 | $420 -11.5% | $35,000 -12.5% |
| 2024 | $475 -11.7% | $40,000 -11.1% |
| 2023 | $537 +0% | $45,000 |
| 2022 | $537 +68.3% | $45,000 +80% |
| 2021 | $319 +3.5% | $25,000 |
| 2020 | $308 +541.2% | $25,000 |
| 2019 | $48 -18.8% | $25,000 -87.8% |
| 2018 | $59 -90.5% | $205,000 +10.8% |
| 2017 | $622 +22.8% | $185,000 +8.8% |
| 2016 | $506 +34.2% | $170,000 +3% |
| 2015 | $377 | $165,000 +6.5% |
| 2014 | $377 | $155,000 +3.3% |
| 2013 | -- | $150,000 +11.1% |
| 2012 | -- | $135,000 -22.9% |
| 2011 | -- | $175,000 |
| 2010 | -- | $175,000 -7.9% |
| 2009 | -- | $190,000 -6.9% |
| 2008 | -- | $204,000 +316.9% |
| 2007 | -- | $48,927 +2% |
| 2006 | -- | $47,968 +2% |
| 2005 | -- | $47,028 +2% |
| 2004 | -- | $46,107 +1.9% |
| 2003 | -- | $45,263 +2% |
| 2002 | -- | $44,376 +2% |
| 2001 | -- | $43,507 |
Find assessor info on the county website
Monthly payment
Est. payment
Payment breakdown
Explore the cost of this home by adjusting the details. Changes won't be saved.Climate risks
Neighborhood: 95969

Similar homes
- $384,0003 bd2 ba1.3k sqft5407 Sawmill Rd, Paradise, CA 95969New Construction
 MLS ID #SN26208460, Shari Dixon, Willow & Birch Realty, Inc. CRMLS
 - $375,0003 bd2 ba1.2k sqft5442 S Libby Rd, Paradise, CA 95969New Construction
 MLS ID #PA26198547, Vadim Shkrobanets, CAPITAL GROUP REALTY, INC.. CRMLS
 - $369,0003 bd2 ba1.4k sqft1759 Drendel Cir, Paradise, CA 95969For Sale
 MLS ID #PA26140789, Peggy Gaddini, Ironwood Real Estate. CRMLS
 - $385,9002 bd2 ba1.4k sqft5485 South Libby, Paradise, CA 95969New Construction
 MLS ID #SN26080072, Allan MacDonald, Century 21 Select Real Estate, Inc.. CRMLS
Local buyer's agents are ready to help
