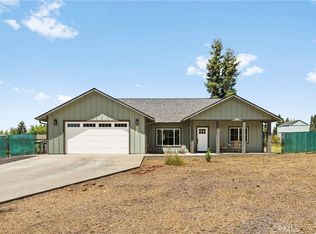
Discover modern comfort and thoughtful upgrades in this beautifully crafted brand-new construction home offering 3 bedrooms, 2 bathrooms,
and 1,475 sq. ft. of stylish living space on an expansive .35-acre lot. Designed with both functionality and luxury in mind this home features
desirable builder upgrades throughout including heated floors in the spacious primary bathroom, owned solar for energy efficiency, and a fully
landscaped backyard ready for relaxing, entertaining or creating your dream outdoor retreat. Inside you'll find a bright open-concept layout
with contemporary finishes, quality craftsmanship, and seamless flow between the living, dining, and kitchen spaces. The generous lot provides
rare space and privacy while still offering the convenience of a move-in-ready new build. Whether you're enjoying cozy mornings with warm
bathroom floors or summer evenings in the beautifully finished backyard, this home blends modern convenience with everyday comfort in all the
right ways.
New construction
Listed by: Realty One Group Complete • Jessica Kashirets • Contact: 916.616.2111
$479,000
5871 Crestmoor Dr, Paradise, CA 95969
3beds
1,475sqft
:
Get pre-qualified$3,067/mo
Single Family Residence
Built in 2026
0.35 Acres Lot
$477,800 Zestimate®
$325/sqft
$-- HOA
What's special
Quality craftsmanshipContemporary finishesBright open-concept layoutBeautifully finished backyard
- 72 days |
- 348 |
- 20 |
Zillow last checked:
Listing updated:
Listed by:
Jessica Kashirets DRE #02061557 916.616.2111,
Realty One Group Complete
Source: CRMLS,MLS#: PA26105936 Originating MLS: California Regional MLS
Originating MLS: California Regional MLSFacts & features
Interior
Bedrooms & bathrooms
- Bedrooms: 3
- Bathrooms: 2
- Full bathrooms: 2
- Main level bathrooms: 2
- Main level bedrooms: 3
Rooms
- Room types: Bedroom, Kitchen, Laundry, Living Room, Primary Bathroom, Primary Bedroom, Other
Primary bedroom
- Features: Main Level Primary
Bedroom
- Features: All Bedrooms Down
Bedroom
- Features: Bedroom on Main Level
Bathroom
- Features: Closet, Dual Sinks, Soaking Tub, Separate Shower, Tub Shower
Kitchen
- Features: Kitchen Island, Quartz Counters
Other
- Features: Walk-In Closet(s)
Heating
- Central
Cooling
- Central Air
Appliances
- Included: Dishwasher, Disposal, Gas Range, Microwave, Range Hood
- Laundry: Inside, Laundry Room
Features
- Breakfast Bar, Open Floorplan, Quartz Counters, All Bedrooms Down, Bedroom on Main Level, Main Level Primary, Walk-In Closet(s)
- Flooring: Laminate, Tile
- Windows: Double Pane Windows
- Has fireplace: Yes
- Fireplace features: Electric, Living Room
- Common walls with other units/homes: No Common Walls
Interior area
- Total interior livable area: 1,475 sqft
Property
Parking
- Total spaces: 2
- Parking features: Driveway, Garage Faces Front, Garage
- Attached garage spaces: 2
Features
- Levels: One
- Stories: 1
- Entry location: Front Door
- Patio & porch: Patio
- Exterior features: Rain Gutters
- Pool features: None
- Fencing: Wood
- Has view: Yes
- View description: Neighborhood
Lot
- Size: 0.35 Acres
- Features: Corner Lot
Details
- Parcel number: 051320012000
- Special conditions: Standard
Construction
Type & style
- Home type: SingleFamily
- Architectural style: Contemporary
- Property subtype: Single Family Residence
Materials
- Frame, Stone, Stucco
- Foundation: Slab
- Roof: Composition
Condition
- Turnkey
- New construction: Yes
- Year built: 2026
Utilities & green energy
- Electric: Electricity - On Property, 220 Volts in Laundry
- Sewer: Public Sewer
- Water: Public
- Utilities for property: Electricity Connected, Natural Gas Connected, Sewer Connected, Water Connected
Community & HOA
Community
- Features: Suburban
Location
- Region: Paradise
Financial & listing details
- Price per square foot: $325/sqft
- Tax assessed value: $43,296
- Annual tax amount: $508
- Date on market: 5/14/2026
- Cumulative days on market: 72 days
- Listing terms: Submit
Estimated market value
$477,800
$454,000 - $502,000
$2,461/mo
Price history
| Date | Event | Price |
|---|---|---|
| 5/14/2026 | Listed for sale | $479,000+1097.5%$325/sqft |
Source: MetroList Services of CA #226060308 Report a problem | ||
| 9/17/2025 | Sold | $40,000-11.1%$27/sqft |
Source: MetroList Services of CA #225108560 Report a problem | ||
| 8/27/2025 | Pending sale | $45,000$31/sqft |
Source: MetroList Services of CA #225108560 Report a problem | ||
| 8/18/2025 | Listed for sale | $45,000+12.5%$31/sqft |
Source: MetroList Services of CA #225108560 Report a problem | ||
| 4/23/2021 | Sold | $40,000$27/sqft |
Source: Public Record Report a problem | ||
Public tax history
| Year | Property taxes | Tax assessment |
|---|---|---|
| 2025 | $508 +1.5% | $43,296 +2% |
| 2024 | $501 -49.5% | $42,448 +2% |
| 2023 | $992 +101.8% | $41,616 +2% |
| 2022 | $492 +31.6% | $40,800 +36% |
| 2021 | $374 +3.6% | $30,000 |
| 2020 | $361 +25.4% | $30,000 |
| 2019 | $288 -62.3% | $30,000 -71.5% |
| 2018 | $762 -28.3% | $105,432 +2% |
| 2017 | $1,064 +3% | $103,366 +2% |
| 2016 | $1,032 +3.6% | $101,340 +1.5% |
| 2015 | $997 | $99,818 +2% |
| 2014 | $997 | $97,864 +0.5% |
| 2013 | -- | $97,423 +2% |
| 2012 | -- | $95,513 +2% |
| 2011 | -- | $93,641 +0.8% |
| 2010 | -- | $92,942 -0.2% |
| 2009 | -- | $93,164 +2% |
| 2008 | -- | $91,338 +2% |
| 2007 | -- | $89,548 +2% |
| 2006 | -- | $87,793 +2% |
| 2005 | -- | $86,073 +2% |
| 2004 | -- | $84,386 +1.9% |
| 2003 | -- | $82,841 +2% |
| 2002 | -- | $81,218 +2% |
| 2001 | -- | $79,627 |
Find assessor info on the county website
Monthly payment
Est. payment
Payment breakdown
Explore the cost of this home by adjusting the details. Changes won't be saved.Climate risks
Neighborhood: 95969
Nearby schools
GreatSchools rating
- NAParadise Elementary SchoolGrades: K-5Distance: 1.5 mi
- 5/10Paradise Intermediate SchoolGrades: 7-8Distance: 1.5 mi
- 7/10Paradise Senior High SchoolGrades: 9-12Distance: 1.4 mi
- $414,9000.32 Acres285 Tranquil Dr, Paradise, CA 95969Off Market
- $465,0003 bd2 ba1.7k sqft300 Rose Ln, Paradise, CA 95969Sold

- $35,0002 bd2 ba1.3k sqft292 Rose Ln, Paradise, CA 95969Off Market
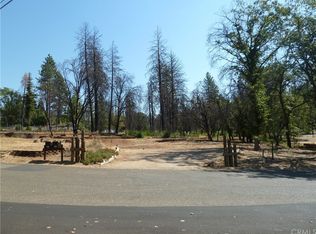
- $398,7000.44 Acres5866 Crestmoor Dr, Paradise, CA 95969Off Market
- $338,7004 bd2 ba2k sqft312 Rose Ln, Paradise, CA 95969Off Market
- $140,6002 bd2 ba1.2k sqft5863 Crestmoor Dr, Paradise, CA 95969Off Market
- $400,0000.33 Acres281 Tranquil Dr, Paradise, CA 95969Sold
- $15,4290.37 Acres290 Tranquil Dr, Paradise, CA 95969Off Market
A local agent can set up tours, give advice and negotiate with sellers.
A local lender can help you make sure your offer is ready when you are.
Similar homes
- $475,0003 bd3 ba1.9k sqft231 Redbud Dr, Paradise, CA 95969For Sale
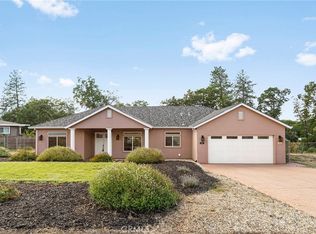 MLS ID #SN26116487, Brent Silberbauer, eXp Realty of California, Inc.. CRMLS
 - $429,5003 bd2 ba1.5k sqft527 Crestwood Dr, Paradise, CA 95969New Construction
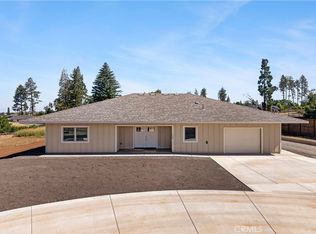 MLS ID #SN26146117, Brian Voigt, Re/Max Home and Investment. CRMLS
 - $479,0003 bd2 ba1.8k sqft6107 Vista Knolls Dr, Paradise, CA 95969For Sale
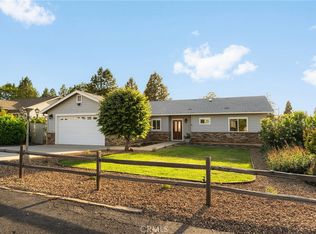 MLS ID #SN26109899, Douglas Speicher, Real Broker Technologies. CRMLS
 - $460,0003 bd2 ba1.6k sqft5981 Kibler Rd, Paradise, CA 95969For Sale
 MLS ID #SN26152991, Kristin Jordan-Allen, Keller Williams Realty Chico Area. CRMLS
 - $510,0003 bd2 ba1.8k sqft250 Pacific Dr, Paradise, CA 95969For SaleMLS ID #SN26130612, Rocio Jauregui, eXp Realty of California, Inc.. CRMLS
- $449,0003 bd2 ba1.5k sqft1586 Gate Ln, Paradise, CA 95969New ConstructionMLS ID #PA26159338, Vadim Shkrobanets, CAPITAL GROUP REALTY, INC.. CRMLS
- $455,0003 bd3 ba1.7k sqft1424 Jessie Ln, Paradise, CA 95969For SaleMLS ID #SN26125497, Mandy Whigham, People's Choice Brokers. CRMLS
- $459,0003 bd2 ba1.4k sqft1843 Lillian Ave, Paradise, CA 95969New ConstructionMLS ID #PA26142663, Vadim Shkrobanets, CAPITAL GROUP REALTY, INC.. CRMLS
- $419,9993 bd2 ba1.6k sqft585 Valley View Dr, Paradise, CA 95969For SaleMLS ID #SN26133401, Karli Martin, Re/Max Home and Investment. CRMLS
- $550,0003 bd2 ba1.7k sqft471 Sunburst Dr, Paradise, CA 95969For SaleMLS ID #SN26131380, Douglas Speicher, Real Broker Technologies. CRMLS
- $449,0003 bd2 ba1.4k sqft5303 Sawmill Rd, Paradise, CA 95969New ConstructionMLS ID #PA26134984, Jessica Kashirets, Realty One Group Complete. CRMLS
- $399,9003 bd2 ba1.2k sqft5416 Foster Rd, Paradise, CA 95969For SaleMLS ID #OR26110701, Tara Iorg, LPT Realty, Inc.. CRMLS
- $599,0003 bd3 ba2.1k sqft257 Tranquil Dr, Paradise, CA 95969For SaleMLS ID #SN25275681, Amy Friend, California Outdoor Properties. CRMLS
- $515,0003 bd2 ba1.8k sqft5219 Falcons View Ct, Paradise, CA 95969For SaleMLS ID #SN26114176, Katee Green, Real Broker Technologies. CRMLS
- $499,0003 bd3 ba1.7k sqft1325 Deodara Way, Paradise, CA 95969New ConstructionMLS ID #PV26126453, Alexander Good, Properkey. CRMLS
- $499,0003 bd3 ba1.8k sqft5005 Country Club Dr, Paradise, CA 95969New ConstructionMLS ID #SN26143811, Stephanie Jensen, Parkway Real Estate Co.. CRMLS
- $409,0003 bd2 ba1.7k sqft635 Boquest Blvd, Paradise, CA 95969For SaleMLS ID #SN26066797, Rhonda Maehl, Century 21 Select Paradise. CRMLS
- $559,0004 bd3 ba2k sqft6092 Cliff Dr, Paradise, CA 95969For SaleMLS ID #SN26072132, Allan MacDonald, Century 21 Select Real Estate, Inc.. CRMLS
- $399,0002 bd2 ba1.9k sqft6337 Oliver Rd, Paradise, CA 95969New ConstructionMLS ID #SN26159153, Stephanie Jensen, Parkway Real Estate Co.. CRMLS
- $514,9003 bd2 ba2k sqft6683 Woodland Dr, Paradise, CA 95969New ConstructionMLS ID #PA26101030, Sulamita Skots, USKO Realty. CRMLS
Local buyer's agents are ready to help
