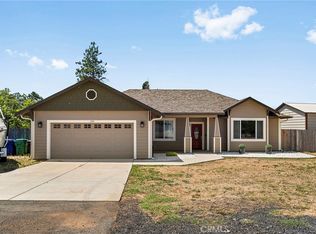
This custom built home on the lower East side of Paradise is sure to stop you in your tracks! Featuring 3 bedrooms and 3 bathrooms, this home is spacious and functional. As you enter the home you are immediately drawn to the open floor plan, high ceilings, and warm LVP flooring that runs throughout the home. The living space offers large windows for natural light, a ceiling fan, fireplace, and seamlessly flows into the kitchen. In the kitchen you'll find a timeless design with black walnut cabinetry, granite counters, full tile backsplash, black stainless steel appliances, a farm sink, walk-in pantry, and a large island. Down the hall is the expansive master suite with a sliding glass door, massive walk-in closet, and en suite bathroom. This bathroom truly is a retreat with a dual sink vanity, walk-in shower with floor to ceiling tile, and a soaking bathtub. The front bedroom also has an en suite bathroom making this space perfect for guests, while the third bedroom is generously sized with easy access to the hall bathroom. The indoor laundry room is centrally located in the home with a utility sink, storage, and built-in pedestal for the washer and dryer. Outside there is a stamped concrete covered patio, a fully fenced yard, and fresh landscaping. Other notable features include a new septic system, 3.60 KW owned solar, a hybrid water heater, and ducted heat pump HVAC system. This home really is one of a kind with a design that is warm, elevated, and ready for you to start making lasting memories.
New construction
Listed by: Parkway Real Estate Co. • Stephanie Jensen • Contact: 530-356-8852
Price increase: $441K (7/2)
$499,000
5005 Country Club Dr, Paradise, CA 95969
3beds
1,831sqft
:
Get pre-qualified$3,158/mo
Single Family Residence
Built in 2026
0.44 Acres Lot
$498,200 Zestimate®
$273/sqft
$-- HOA
What's special
- 21 days |
- 497 |
- 30 |
Zillow last checked:
Listing updated:
Listed by:
Stephanie Jensen DRE #01990102 530-356-8852,
Parkway Real Estate Co.,
Hobie Jensen DRE #01990048,
Parkway Real Estate Co.
Source: CRMLS,MLS#: SN26143811 Originating MLS: California Regional MLS
Originating MLS: California Regional MLSFacts & features
Interior
Bedrooms & bathrooms
- Bedrooms: 3
- Bathrooms: 3
- Full bathrooms: 3
- Main level bathrooms: 3
- Main level bedrooms: 3
Rooms
- Room types: Bedroom, Entry/Foyer, Kitchen, Laundry, Living Room, Primary Bedroom, Other, Pantry
Bedroom
- Features: All Bedrooms Down
Bathroom
- Features: Dual Sinks, Quartz Counters, Soaking Tub, Tub Shower
Kitchen
- Features: Kitchen Island, Quartz Counters
Other
- Features: Walk-In Closet(s)
Pantry
- Features: Walk-In Pantry
Heating
- Central
Cooling
- Central Air
Appliances
- Included: Dishwasher, Gas Range, Microwave, Refrigerator
- Laundry: Inside, Laundry Room
Features
- Ceiling Fan(s), High Ceilings, Pantry, Quartz Counters, Recessed Lighting, Storage, All Bedrooms Down, Walk-In Pantry, Walk-In Closet(s)
- Flooring: Tile, Vinyl
- Doors: Sliding Doors
- Windows: Double Pane Windows
- Has fireplace: Yes
- Fireplace features: Living Room
- Common walls with other units/homes: No Common Walls
Interior area
- Total interior livable area: 1,831 sqft
Property
Parking
- Total spaces: 2
- Parking features: Driveway, Garage
- Attached garage spaces: 2
Features
- Levels: One
- Stories: 1
- Entry location: 1
- Patio & porch: Concrete
- Pool features: None
- Spa features: None
- Fencing: Wood
- Has view: Yes
- View description: Hills, Mountain(s), Neighborhood
Lot
- Size: 0.44 Acres
- Features: Lawn, Rolling Slope, Yard
Details
- Parcel number: 055440037000
- Special conditions: Standard
Construction
Type & style
- Home type: SingleFamily
- Architectural style: Traditional
- Property subtype: Single Family Residence
Materials
- Hardboard
- Foundation: Slab
- Roof: Shingle
Condition
- Turnkey
- New construction: Yes
- Year built: 2026
Utilities & green energy
- Electric: Photovoltaics Seller Owned
- Sewer: Septic Tank
- Water: Public
- Utilities for property: Electricity Connected, Natural Gas Connected
Community & HOA
Community
- Features: Foothills, Fishing, Hiking, Hunting, Rural
- Security: Carbon Monoxide Detector(s), Fire Sprinkler System, Smoke Detector(s)
Location
- Region: Paradise
Financial & listing details
- Price per square foot: $273/sqft
- Tax assessed value: $27,540
- Annual tax amount: $341
- Date on market: 7/2/2026
- Cumulative days on market: 21 days
- Listing terms: Submit
- Road surface type: Paved
Estimated market value
$498,200
$473,000 - $523,000
$2,782/mo
Price history
| Date | Event | Price |
|---|---|---|
| 7/2/2026 | Price change | $499,000+760.3%$273/sqft |
Source:  CRMLS #SN26143811 Report a problem CRMLS #SN26143811 Report a problem | ||
| 2/13/2026 | Pending sale | $58,000+5.5%$32/sqft |
Source:  MLSListings Inc #ML82029467 Report a problem MLSListings Inc #ML82029467 Report a problem | ||
| 2/12/2026 | Sold | $55,000-5.2%$30/sqft |
Source: MLSListings Inc #ML82029467 Report a problem | ||
| 12/15/2025 | Listed for sale | $58,000$32/sqft |
Source: MLSListings Inc #ML82029467 Report a problem | ||
| 9/17/2025 | Listing removed | -- |
Source: Owner Report a problem | ||
| 8/28/2025 | Listed for sale | $58,000$32/sqft |
Source: Owner Report a problem | ||
| 8/15/2025 | Listing removed | -- |
Source: Owner Report a problem | ||
| 8/14/2025 | Price change | $58,000-22.7%$32/sqft |
Source: Owner Report a problem | ||
| 6/24/2025 | Listed for sale | $75,000+177.8%$41/sqft |
Source: Owner Report a problem | ||
| 1/13/2024 | Sold | $27,000-32.3%$15/sqft |
Source: CRMLS #PA23086944 Report a problem | ||
| 12/27/2023 | Pending sale | $39,900$22/sqft |
Source: CRMLS #PA23086944 Report a problem | ||
| 10/12/2023 | Price change | $39,900-20.2%$22/sqft |
Source: CRMLS #PA23086944 Report a problem | ||
| 5/19/2023 | Listed for sale | $50,000-83.9%$27/sqft |
Source: CRMLS #PA23086944 Report a problem | ||
| 12/10/2012 | Sold | $310,000-1.4%$169/sqft |
Source: Public Record Report a problem | ||
| 8/27/2012 | Listing removed | $314,500$172/sqft |
Source: Real Estate Professionals #PA12038699 Report a problem | ||
| 7/22/2012 | Listed for sale | $314,500$172/sqft |
Source: Real Estate Professionals #PA12038699 Report a problem | ||
| 6/10/2012 | Listing removed | $314,500$172/sqft |
Source: Real Estate Professionals #PA12038699 Report a problem | ||
| 5/4/2012 | Price change | $314,500-6%$172/sqft |
Source: Real Estate Professionals #PA12038699 Report a problem | ||
| 3/28/2012 | Listed for sale | $334,500+56.3%$183/sqft |
Source: Real Estate Professionals #PA12038699 Report a problem | ||
| 9/6/2011 | Sold | $214,000-2.3%$117/sqft |
Source: Public Record Report a problem | ||
| 7/3/2011 | Price change | $219,000-4.4%$120/sqft |
Source: Jeffries Lydon #CH201110940 Report a problem | ||
| 6/23/2011 | Price change | $229,000-4.2%$125/sqft |
Source: Jeffries Lydon #CH201110940 Report a problem | ||
| 6/14/2011 | Price change | $239,000-7.7%$131/sqft |
Source: Jeffries Lydon #CH201110940 Report a problem | ||
| 5/25/2011 | Price change | $259,000-4.8%$141/sqft |
Source: Jeffries Lydon #CH201110940 Report a problem | ||
| 4/22/2011 | Listed for sale | $272,000$149/sqft |
Source: Jeffries Lydon #CH201110940 Report a problem | ||
Public tax history
| Year | Property taxes | Tax assessment |
|---|---|---|
| 2025 | $341 -9% | $27,540 -10% |
| 2024 | $375 -68.4% | $30,600 -38.8% |
| 2023 | $1,184 +100% | $50,000 |
| 2022 | $592 +22.7% | $50,000 +25% |
| 2021 | $482 +23.1% | $40,000 |
| 2020 | $392 +0% | $40,000 |
| 2019 | $392 -77.1% | $40,000 -88.1% |
| 2018 | $1,711 -50% | $335,495 +2% |
| 2017 | $3,424 +4.5% | $328,918 +2% |
| 2016 | $3,276 +3.6% | $322,469 +1.5% |
| 2015 | $3,163 | $317,627 +2% |
| 2014 | $3,163 | $311,406 +0.5% |
| 2013 | -- | $310,000 +44.9% |
| 2012 | -- | $214,000 +16.7% |
| 2011 | -- | $183,406 +0.8% |
| 2010 | -- | $182,036 -0.2% |
| 2009 | -- | $182,470 +2% |
| 2008 | -- | $178,893 +2% |
| 2007 | -- | $175,386 +2% |
| 2006 | -- | $171,948 +2% |
| 2005 | -- | $168,577 +2% |
| 2004 | -- | $165,272 +1.9% |
| 2003 | -- | $162,244 +2% |
| 2002 | -- | $159,064 +2% |
| 2001 | -- | $155,946 |
Find assessor info on the county website
Monthly payment
Est. payment
Payment breakdown
Explore the cost of this home by adjusting the details. Changes won't be saved.Climate risks
Neighborhood: 95969
Nearby schools
GreatSchools rating
- NAPonderosa Elementary SchoolGrades: K-5Distance: 2.9 mi
- 5/10Paradise Intermediate SchoolGrades: 7-8Distance: 2.5 mi
- 7/10Paradise Senior High SchoolGrades: 9-12Distance: 2.9 mi
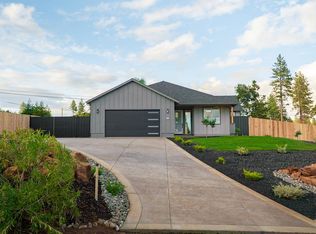
- $435,0003 bd2 ba1.4k sqft5003 Country Club Dr, Paradise, CA 95969Sold
- $19,973-- bd-- ba-- sqft5007 Country Club Dr, Paradise, CA 95969Off Market
- $26,5303 bd2 ba1.7k sqft5320 Pentz Rd, Paradise, CA 95969Off Market
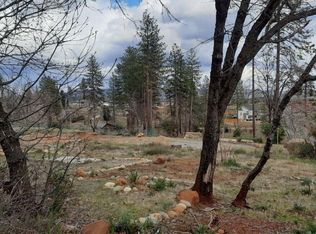
- $34,5000.59 Acres5001 Country Club Dr, Paradise, CA 95969Sold
- $58,4500.69 Acres1934 Hillpark Ln, Paradise, CA 95969Off Market
- $82,9500.69 Acres1934 Hillpark Ln #22, Paradise, CA 95969Lot/Land
- $442,2000.37 Acres5247 Trafalgar Sq, Paradise, CA 95969Off Market
- $460,0003 bd2 ba1.7k sqft4990 Country Club Dr, Paradise, CA 95969Sold
A local agent can set up tours, give advice and negotiate with sellers.
A local lender can help you make sure your offer is ready when you are.
Similar homes
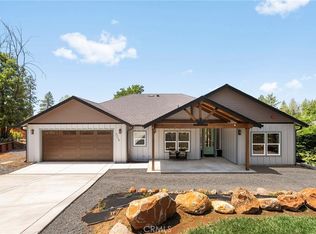
- $515,0003 bd2 ba1.8k sqft5219 Falcons View Ct, Paradise, CA 95969For Sale
 MLS ID #SN26114176, Katee Green, Real Broker Technologies. CRMLS
 - $449,0003 bd2 ba1.5k sqft1586 Gate Ln, Paradise, CA 95969New Construction
 MLS ID #PA26159338, Vadim Shkrobanets, CAPITAL GROUP REALTY, INC.. CRMLS
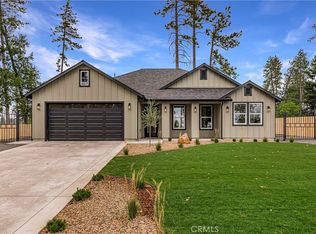
 - $459,0003 bd2 ba1.4k sqft1843 Lillian Ave, Paradise, CA 95969New Construction
 MLS ID #PA26142663, Vadim Shkrobanets, CAPITAL GROUP REALTY, INC.. CRMLS
 - $510,0003 bd2 ba1.8k sqft250 Pacific Dr, Paradise, CA 95969For Sale
 MLS ID #SN26130612, Rocio Jauregui, eXp Realty of California, Inc.. CRMLS
 - $389,0003 bd2 ba1.4k sqft1759 Drendel Cir, Paradise, CA 95969For SaleMLS ID #PA26140789, Peggy Gaddini, Ironwood Real Estate. CRMLS
- $449,0003 bd2 ba1.4k sqft5303 Sawmill Rd, Paradise, CA 95969New ConstructionMLS ID #PA26134984, Jessica Kashirets, Realty One Group Complete. CRMLS
- $545,0003 bd2 ba1.8k sqft5813 Nielsen Dr, Paradise, CA 95969New ConstructionMLS ID #PA26141768, Vadim Shkrobanets, CAPITAL GROUP REALTY, INC.. CRMLS
- $455,0003 bd3 ba1.7k sqft1424 Jessie Ln, Paradise, CA 95969For SaleMLS ID #SN26125497, Mandy Whigham, People's Choice Brokers. CRMLS
- $550,0003 bd2 ba1.7k sqft471 Sunburst Dr, Paradise, CA 95969For SaleMLS ID #SN26131380, Douglas Speicher, Real Broker Technologies. CRMLS
- $509,5003 bd3 ba2.2k sqft3560 Lonnie Ln, Paradise, CA 95969For SaleMLS ID #SN26116106, Brian Voigt, Re/Max Home and Investment. CRMLS
- $479,0003 bd2 ba1.8k sqft6107 Vista Knolls Dr, Paradise, CA 95969For SaleMLS ID #SN26109899, Douglas Speicher, Real Broker Technologies. CRMLS
- $629,0004 bd2 ba1.9k sqft5409 Harrison Rd, Paradise, CA 95969New ConstructionMLS ID #PA26117865, Vadim Shkrobanets, CAPITAL GROUP REALTY, INC.. CRMLS
- $475,0003 bd3 ba1.9k sqft231 Redbud Dr, Paradise, CA 95969For SaleMLS ID #SN26116487, Brent Silberbauer, eXp Realty of California, Inc.. CRMLS
- $514,9003 bd2 ba2k sqft6683 Woodland Dr, Paradise, CA 95969New ConstructionMLS ID #PA26101030, Sulamita Skots, USKO Realty. CRMLS
- $600,0003 bd3 ba2k sqft1351 Orput Ln, Paradise, CA 95969New ConstructionMLS ID #SN26141209, Douglas Speicher, Real Broker Technologies. CRMLS
- $385,0002 bd2 ba1.1k sqft5714 Woodglen Dr, Paradise, CA 95969For SaleMLS ID #SN26141235, Douglas Speicher, Real Broker Technologies. CRMLS
- $399,0002 bd2 ba1.9k sqft6337 Oliver Rd, Paradise, CA 95969New ConstructionMLS ID #SN26159153, Stephanie Jensen, Parkway Real Estate Co.. CRMLS
- $479,0003 bd2 ba1.4k sqft5871 Crestmoor Dr, Paradise, CA 95969New ConstructionMLS ID #PA26105936, Jessica Kashirets, Realty One Group Complete. CRMLS
- $439,0003 bd2 ba1.8k sqft5655 Cathy Ln, Paradise, CA 95969For SaleMLS ID #SN26068631, Rachel Copeland, Paradise Homes & Land. CRMLS
- $585,0003 bd2 ba1.9k sqft1682 Sweetbriar Ln, Paradise, CA 95969New ConstructionMLS ID #SN26125598, Alisha Fickert, Keller Williams Realty Chico Area. CRMLS
Local buyer's agents are ready to help
