This could be the one you’ve been waiting for. Located in a desirable, central neighborhood, this turnkey home offers paid-off solar, wide custom metal RV gates and access, a landscaped front yard, and room to build the shop of your dreams. Step inside to 9-foot ceilings throughout, with a vaulted living room and fireplace that create an impressive focal point. The chef’s kitchen is a showstopper stainless appliances, towered cabinets, abundant windows for natural light, and a convenient pot filler. The split floor plan places the primary suite for privacy, featuring a walk-in closet, dual sinks, a tiled shower wall, and a freestanding tub. Outside, the oversized lot and expansive patio are ideal for entertaining or quiet relaxation. Every detail has been thoughtfully considered—too many upgrades to list—making this a rare opportunity to own a fully equipped, move-in ready home in the heart of town. Don’t miss it.
New construction
Listed by: CAPITAL GROUP REALTY, INC. • Vadim Shkrobanets • Contact: 916-420-7564
$545,000
5813 Nielsen Dr, Paradise, CA 95969
3beds
1,890sqft
:
Get pre-qualified$3,489/mo
Single Family Residence
Built in 2026
0.33 Acres Lot
$543,400 Zestimate®
$288/sqft
$-- HOA
What's special
- 24 days |
- 594 |
- 43 |
Zillow last checked:
Listing updated:
Listed by:
Vadim Shkrobanets DRE #01991568 916-420-7564,
CAPITAL GROUP REALTY, INC.
Source: CRMLS,MLS#: PA26141768 Originating MLS: California Regional MLS
Originating MLS: California Regional MLSFacts & features
Interior
Bedrooms & bathrooms
- Bedrooms: 3
- Bathrooms: 2
- Full bathrooms: 2
- Main level bathrooms: 2
- Main level bedrooms: 3
Rooms
- Room types: Kitchen, Laundry, Living Room
Heating
- Central
Cooling
- Central Air
Appliances
- Laundry: Inside
Features
- Has fireplace: Yes
- Fireplace features: Living Room
- Common walls with other units/homes: No Common Walls
Interior area
- Total interior livable area: 1,890 sqft
Property
Parking
- Total spaces: 2
- Parking features: Garage - Attached
- Attached garage spaces: 2
Features
- Levels: One
- Stories: 1
- Entry location: 1
- Pool features: None
- Has view: Yes
- View description: None
Lot
- Size: 0.33 Acres
- Features: Lawn, Landscaped
Details
- Parcel number: 053230134000
- Special conditions: Standard
Construction
Type & style
- Home type: SingleFamily
- Property subtype: Single Family Residence
Condition
- New construction: Yes
- Year built: 2026
Utilities & green energy
- Sewer: Septic Type Unknown
- Water: Public
Community & HOA
Community
- Features: Hiking
Location
- Region: Paradise
Financial & listing details
- Price per square foot: $288/sqft
- Tax assessed value: $35,000
- Annual tax amount: $387
- Date on market: 6/29/2026
- Cumulative days on market: 24 days
- Listing terms: Cash,Conventional,FHA,VA Loan
Estimated market value
$543,400
$516,000 - $571,000
$2,661/mo
Price history
| Date | Event | Price |
|---|---|---|
| 6/30/2026 | Listed for sale | $545,000+1035.4%$288/sqft |
Source:  CRMLS #PA26141768 Report a problem CRMLS #PA26141768 Report a problem | ||
| 7/25/2025 | Sold | $48,000-36%$25/sqft |
Source: Public Record Report a problem | ||
| 7/1/2009 | Sold | $75,000+15.4%$40/sqft |
Source: Public Record Report a problem | ||
| 3/15/2005 | Sold | $65,000$34/sqft |
Source: Public Record Report a problem | ||
Public tax history
| Year | Property taxes | Tax assessment |
|---|---|---|
| 2025 | $387 -0.3% | $35,000 |
| 2024 | $388 -1.9% | $35,000 |
| 2023 | $395 -12.1% | $35,000 -12.5% |
| 2022 | $450 +0.2% | $40,000 |
| 2021 | $449 +4.1% | $40,000 |
| 2020 | $431 +56.8% | $40,000 +60% |
| 2019 | $275 -83.2% | $25,000 -91.4% |
| 2018 | $1,633 -45.8% | $290,706 +2% |
| 2017 | $3,014 +3.8% | $285,007 +2% |
| 2016 | $2,904 +7.5% | $279,420 +7.5% |
| 2015 | $2,701 | $260,000 |
| 2014 | $2,701 | $260,000 +4% |
| 2013 | -- | $250,000 +66.7% |
| 2012 | -- | $150,000 +98.5% |
| 2011 | -- | $75,564 +0.8% |
| 2010 | -- | $75,000 +4.5% |
| 2009 | -- | $71,764 +2% |
| 2008 | -- | $70,357 +2% |
| 2007 | -- | $68,978 +2% |
| 2006 | -- | $67,626 +2% |
| 2005 | -- | $66,300 +577.4% |
| 2004 | -- | $9,788 +1.9% |
| 2003 | -- | $9,609 +2% |
| 2002 | -- | $9,421 +2% |
| 2001 | -- | $9,237 |
Find assessor info on the county website
Monthly payment
Est. payment
Payment breakdown
Explore the cost of this home by adjusting the details. Changes won't be saved.Climate risks
Neighborhood: 95969
Nearby schools
GreatSchools rating
- NAPonderosa Elementary SchoolGrades: K-5Distance: 1.3 mi
- 5/10Paradise Intermediate SchoolGrades: 7-8Distance: 1.4 mi
- 7/10Paradise Senior High SchoolGrades: 9-12Distance: 1.4 mi
- $490,0003 bd2 ba1.8k sqft5811 Nielsen Dr, Paradise, CA 95969Sold

- $549,0003 bd2 ba1.8k sqft5815 Nielsen Dr, Paradise, CA 95969Sold
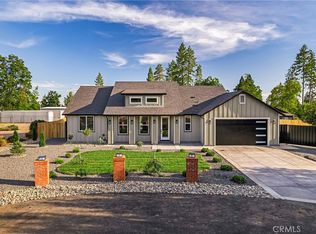
- $25,0001 bd2 ba1.6k sqft1553 Sir Ct, Paradise, CA 95969Sold

- $302,7003 bd3 ba1.7k sqft1541 Sir Ct, Paradise, CA 95969Off Market
- $449,0003 bd2 ba2.2k sqft5834 Nielsen Dr, Paradise, CA 95969Off Market
- $272,5003 bd2 ba1.4k sqft5809 Nielsen Dr, Paradise, CA 95969Off Market
- $50,0004 bd2 ba2.5k sqft5825 Nielsen Dr, Paradise, CA 95969Sold
- $417,4003 bd2 ba1.5k sqft5812 Nielsen Dr, Paradise, CA 95969Off Market
A local agent can set up tours, give advice and negotiate with sellers.
A local lender can help you make sure your offer is ready when you are.
Similar homes
- $550,0003 bd2 ba1.7k sqft471 Sunburst Dr, Paradise, CA 95969For Sale
 MLS ID #SN26131380, Douglas Speicher, Real Broker Technologies. CRMLS
 - $439,0003 bd2 ba1.5k sqft5850 Sawmill Rd, Paradise, CA 95969New Construction
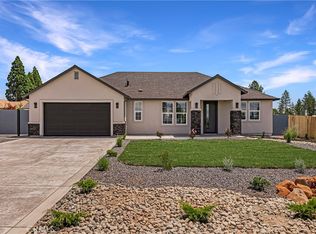 MLS ID #PA26142643, Vadim Shkrobanets, CAPITAL GROUP REALTY, INC.. CRMLS
 - $539,0003 bd3 ba1.8k sqft1095 Fairview Dr, Paradise, CA 95969New Construction
 MLS ID #PA26143999, Vadim Shkrobanets, CAPITAL GROUP REALTY, INC.. CRMLS
 - $579,0003 bd2 ba1.8k sqft1634 Young Ave, Paradise, CA 95969For Sale
 MLS ID #NS26112418, Shawna Ryder, Ryder Real Estate Services. CRMLS
 - $600,0003 bd3 ba2k sqft1351 Orput Ln, Paradise, CA 95969New ConstructionMLS ID #SN26141209, Douglas Speicher, Real Broker Technologies. CRMLS
- $449,0003 bd2 ba1.5k sqft1586 Gate Ln, Paradise, CA 95969New ConstructionMLS ID #PA26159338, Vadim Shkrobanets, CAPITAL GROUP REALTY, INC.. CRMLS
- $514,9003 bd2 ba2k sqft6683 Woodland Dr, Paradise, CA 95969New ConstructionMLS ID #PA26101030, Sulamita Skots, USKO Realty. CRMLS
- $499,0003 bd3 ba1.8k sqft5005 Country Club Dr, Paradise, CA 95969New ConstructionMLS ID #SN26143811, Stephanie Jensen, Parkway Real Estate Co.. CRMLS
- $515,0003 bd2 ba1.8k sqft5219 Falcons View Ct, Paradise, CA 95969For SaleMLS ID #SN26114176, Katee Green, Real Broker Technologies. CRMLS
- $510,0003 bd2 ba1.8k sqft250 Pacific Dr, Paradise, CA 95969For SaleMLS ID #SN26130612, Rocio Jauregui, eXp Realty of California, Inc.. CRMLS
- $455,0003 bd3 ba1.7k sqft1424 Jessie Ln, Paradise, CA 95969For SaleMLS ID #SN26125497, Mandy Whigham, People's Choice Brokers. CRMLS
- $585,0003 bd2 ba1.9k sqft1682 Sweetbriar Ln, Paradise, CA 95969New ConstructionMLS ID #SN26125598, Alisha Fickert, Keller Williams Realty Chico Area. CRMLS
- $385,0002 bd2 ba1.1k sqft5714 Woodglen Dr, Paradise, CA 95969For SaleMLS ID #SN26141235, Douglas Speicher, Real Broker Technologies. CRMLS
- $459,0003 bd2 ba1.4k sqft1843 Lillian Ave, Paradise, CA 95969New ConstructionMLS ID #PA26142663, Vadim Shkrobanets, CAPITAL GROUP REALTY, INC.. CRMLS
- $599,0003 bd3 ba2.1k sqft257 Tranquil Dr, Paradise, CA 95969For SaleMLS ID #SN25275681, Amy Friend, California Outdoor Properties. CRMLS
- $588,0003 bd2 ba1.9k sqft351 Starlight Ct, Paradise, CA 95969New ConstructionMLS ID #OR26135894, Donna Phelan, Showcase Real Estate. CRMLS
- $449,0003 bd2 ba1.4k sqft5303 Sawmill Rd, Paradise, CA 95969New ConstructionMLS ID #PA26134984, Jessica Kashirets, Realty One Group Complete. CRMLS
- $589,9003 bd2 ba2k sqft6907 Linry Ln, Paradise, CA 95969New ConstructionMLS ID #PA26154334, Sulamita Skots, USKO Realty. CRMLS
- $389,0003 bd2 ba1.4k sqft1759 Drendel Cir, Paradise, CA 95969For SaleMLS ID #PA26140789, Peggy Gaddini, Ironwood Real Estate. CRMLS
- $629,0004 bd2 ba1.9k sqft5409 Harrison Rd, Paradise, CA 95969New ConstructionMLS ID #PA26117865, Vadim Shkrobanets, CAPITAL GROUP REALTY, INC.. CRMLS
Local buyer's agents are ready to help
