Welcome to this beautifully built 2024 duplex in the heart of Paradise, offering modern design, quality construction, and excellent income potential. Each unit features a stylish open-concept floor plan with contemporary finishes, creating a bright and inviting living space.
The larger unit offers 3 bedrooms, 2 bathrooms, and an attached 2-car garage, ideal for owner-occupants or tenants seeking extra space and comfort. The second unit includes 2 bedrooms, 1 bathroom, and a 1-car garage, providing a functional and attractive layout.
Both units showcase a clean, modern aesthetic with updated kitchens, spacious living areas, and thoughtful layouts designed for everyday living. Whether you are looking to live in one unit and rent the other or add a turnkey investment to your portfolio, this property offers flexibility and long-term value.
Located in the rebuilding community of Paradise, this duplex combines new construction peace of mind with a growing market opportunity.
For sale
Listed by: LPT Realty • Samuel Ayala • Contact: 5307689388
Price cut: $20K (9/18)
$559,000
6478 Lone Cedar Ln, Paradise, CA 95969
5beds
2,511sqft
Duplex
Built in 2024
0.59 Acres Lot
$543,400 Zestimate®
$223/sqft
$-- HOA
What's special
- 432 days
- 281
- 23
Zillow last checked:
Listing updated:
Listed by:
Samuel Ayala DRE #02180679 5307689388,
LPT Realty
Source: CRMLS,MLS#: SN26163243 Originating MLS: California Regional MLS
Originating MLS: California Regional MLSFacts & features
Interior
Bedrooms & bathrooms
- Bedrooms: 5
- Bathrooms: 3
- Full bathrooms: 3
- Main level bathrooms: 3
- Main level bedrooms: 5
Rooms
- Room types: Bedroom, Family Room, Kitchen, Living Room
Bedroom
- Features: All Bedrooms Down
Bathroom
- Features: Bathroom Exhaust Fan, Bathtub, Dual Sinks, Full Bath on Main Level, Laminate Counters, Quartz Counters, Separate Shower
Kitchen
- Features: Kitchen Island, Pots & Pan Drawers, Quartz Counters
Heating
- Central
Cooling
- Central Air, ENERGY STAR Qualified Equipment
Appliances
- Included: Dishwasher, ENERGY STAR Qualified Appliances, ENERGY STAR Qualified Water Heater, Gas Oven, Gas Range, Range Hood, Vented Exhaust Fan, Water Heater
- Laundry: Common Area, Washer Hookup, In Garage
Features
- Beamed Ceilings, Ceiling Fan(s), Eat-in Kitchen, High Ceilings, Open Floorplan, Quartz Counters, Recessed Lighting, All Bedrooms Down
- Flooring: Vinyl
- Windows: Bay Window(s), Double Pane Windows, ENERGY STAR Qualified Windows
- Has fireplace: Yes
- Fireplace features: Electric
- Common walls with other units/homes: 1 Common Wall
Interior area
- Total interior livable area: 2,511 sqft
- Finished area below ground: 1
Property
Parking
- Total spaces: 3
- Parking features: Door-Multi, Garage Faces Front, Garage, Garage Door Opener, Gravel
- Attached garage spaces: 3
Accessibility
- Accessibility features: None
Features
- Levels: One
- Stories: 1
- Entry location: 1
- Patio & porch: None
- Pool features: None
- Spa features: None
- Fencing: Wood
- Has view: Yes
- View description: City Lights, Lake, Mountain(s), Valley, Trees/Woods
- Has water view: Yes
- Water view: Lake
Lot
- Size: 0.59 Acres
- Features: Level
Details
- Parcel number: 050330063000
- Special conditions: Standard
Construction
Type & style
- Home type: SingleFamily
- Architectural style: Craftsman
- Property subtype: Duplex
- Attached to another structure: Yes
Materials
- Cement Siding, Stucco
- Foundation: Slab
- Roof: Shingle
Condition
- Turnkey
- New construction: No
- Year built: 2024
Utilities & green energy
- Electric: 220 Volts in Garage, 220 Volts in Kitchen
- Sewer: Private Sewer
- Water: Public
Green energy
- Energy efficient items: Appliances, Water Heater
Community & HOA
Community
- Features: Biking, Curbs, Dog Park, Foothills, Fishing, Hiking, Hunting, Lake, Mountainous, Park, Rural
Location
- Region: Paradise
Financial & listing details
- Price per square foot: $223/sqft
- Tax assessed value: $529,062
- Date on market: 8/6/2026
- Cumulative days on market: 432 days
- Listing terms: Conventional,FHA,Fannie Mae,Freddie Mac,Government Loan,USDA Loan
Estimated market value
$543,400
$516,000 - $571,000
$2,633/mo
Price history
| Date | Event | Price |
|---|---|---|
| 9/18/2026 | Price change | $559,000-3.5%$223/sqft |
Source:  CRMLS #SN26163243 Report a problem CRMLS #SN26163243 Report a problem | ||
| 8/18/2026 | Price change | $579,000-3%$231/sqft |
Source: CRMLS #SN26163243 Report a problem | ||
| 8/6/2026 | Listed for sale | $597,000+1709.1%$238/sqft |
Source: CRMLS #SN26163243 Report a problem | ||
| 4/8/2021 | Sold | $33,000+20%$13/sqft |
Source: Public Record Report a problem | ||
| 3/10/2021 | Pending sale | $27,500$11/sqft |
Source: RE/MAX of Chico #SN21045446 Report a problem | ||
| 3/9/2021 | Listed for sale | $27,500-37.4%$11/sqft |
Source: RE/MAX of Chico #SN21045446 Report a problem | ||
| 1/3/2021 | Listing removed | -- |
Source:  RE/MAX International Report a problem RE/MAX International Report a problem | ||
| 10/1/2020 | Listed for sale | $43,900+119.5%$17/sqft |
Source: Re/Max of Chico #SN20205786 Report a problem | ||
| 5/10/2019 | Sold | $20,000-90.5%$8/sqft |
Source: Public Record Report a problem | ||
| 2/16/2007 | Sold | $210,000$84/sqft |
Source: Public Record Report a problem | ||
Public tax history
| Year | Property taxes | Tax assessment |
|---|---|---|
| 2026 | -- | $529,062 +2% |
| 2025 | $5,564 +126.6% | $518,689 +130.5% |
| 2024 | $2,456 +482.6% | $225,019 +555.4% |
| 2023 | $422 +1.8% | $34,333 +2% |
| 2022 | $414 +52.4% | $33,660 +63.3% |
| 2021 | $272 +4.3% | $20,611 +1% |
| 2020 | $261 +42% | $20,400 +2% |
| 2019 | $183 -85.9% | $20,000 -90.9% |
| 2018 | $1,302 -33.9% | $220,000 +15.8% |
| 2017 | $1,970 +17.2% | $190,000 +15.2% |
| 2016 | $1,682 +10.1% | $165,000 +6.5% |
| 2015 | $1,528 | $155,000 +3.3% |
| 2014 | $1,528 | $150,000 |
| 2013 | -- | $150,000 -9.1% |
| 2012 | -- | $165,000 -13.2% |
| 2011 | -- | $190,000 -5% |
| 2010 | -- | $200,000 |
| 2009 | -- | $200,000 -6.6% |
| 2008 | -- | $214,200 +77.5% |
| 2007 | -- | $120,672 +2% |
| 2006 | -- | $118,307 +2% |
| 2005 | -- | $115,989 +2% |
| 2004 | -- | $113,716 +1.9% |
| 2003 | -- | $111,633 +2% |
| 2002 | -- | $109,445 +2% |
| 2001 | -- | $107,300 |
Find assessor info on the county website
Monthly payment
Est. payment
Payment breakdown
Explore the cost of this home by adjusting the details. Changes won't be saved.Climate risks
Neighborhood: 95969

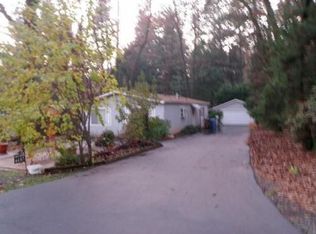
Similar homes
- $547,0004 bd3 ba2k sqft6092 Cliff Dr, Paradise, CA 95969For Sale
 MLS ID #SN26072132, Allan MacDonald, Century 21 Select Real Estate, Inc.. CRMLS
 - $575,0003 bd2 ba1.9k sqft1682 Sweetbriar Ln, Paradise, CA 95969New Construction
 MLS ID #SN26125598, Alisha Fickert, Keller Williams Realty Chico Area. CRMLS
 - $625,0003 bd2 ba2k sqft8459 Montna Dr, Paradise, CA 95969New Construction
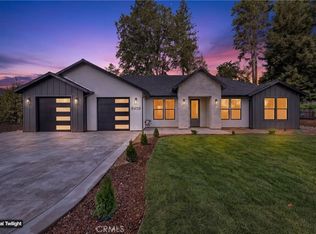 MLS ID #PA26209413, Jessica Kashirets, Realty One Group Complete. CRMLS
 - $599,0004 bd3 ba1.9k sqft566 Boquest Blvd, Paradise, CA 95969For Sale
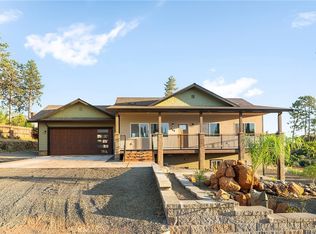 MLS ID #SN26175175, Kristin Jordan-Allen, Keller Williams Realty Chico Area. CRMLS
