Fantastic Lower Paradise Location for this 15 acre property. VIEWS of Chico and the coastal mountain range! Looking for space then this is it! This 1990 built home offers 3 bedrooms plus office, 2 baths, 3 car garage with 1/2 bath and third bay garage door being extra tall! There is also an in ground POOL with incredible views!!! The home offers a large living room with vaulted knotty pine tongue & groove ceiling, bay picture window and a floor to ceiling rock hearth with a free-standing Schrader Wood Stove. Off the living room is the dining area & kitchen. The kitchen offers tons of cabinets, solid surface counter tops, breakfast nook, 7' eating bar and tiled floors. Down the hallway are built in cabinets, spacious guest bedrooms and the office. The primary bedroom has vaulted knotty pine tongue & groove ceilings, views of the valley and a slider to the back deck. The primary bath has dual sink vanity with tiled counters and a tiled step in shower. The guest bath offers tiled counters and a tiled tub/shower combination. There is a cummings back up generator system. The well has a 1000 gallon holding tank. Lennox 2020 HVAC system. The home is on 9.89 acres and this property is including another undeveloped separate 5 acre property that runs on the south property line. Very close commute to Chico! Landscape in front and back yard. This property is ready for a new owner.
Sold for $600,000
Listed by: Re/Max Home and Investment • Brian Voigt • Contact: 530-872-5880
Bought with: Re/Max Home and Investment
$600,000
3070 Royal Meadow Ln, Paradise, CA 95969
3beds
2,170sqft
Single Family Residence
Built in 1990
9.89 Acres Lot
$636,400 Zestimate®
$276/sqft
$2,882 Estimated rent
Home value
$636,400
$605,000 - $668,000
$2,882/mo
Zestimate® history
Owner options
List your home for rent
$2,882/mo
Rent Zestimate®
Find your next renter with Zillow Rental Manager. Plus, with online applications, you can quickly screen prospective tenants – for free.
$2,882/mo
Rent Zestimate®
Refinance and save
$3,773/mo
Est. payment
Refinancing to a lower rate could help reduce your monthly payments and save thousands over the life of the loan.
$3,773/mo
Est. payment
Explore your selling options
Work with a Zillow partner agent
Leverage their expertise and Zillow's premium Showcase listings to get your home seen by more buyers.
Get startedList with your own agent
Get your home in front of millions of buyers by listing it on Zillow.
Learn how to do itSell it yourself
Take full control of how buyers see your home on Zillow by listing For Sale by Owner (FSBO).
List your homeWhat's special
Zillow last checked:
Listing updated:
Listed by:
Brian Voigt DRE #01700708 530-872-5880,
Re/Max Home and Investment
Bought with:
Brian Voigt, DRE #01700708
Re/Max Home and Investment
Source: CRMLS,MLS#: SN24002103 Originating MLS: California Regional MLS
Originating MLS: California Regional MLSFacts & features
Interior
Bedrooms & bathrooms
- Bedrooms: 3
- Bathrooms: 3
- Full bathrooms: 2
- 1/2 bathrooms: 1
- Main level bathrooms: 2
- Main level bedrooms: 3
Rooms
- Room types: Bedroom, Entry/Foyer, Living Room, Primary Bathroom, Primary Bedroom, Office, Dining Room
Primary bedroom
- Features: Main Level Primary
Bedroom
- Features: All Bedrooms Down
Bedroom
- Features: Bedroom on Main Level
Bathroom
- Features: Bathtub, Dual Sinks, Separate Shower, Tile Counters, Tub Shower
Kitchen
- Features: Kitchen/Family Room Combo, Solid Surface Counters
Heating
- Central, Wood Stove
Cooling
- Central Air
Appliances
- Included: Dishwasher, Electric Oven, Electric Range, Microwave, Refrigerator
- Laundry: In Garage
Features
- Breakfast Bar, Built-in Features, Breakfast Area, Central Vacuum, Separate/Formal Dining Room, High Ceilings, Tile Counters, All Bedrooms Down, Bedroom on Main Level, Main Level Primary
- Flooring: Carpet, Tile
- Windows: Double Pane Windows
- Has fireplace: Yes
- Fireplace features: Free Standing, Living Room, Wood Burning
- Common walls with other units/homes: No Common Walls
Interior area
- Total interior livable area: 2,170 sqft
Property
Parking
- Total spaces: 13
- Parking features: Asphalt, Boat, Circular Driveway, Concrete, Direct Access, Driveway Level, Driveway, Garage, Paved, RV Access/Parking
- Attached garage spaces: 3
- Uncovered spaces: 10
Features
- Levels: One
- Stories: 1
- Entry location: 1
- Patio & porch: Deck
- Has private pool: Yes
- Pool features: Gunite, In Ground, Private
- Spa features: None
- Fencing: None
- Has view: Yes
- View description: City Lights, Mountain(s), Panoramic, Valley
Lot
- Size: 9.89 Acres
- Features: Back Yard, Front Yard, Horse Property, Lawn, Landscaped, Street Level
Details
- Additional structures: Greenhouse
- Additional parcels included: 041090048000
- Parcel number: 055360013000
- Zoning: FR10
- Special conditions: Trust
- Horses can be raised: Yes
- Horse amenities: Riding Trail
Construction
Type & style
- Home type: SingleFamily
- Architectural style: Ranch
- Property subtype: Single Family Residence
Materials
- Foundation: Concrete Perimeter
- Roof: Composition
Condition
- New construction: No
- Year built: 1990
Utilities & green energy
- Sewer: Septic Tank
- Water: Well
- Utilities for property: Electricity Connected, Propane, Water Connected
Community & HOA
Community
- Features: Biking, Dog Park, Foothills, Fishing, Hiking, Horse Trails, Lake, Near National Forest, Park, Water Sports
Location
- Region: Paradise
Financial & listing details
- Price per square foot: $276/sqft
- Tax assessed value: $535,500
- Annual tax amount: $5,628
- Date on market: 1/4/2024
- Listing terms: Cash to New Loan,VA No Loan
- Road surface type: Paved
Price history
| Date | Event | Price |
|---|---|---|
| 6/23/2025 | Price change | $679,500-0.7%$313/sqft |
Source:  SDMLS #SN25129199 Report a problem SDMLS #SN25129199 Report a problem | ||
| 1/31/2025 | Listed for sale | $684,500+14.1%$315/sqft |
Source:  CRMLS #SN25021057 Report a problem CRMLS #SN25021057 Report a problem | ||
| 2/6/2024 | Sold | $600,000$276/sqft |
Source: CRMLS #SN24002103 Report a problem | ||
| 1/17/2024 | Pending sale | $600,000+2900%$276/sqft |
Source: CRMLS #SN24002103 Report a problem | ||
| 2/19/1997 | Sold | $20,000$9/sqft |
Source: Public Record Report a problem | ||
Public tax history
| Year | Property taxes | Tax assessment |
|---|---|---|
| 2025 | $5,628 +1.6% | $535,500 +2% |
| 2024 | $5,538 +35% | $525,000 +37.1% |
| 2023 | $4,102 +2% | $382,830 +2% |
| 2022 | $4,022 +2.2% | $375,324 +2% |
| 2021 | $3,933 +5.3% | $367,965 +1% |
| 2020 | $3,736 +2.1% | $364,193 +2% |
| 2019 | $3,661 +2% | $357,053 +2% |
| 2018 | $3,589 +1.6% | $350,053 +2% |
| 2017 | $3,534 +4.6% | $343,190 +2% |
| 2016 | $3,379 +3.6% | $336,462 +1.5% |
| 2015 | $3,261 | $331,409 +2% |
| 2014 | $3,261 | $324,918 +0.5% |
| 2013 | -- | $323,451 +2% |
| 2012 | -- | $317,110 +2% |
| 2011 | -- | $310,893 +0.8% |
| 2010 | -- | $308,571 -0.2% |
| 2009 | -- | $309,305 +2% |
| 2008 | -- | $303,241 +2% |
| 2007 | -- | $297,296 +6.1% |
| 2006 | -- | $280,231 +2% |
| 2005 | -- | $274,737 +2% |
| 2004 | -- | $269,351 +1.9% |
| 2003 | -- | $264,415 +2% |
| 2002 | -- | $259,231 +2% |
| 2001 | -- | $254,149 |
Find assessor info on the county website
Neighborhood: 95969
Nearby homes
- $67,5002.97 Acres0 McCann Dr, Paradise, CA 95969Lot/Land
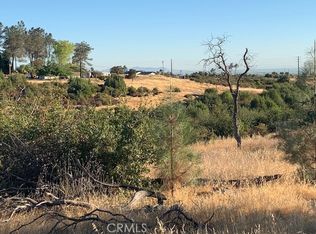
- $423,8003 bd2 ba1.5k sqft3046 Royal Meadow Ln, Paradise, CA 95969Off Market
- $277,20010 Acres3075 Royal Meadow Ln, Paradise, CA 95969Off Market
- $76,500-- bd-- ba-- sqft2689 Neal Rd, Oroville, CA 95969Off Market
- $147,96910.43 Acres2837 Neal Rd, Paradise, CA 95969Off Market
- $401,75610 Acres3045 Royal Meadow Ln, Paradise, CA 95969Off Market
- $36,780-- bd-- ba-- sqftMcCann Dr, Paradise, CA 95969Off Market
- $1,075,0004 bd4 ba3k sqft3138 Tangeman Trl, Paradise, CA 95969For Sale
Nearby schools
GreatSchools rating
- NAParadise Elementary SchoolGrades: K-5Distance: 4 mi
- 5/10Paradise Intermediate SchoolGrades: 7-8Distance: 3.9 mi
- 7/10Paradise Senior High SchoolGrades: 9-12Distance: 4.4 mi


Get pre-qualified for a loan
At Zillow Home Loans, we can pre-qualify you in as little as 5 minutes with no impact to your credit score.An equal housing lender. NMLS #10287.
Sell for more on Zillow
Get a Zillow Showcase℠ listing at no additional cost and you could sell for .
$636,400
2% more
+$12,728
With Zillow Showcase(estimated)
$649,128
- California
- Butte County
- Paradise
- 95969
- 3070 Royal Meadow Ln
Nearby cities
Nearby zip codes
Other Paradise Topics
