Elegant Gated Estate with Sweeping Views, Saltwater Pool — Minutes from Chico
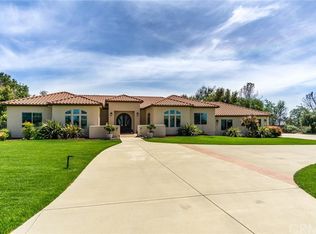
Tucked at the end of a quiet cul-de-sac within the sought-after gated community of Blue Oak Terrace, this estate offers a rare combination of luxury, privacy, and everyday functionality. Set on over two beautifully landscaped acres, the property captures valley and mountain views in a serene setting.
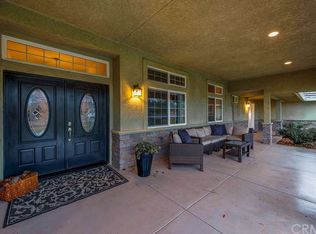
The interior is thoughtfully designed and filled with natural light, featuring travertine and wood flooring throughout the main living areas, graceful arched doorways, soaring ceilings, and floor-to-ceiling windows that frame the scenery beyond. The spacious living room showcases a striking fireplace and custom tray ceilings and flows seamlessly into the well-appointed kitchen, complete with granite countertops, bar-top seating, newer appliances, and rich knotty alder cabinetry. Adjacent dining space overlooks the pool, creating an ideal backdrop for gatherings and entertaining.
A split floorplan enhances privacy and versatility. One wing of the home includes an office, two guest bedrooms, and a full bathroom with direct pool access, while the opposite side offers an additional guest bedroom, full bathroom, and the private primary suite. The primary retreat is generous in size and features its own patio and spa access, dual walk-in closets, and an elegant en-suite bath with soaking tub, large walk-in shower, and dual vanities.
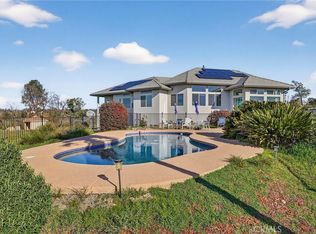
Outside, the grounds feature a beautiful saltwater pool, lush front and rear lawns, an outdoor fireplace, a basketball court, and an additional driveway providing abundant parking for recreational vehicles and equipment. Mature landscaping includes colorful flowers, fruit trees, olive trees, and multiple garden-ready spaces. A new 10x18 shed and fully redesigned automated irrigation system add both convenience and charm. The entire property is fenced and equipped with snake guards for added peace of mind.
Additional upgrades include owned solar, dual-zone HVAC with separate thermostats, a whole-house fan, designer lighting, transom windows, a spacious laundry room, and a 3-car garage with new openers and rubber garage flooring. The exterior has been freshly painted with durable elastomeric paint, and the pool has been enhanced with a new saltwater chlorinator and pool cover.
Meticulously maintained and truly move-in ready, this exceptional property offers an ideal setting for entertaining, relaxing, and enjoying the beauty of the Chico foothills.
For sale
Listed by: Re/Max of Chico • Gabriel Dusharme • Contact: 530-518-7460
Price cut: $24.9K (8/28)
$850,000
104 Tuscan Dr, Paradise, CA 95969
4beds
2,819sqft
Single Family Residence
Built in 2011
2.22 Acres Lot
$854,800 Zestimate®
$302/sqft
$65/mo HOA
What's special
- 253 days
- 511
- 26
Zillow last checked:
Listing updated:
Listed by:
Gabriel Dusharme DRE #01825956 530-518-7460,
Re/Max of Chico,
Zachary Heckerson DRE #02241866,
Re/Max of Chico
Source: CRMLS,MLS#: SN26023214 Originating MLS: California Regional MLS
Originating MLS: California Regional MLSFacts & features
Interior
Bedrooms & bathrooms
- Bedrooms: 4
- Bathrooms: 3
- Full bathrooms: 3
- Main level bathrooms: 3
- Main level bedrooms: 4
Rooms
- Room types: Bedroom, Entry/Foyer, Great Room, Kitchen, Laundry, Primary Bathroom, Primary Bedroom, Office, Other, Pantry
Primary bedroom
- Features: Main Level Primary
Bedroom
- Features: All Bedrooms Down
Bathroom
- Features: Bathtub, Dual Sinks, Granite Counters, Jetted Tub, Separate Shower, Tub Shower, Walk-In Shower
Kitchen
- Features: Granite Counters, Kitchen Island, Kitchen/Family Room Combo, Self-closing Cabinet Doors, Self-closing Drawers
Other
- Features: Walk-In Closet(s)
Pantry
- Features: Walk-In Pantry
Heating
- Central
Cooling
- Central Air, Dual, Whole House Fan
Appliances
- Included: Dishwasher, Gas Oven, Gas Range, Microwave, Refrigerator, Range Hood, Water Softener, Water Heater, Dryer, Washer
- Laundry: Washer Hookup, Gas Dryer Hookup, Inside, Laundry Room
Features
- Breakfast Bar, Breakfast Area, Tray Ceiling(s), Ceiling Fan(s), Granite Counters, High Ceilings, Open Floorplan, Pantry, Recessed Lighting, All Bedrooms Down, Bedroom on Main Level, Main Level Primary, Primary Suite, Walk-In Pantry, Walk-In Closet(s)
- Flooring: Carpet, Stone, Wood
- Doors: Double Door Entry
- Windows: Blinds, Double Pane Windows
- Has fireplace: Yes
- Fireplace features: Gas, Living Room
- Common walls with other units/homes: No Common Walls
Interior area
- Total interior livable area: 2,819 sqft
Video & virtual tour
Property
Parking
- Total spaces: 3
- Parking features: Circular Driveway, Door-Multi, Garage, RV Access/Parking
- Attached garage spaces: 3
Accessibility
- Accessibility features: Safe Emergency Egress from Home
Features
- Levels: One
- Stories: 1
- Entry location: Front
- Patio & porch: Concrete, Patio
- Has private pool: Yes
- Pool features: Gunite, In Ground, Private, Salt Water
- Has spa: Yes
- Spa features: Above Ground
- Fencing: Average Condition
- Has view: Yes
- View description: Canyon, Neighborhood
Lot
- Size: 2.22 Acres
- Features: 2-5 Units/Acre, Back Yard, Cul-De-Sac, Front Yard, Lawn, Landscaped, Sprinkler System, Yard
Details
- Additional structures: Shed(s)
- Parcel number: 055540024000
- Special conditions: Standard
Construction
Type & style
- Home type: SingleFamily
- Property subtype: Single Family Residence
Materials
- Stucco
- Roof: Composition
Condition
- Turnkey
- New construction: No
- Year built: 2011
Utilities & green energy
- Electric: Photovoltaics Seller Owned
- Sewer: Shared Septic
- Water: Shared Well
- Utilities for property: Electricity Connected
Community & HOA
Community
- Features: Foothills, Gated
- Security: Gated Community
HOA
- Has HOA: Yes
- Amenities included: Maintenance Grounds, Water
- HOA fee: $65 monthly
- HOA name: Blue Oak Terrace
- HOA phone: 530-877-7027
Location
- Region: Paradise
Financial & listing details
- Price per square foot: $302/sqft
- Tax assessed value: $925,000
- Date on market: 2/2/2026
- Cumulative days on market: 254 days
- Listing terms: Cash,Cash to New Loan,Submit
- Inclusions: Refrigerator, washer/dryer, water softener, hot tub, pool cover, patio furniture, garage mats, shed
Estimated market value
$854,800
$812,000 - $898,000
$3,398/mo
Price history
| Date | Event | Price |
|---|---|---|
| 8/28/2026 | Price change | $850,000-2.8%$302/sqft |
Source:  CRMLS #SN26023214 Report a problem CRMLS #SN26023214 Report a problem | ||
| 7/29/2026 | Price change | $874,900-2.7%$310/sqft |
Source: CRMLS #SN26023214 Report a problem | ||
| 6/30/2026 | Price change | $899,000-2.8%$319/sqft |
Source: CRMLS #SN26023214 Report a problem | ||
| 5/11/2026 | Price change | $925,000-2.6%$328/sqft |
Source: CRMLS #SN26023214 Report a problem | ||
| 5/4/2026 | Price change | $950,000-0.5%$337/sqft |
Source: CRMLS #SN26023214 Report a problem | ||
| 4/2/2026 | Price change | $955,000-0.5%$339/sqft |
Source: CRMLS #SN26023214 Report a problem | ||
| 3/17/2026 | Listed for sale | $960,000-0.4%$341/sqft |
Source: CRMLS #SN26023214 Report a problem | ||
| 3/2/2026 | Contingent | $964,000$342/sqft |
Source: CRMLS #SN26023214 Report a problem | ||
| 2/11/2026 | Price change | $964,000-0.5%$342/sqft |
Source: CRMLS #SN26023214 Report a problem | ||
| 2/2/2026 | Listed for sale | $969,000+0.8%$344/sqft |
Source: CRMLS #SN26023214 Report a problem | ||
| 6/20/2024 | Sold | $961,500+1.7%$341/sqft |
Source: CRMLS #SN24085175 Report a problem | ||
| 5/30/2024 | Contingent | $945,000$335/sqft |
Source: CRMLS #SN24085175 Report a problem | ||
| 5/7/2024 | Listed for sale | $945,000-4.5%$335/sqft |
Source: CRMLS #SN24085175 Report a problem | ||
| 5/26/2023 | Sold | $990,000+2.2%$351/sqft |
Source: Public Record Report a problem | ||
| 4/26/2023 | Pending sale | $969,000$344/sqft |
Source: CRMLS #SN23056556 Report a problem | ||
| 4/20/2023 | Listed for sale | $969,000+38.4%$344/sqft |
Source: CRMLS #SN23056556 Report a problem | ||
| 7/1/2019 | Sold | $700,000+53.3%$248/sqft |
Source: Public Record Report a problem | ||
| 9/27/2011 | Sold | $456,500+613.3%$162/sqft |
Source: Public Record Report a problem | ||
| 10/14/2010 | Sold | $64,000-39%$23/sqft |
Source: Public Record Report a problem | ||
| 7/20/2010 | Sold | $105,000$37/sqft |
Source: Public Record Report a problem | ||
Public tax history
| Year | Property taxes | Tax assessment |
|---|---|---|
| 2026 | -- | $925,000 -5.7% |
| 2025 | $10,353 -3.9% | $980,730 -2.9% |
| 2024 | $10,778 +35.8% | $1,009,800 +37.2% |
| 2023 | $7,937 +2% | $735,822 +2% |
| 2022 | $7,784 +2.2% | $721,395 +2% |
| 2021 | $7,614 +5.3% | $707,251 +1% |
| 2020 | $7,233 +25.7% | $700,000 +25.4% |
| 2019 | $5,754 +2% | $558,160 +2% |
| 2018 | $5,641 | $547,217 +2% |
| 2017 | -- | $536,489 +2% |
| 2016 | $5,313 | $525,971 +1.5% |
| 2015 | -- | $518,072 +2% |
| 2014 | -- | $507,924 +0.5% |
| 2013 | -- | $505,630 +10.8% |
| 2012 | -- | $456,500 +613.3% |
| 2011 | -- | $64,000 -46.4% |
| 2010 | -- | $119,439 -0.2% |
| 2009 | -- | $119,723 +2% |
| 2008 | -- | $117,376 +2% |
| 2007 | -- | $115,075 +2% |
| 2006 | -- | $112,819 |
Find assessor info on the county website
Monthly payment
Est. payment
Payment breakdown
Explore the cost of this home by adjusting the details. Changes won't be saved.Climate risks
Neighborhood: 95969
Similar homes
- $1,199,0003 bd3 ba3k sqft18 Tuscan Dr, Paradise, CA 95969For Sale
 MLS ID #SN26214073, Monet Templeton, EXP Realty of Northern California, Inc.. CRMLS
 - $725,0004 bd3 ba2.6k sqft5772 Acorn Ridge Dr, Paradise, CA 95969For Sale
 MLS ID #SN26038465, Allison Gabski, Platinum Partners Real Estate. CRMLS
 - $899,0004 bd3 ba3k sqft4620 Sandpiper Ln, Paradise, CA 95969For Sale
 MLS ID #SN26153488, Chari Bullock, American Homes and Land. CRMLS
 - $674,9994 bd3 ba2.7k sqft5276 Harrison Rd, Paradise, CA 95969For Sale
 MLS ID #SN26152078, Megan Page, Keller Williams Realty Chico Area. CRMLS
