Back on the market at no fault to home. The price came down. The value did not! Priced for today. Built to be inherited. That value lives in the insulating wall system, which performs beyond energy codes and exceeds fire-rated wall assembly standards. Paired with PG&E Zero Net Energy qualification and owned solar, the home's construction method keeps monthly utilities low and insurance affordable. Homeowner coverage available through Farmers reflects how the home was built. Lower insurance costs leave more room in the mortgage qualification. The 4-bedroom, 3-bath, 3,358-sqft layout blends durability with modern design. High ceilings, exposed beams, and black dual-pane Milgard windows bring in natural light. The great room, anchored by a three-sided fireplace, opens to outdoor living through dual sliding glass doors. The kitchen features shaker cabinetry with pull-out drawers and soft close hinges, quartz countertops and backsplash, Italian Lofra induction range with convection oven, oversized commercial grade vent-A-hood, walk-in pantry, and a large island with prep sink. Champagne bronze Kohler and Delta finishes throughout. Bamboo hardwood extends through living areas and bedrooms, each with a ceiling fan. Custom tile throughout bathrooms and laundry. The primary suite offers vaulted ceilings, fireplace, patio/pool access, walk-in closet, and a luxury bath with dual vanities, soaking tub, and oversized tiled shower. Two additional bedrooms share a Jack-and-Jill bath, and a flexible fourth bedroom functions as an office, guest room, or playroom (double doors to living room, easily enclosed later; hall entry with bath access). A third full bath opens to the outdoors for pool access without tracking inside. Equipped with R11 non-slip tile floors. Beautiful custom stone accents the exterior and frames the front entry. New landscaping front and back with automated sprinkler system. A refreshing pool just in time for hot summer days! New plaster and all-new Pentair equipment with robotic sweep and autofill, and a new 475-sqft California Room with dual ceiling fans. Yet plenty of backyard space left to personalize. Additional features include dual-zoned HVAC with two independent mechanical units, indoor laundry and mud room, new septic system, RV parking with dedicated RV gate and 50-amp hookup, EV charging pre-wire, and AT&T Fiber. HOA/CC&Rs at $0 annually. Built by local craftsmen to a high standard. Modern efficiency, low ongoing costs, and long-term value.
New construction
Listed by: Parkway Real Estate Co. • Hobie Jensen • Contact: 5305919686
Price cut: $40K (7/9)
$899,000
5093 Malibu Dr, Paradise, CA 95969
4beds
3,358sqft
Single Family Residence
Built in 2026
0.43 Acres Lot
$897,300 Zestimate®
$268/sqft
$-- HOA
What's special
- 159 days |
- 458 |
- 9 |
Zillow last checked:
Listing updated:
Listed by:
Hobie Jensen DRE #01990048 5305919686,
Parkway Real Estate Co.,
Stephanie Jensen DRE #01990102,
Parkway Real Estate Co.
Source: CRMLS,MLS#: SN25251164 Originating MLS: California Regional MLS
Originating MLS: California Regional MLSFacts & features
Interior
Bedrooms & bathrooms
- Bedrooms: 4
- Bathrooms: 3
- Full bathrooms: 3
- Main level bathrooms: 3
- Main level bedrooms: 4
Rooms
- Room types: Kitchen, Laundry, Primary Bedroom, Other, Pantry
Primary bedroom
- Features: Main Level Primary
Primary bedroom
- Features: Primary Suite
Bathroom
- Features: Dual Sinks, Quartz Counters, Soaking Tub, Walk-In Shower
Kitchen
- Features: Kitchen/Family Room Combo, PotsPanDrawers, Quartz Counters, Walk-In Pantry
Other
- Features: Walk-In Closet(s)
Pantry
- Features: Walk-In Pantry
Pantry
- Features: Walk-In Pantry
Heating
- Central, Electric
Cooling
- Central Air, Electric
Appliances
- Included: Dishwasher, Electric Range, Microwave, Range Hood
- Laundry: Electric Dryer Hookup, Inside
Features
- Ceiling Fan(s), High Ceilings, Pantry, Quartz Counters, Main Level Primary, Primary Suite, Walk-In Pantry, Walk-In Closet(s)
- Flooring: Bamboo, Tile
- Windows: Double Pane Windows
- Has fireplace: Yes
- Fireplace features: Living Room, Primary Bedroom
- Common walls with other units/homes: No Common Walls
Interior area
- Total interior livable area: 3,358 sqft
Property
Parking
- Total spaces: 2
- Parking features: Driveway, Garage
- Attached garage spaces: 2
Features
- Levels: One
- Stories: 1
- Entry location: 1
- Patio & porch: Concrete, Covered, Patio
- Has private pool: Yes
- Pool features: Gunite, In Ground, Private
- Has view: Yes
- View description: Hills, Mountain(s), Neighborhood, Pool
Lot
- Size: 0.43 Acres
- Features: Rectangular Lot
Details
- Parcel number: 055440117000
- Special conditions: Standard
Construction
Type & style
- Home type: SingleFamily
- Architectural style: Modern
- Property subtype: Single Family Residence
Materials
- ICFs (Insulated Concrete Forms), Stucco
- Foundation: Concrete Perimeter, Slab
- Roof: Composition
Condition
- Turnkey
- New construction: Yes
- Year built: 2026
Utilities & green energy
- Electric: Photovoltaics Seller Owned
- Sewer: Septic Tank
- Water: Public
- Utilities for property: Electricity Connected, Water Connected
Community & HOA
Community
- Features: Biking, Foothills, Fishing, Hiking, Hunting, Mountainous, Water Sports
- Security: Carbon Monoxide Detector(s), Fire Sprinkler System, Smoke Detector(s)
Location
- Region: Paradise
Financial & listing details
- Price per square foot: $268/sqft
- Tax assessed value: $57,120
- Annual tax amount: $655
- Date on market: 12/1/2025
- Cumulative days on market: 159 days
- Listing terms: Submit
- Exclusions: Staging
- Road surface type: Paved
Estimated market value
$897,300
$852,000 - $942,000
$4,114/mo
Price history
| Date | Event | Price |
|---|---|---|
| 8/12/2026 | Listed for sale | $899,000$268/sqft |
Source:  CRMLS #SN25251164 Report a problem CRMLS #SN25251164 Report a problem | ||
| 7/30/2026 | Pending sale | $899,000$268/sqft |
Source: CRMLS #SN25251164 Report a problem | ||
| 7/9/2026 | Price change | $899,000-4.3%$268/sqft |
Source: CRMLS #SN25251164 Report a problem | ||
| 6/3/2026 | Price change | $939,000-4.4%$280/sqft |
Source: CRMLS #SN25251164 Report a problem | ||
| 4/29/2026 | Price change | $982,000-0.5%$292/sqft |
Source: CRMLS #SN25251164 Report a problem | ||
| 3/26/2026 | Price change | $987,000-5.9%$294/sqft |
Source: CRMLS #SN25251164 Report a problem | ||
| 3/23/2026 | Price change | $1,049,000-2.4%$312/sqft |
Source: CRMLS #SN25251164 Report a problem | ||
| 2/18/2026 | Listed for sale | $1,075,000+1819.6%$320/sqft |
Source: CRMLS #SN25251164 Report a problem | ||
| 3/26/2025 | Sold | $56,000-0.9%$17/sqft |
Source: Public Record Report a problem | ||
| 11/17/2023 | Sold | $56,500+28.4%$17/sqft |
Source: Public Record Report a problem | ||
| 10/11/2019 | Sold | $44,000-10.2%$13/sqft |
Source:  CRMLS #PA19176174 Report a problem CRMLS #PA19176174 Report a problem | ||
| 9/9/2019 | Pending sale | $49,000$15/sqft |
Source: Coldwell Banker Ponderosa Real Estate #PA19176174 Report a problem | ||
| 7/24/2019 | Listed for sale | $49,000-84.2%$15/sqft |
Source: Coldwell Banker Ponderosa R. #PA19176174 Report a problem | ||
| 5/1/2015 | Sold | $310,000-2.8%$92/sqft |
Source: Public Record Report a problem | ||
| 3/29/2015 | Listed for sale | $319,000$95/sqft |
Source: Coldwell Banker Ponderosa Real Estate #PA15064331 Report a problem | ||
Public tax history
| Year | Property taxes | Tax assessment |
|---|---|---|
| 2025 | $655 +1.5% | $57,120 +2% |
| 2024 | $645 +17.1% | $56,000 +21.1% |
| 2023 | $551 +1.8% | $46,250 +2% |
| 2022 | $541 +2% | $45,344 +2% |
| 2021 | $530 +4.8% | $44,455 +1% |
| 2020 | $506 +2.1% | $44,000 -12% |
| 2019 | $496 -70.9% | $50,000 -84.7% |
| 2018 | $1,706 -48.9% | $327,440 +2% |
| 2017 | $3,342 +4.5% | $321,021 +2% |
| 2016 | $3,197 +25.3% | $314,727 +22.7% |
| 2015 | $2,550 | $256,401 +2% |
| 2014 | $2,550 | $251,380 +0.5% |
| 2013 | -- | $250,245 +2% |
| 2012 | -- | $245,339 +2% |
| 2011 | -- | $240,530 +0.8% |
| 2010 | -- | $238,734 -0.2% |
| 2009 | -- | $239,302 +2% |
| 2008 | -- | $234,610 +2% |
| 2007 | -- | $230,010 +2% |
| 2006 | -- | $225,501 +2% |
| 2005 | -- | $221,080 +2% |
| 2004 | -- | $216,746 +1.9% |
| 2003 | -- | $212,775 +2% |
| 2002 | -- | $208,604 +2% |
| 2001 | -- | $204,514 |
Find assessor info on the county website
Monthly payment
Est. payment
Payment breakdown
Explore the cost of this home by adjusting the details. Changes won't be saved.Climate risks
Neighborhood: 95969
Nearby schools
GreatSchools rating
- NAPonderosa Elementary SchoolGrades: K-5Distance: 3.1 mi
- 5/10Paradise Intermediate SchoolGrades: 7-8Distance: 2.7 mi
- 7/10Paradise Senior High SchoolGrades: 9-12Distance: 3.2 mi
- $56,5000.43 acres5093 Malibu Dr #16, Paradise, CA 95969Sold

- $780,0004 bd3 ba2.7k sqft5099 Malibu Dr, Paradise, CA 95969Sold
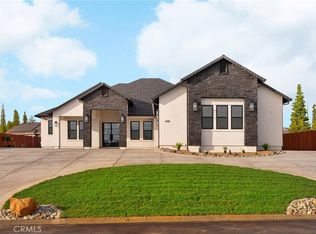
- $582,5003 bd3 ba2k sqft5085 Malibu Dr, Paradise, CA 95969Sold

- $59,0000.42 acres5085 Malibu Dr #17, Paradise, CA 95969Sold

- $63,6723 bd2 ba2.2k sqft5187 Royal Canyon Ln, Paradise, CA 95969Off Market
- $859,8003 bd3 ba2.7k sqft5132 Feather Rock Ct, Paradise, CA 95969Off Market
- $530,0003 bd3 ba1.9k sqft5094 Malibu Dr, Paradise, CA 95969Sold
- $38,9670.43 acres5079 Malibu Dr, Paradise, CA 95969Off Market
A local agent can set up tours, give advice and negotiate with sellers.
A local lender can help you make sure your offer is ready when you are.
Similar homes
- $749,0004 bd3 ba2.7k sqft5276 Harrison Rd, Paradise, CA 95969For Sale
 MLS ID #SN26152078, Megan Page, Keller Williams Realty Chico Area. CRMLS
 - $874,9004 bd3 ba2.8k sqft104 Tuscan Dr, Paradise, CA 95969For Sale
 MLS ID #SN26023214, Gabriel Dusharme, Re/Max of Chico. CRMLS
 - $899,0004 bd3 ba3k sqft4620 Sandpiper Ln, Paradise, CA 95969For Sale
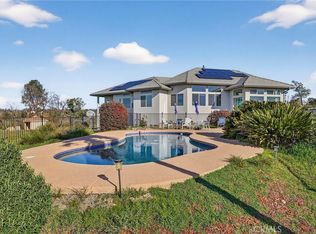 MLS ID #SN26153488, Chari Bullock, American Homes and Land. CRMLS
 - $849,0003 bd4 ba3.9k sqft5402 Hickory Way, Paradise, CA 95969For Sale
 MLS ID #SN26147134, Lori Lambert, Keller Williams Realty Chico Area. CRMLS
 - $549,0003 bd3 ba2.1k sqft4992 Ravelle Ct, Paradise, CA 95969For SaleMLS ID #SN26163281, Traci Cooper, eXp Realty of California, Inc.. CRMLS
- $760,0004 bd3 ba2.6k sqft5772 Acorn Ridge Dr, Paradise, CA 95969For SaleMLS ID #SN26038465, Allison Gabski, Platinum Partners Real Estate. CRMLS
- $749,9003 bd2 ba1.7k sqft5210 Country Club Dr, Paradise, CA 95969For SaleMLS ID #SN25260934, Gabriel Dusharme, Re/Max of Chico. CRMLS
- $775,0003 bd3 ba2.6k sqft6226 Graham Rd, Paradise, CA 95969For SaleMLS ID #SN26148877, Brady Ware, Re/Max Home and Investment. CRMLS
- $559,0004 bd3 ba2.9k sqft4519 Sierra Del Sol, Paradise, CA 95969For SaleMLS ID #SN26165281, Ginny Bruns, Century 21 Select Paradise. CRMLS
- $1,075,0004 bd4 ba3k sqft3138 Tangeman Trl, Paradise, CA 95969For SaleMLS ID #SN26154451, Brian Voigt, Re/Max Home and Investment. CRMLS
- $759,0003 bd3 ba2.9k sqft3997 Skyview Dr, Paradise, CA 95969For SaleMLS ID #PA26120584, Mark Perez, American Home Realty. CRMLS
- $499,9993 bd2 ba1.8k sqft5219 Falcons View Ct, Paradise, CA 95969For SaleMLS ID #SN26114176, Katee Green, Real Broker Technologies. CRMLS
- $510,0003 bd2 ba1.8k sqft3696 Neal Rd, Paradise, CA 95969For SaleMLS ID #SN26149502, Allison Gabski, Platinum Partners Real Estate. CRMLS
- $780,0003 bd4 ba3.6k sqft129 Valley Ridge Dr, Paradise, CA 95969For SaleMLS ID #SN25193268, Michael Richards, Century 21 Select Paradise. CRMLS
- $750,0004 bd3 ba2.3k sqft212 Valley View Dr, Paradise, CA 95969For SaleMLS ID #SN26101238, Alisha Simpkins, Keller Williams Realty Chico Area. CRMLS
- $534,0003 bd2 ba1.8k sqft1458 Leafy Ln, Paradise, CA 95969For SaleMLS ID #SN26160108, Amy Campbell, Keller Williams Realty Chico Area. CRMLS
- $795,0003 bd2 ba2.4k sqft1690 Bend Ln, Orland, CA 95963New ConstructionMLS ID #SN26134838, Colette Cutter, Better Choice Real Estate. CRMLS
- $550,0003 bd2 ba1.7k sqft471 Sunburst Dr, Paradise, CA 95969For SaleMLS ID #SN26131380, Douglas Speicher, Real Broker Technologies. CRMLS
- $585,0003 bd3 ba2k sqft1351 Orput Ln, Paradise, CA 95969New ConstructionMLS ID #SN26141209, Douglas Speicher, Real Broker Technologies. CRMLS
- $505,0003 bd2 ba1.8k sqft1369 Nunneley Rd, Paradise, CA 95969For SaleMLS ID #PA26138411, Sally Johns, Ironwood Real Estate. CRMLS
Local buyer's agents are ready to help
