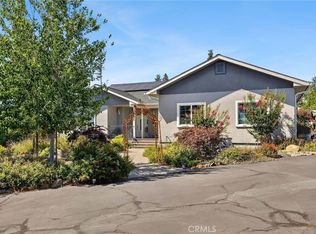
Welcome to this extraordinary custom-built contemporary estate, thoughtfully designed in 2021 to deliver the ultimate in luxury living and effortless entertaining, just a convenient 10-minute drive to Chico. Spanning an impressive 3,909 square feet, this one-of-a-kind residence offers 3 spacious bedrooms, 2 full baths, 2 half baths, and a spectacular game room built for hosting and unwinding alike. At the heart of the home lies a chef-caliber kitchen showcasing rich granite countertops, elegant tiled flooring, and a stunning oversized island crowned with a one-of-a-kind solid wood live-edge countertop — a true showpiece for gathering and entertaining. Step outside to your own private resort, where a sparkling gunite pool with a cascading waterfall feature sets the scene for unforgettable summer days, complimented by a charming wood pergola draped with hammocks, perfect for lazy afternoons in the shade. Car enthusiasts and hobbyists will love the massive 4-car pull-through garage, offering ample room for an RV, boat, or full workshop setup, while sustainability meets savings with 39 owned solar panels powering the home. It also offers smart home technology with a Nest thermostat and ring doorbell as well as a tankless water heater and an outside shower. Rounding out this entertainer’s paradise is a charming chicken coop, ideal for the hobby farmer or anyone dreaming of fresh eggs and a touch of country charm. This is more than a home — it’s a lifestyle. Schedule your private tour today.
Pending
Listed by: Keller Williams Realty Chico Area • Lori Lambert • Contact: 530-414-4902
Price cut: $50K (8/19)
$799,000
5402 Hickory Way, Paradise, CA 95969
3beds
3,909sqft
Single Family Residence
Built in 2021
0.62 Acres Lot
$780,600 Zestimate®
$204/sqft
$-- HOA
What's special
- 95 days
- 330
- 26
Zillow last checked:
Listing updated:
Listed by:
Lori Lambert DRE #01866093 530-414-4902,
Keller Williams Realty Chico Area
Source: CRMLS,MLS#: SN26147134 Originating MLS: California Regional MLS
Originating MLS: California Regional MLSFacts & features
Interior
Bedrooms & bathrooms
- Bedrooms: 3
- Bathrooms: 4
- Full bathrooms: 2
- 1/2 bathrooms: 2
- Main level bathrooms: 3
- Main level bedrooms: 3
Rooms
- Room types: Bonus Room, Entry/Foyer, Game Room, Kitchen, Laundry, Living Room, Primary Bathroom, Primary Bedroom, Other, Pantry, Recreation
Primary bedroom
- Features: Primary Suite
Bathroom
- Features: Bathroom Exhaust Fan, Bathtub, Dual Sinks, Granite Counters, Jetted Tub, Low Flow Plumbing Fixtures, Linen Closet, Multiple Shower Heads, Quartz Counters, Walk-In Shower
Kitchen
- Features: Built-in Trash/Recycling, Kitchen Island, Pots & Pan Drawers, Quartz Counters, Self-closing Cabinet Doors, Self-closing Drawers, Walk-In Pantry
Other
- Features: Walk-In Closet(s)
Pantry
- Features: Walk-In Pantry
Heating
- Central, Ductless, Fireplace(s), Natural Gas
Cooling
- Central Air, Ductless
Appliances
- Included: Built-In Range, Double Oven, Dishwasher, Exhaust Fan, Electric Oven, Disposal, Gas Range, Microwave, Refrigerator, Self Cleaning Oven, Water To Refrigerator, Water Heater
- Laundry: Washer Hookup, Electric Dryer Hookup, Gas Dryer Hookup, Inside, Laundry Room
Features
- Breakfast Bar, Built-in Features, Ceiling Fan(s), High Ceilings, Pantry, Recessed Lighting, Storage, Wood Product Walls, Wired for Sound, Primary Suite, Walk-In Pantry, Walk-In Closet(s)
- Flooring: Carpet, Tile, Vinyl
- Doors: Sliding Doors
- Windows: Blinds, Double Pane Windows, Screens
- Has fireplace: Yes
- Fireplace features: Gas, Gas Starter, Living Room, Raised Hearth
- Common walls with other units/homes: No Common Walls
Interior area
- Total interior livable area: 3,909 sqft
Property
Parking
- Total spaces: 8
- Parking features: Direct Access, Driveway Level, Door-Single, Driveway, Garage Faces Front, Garage, Garage Door Opener, Paved, Pull-through, RV Potential, RV Gated, RV Access/Parking, Tandem
- Attached garage spaces: 4
- Uncovered spaces: 4
Accessibility
- Accessibility features: None
Features
- Levels: Two
- Stories: 2
- Entry location: 1
- Patio & porch: Concrete, Covered, Deck, Front Porch, Patio
- Has private pool: Yes
- Pool features: Fenced, Gunite, Private, Waterfall
- Spa features: None
- Fencing: Wood
- Has view: Yes
- View description: Neighborhood
Lot
- Size: 0.62 Acres
- Features: Back Yard, Front Yard, Garden, Gentle Sloping, Sprinklers In Rear, Sprinklers In Front, Lawn, Landscaped, Level, Rectangular Lot, Sprinklers Timer, Sprinkler System, Yard
Details
- Additional structures: Shed(s), Storage
- Parcel number: 052271055000
- Special conditions: Standard
Construction
Type & style
- Home type: SingleFamily
- Property subtype: Single Family Residence
Materials
- Foundation: Slab
- Roof: Composition
Condition
- New construction: No
- Year built: 2021
Utilities & green energy
- Electric: Photovoltaics on Grid, Photovoltaics Seller Owned
- Sewer: Septic Tank
- Water: Public
- Utilities for property: Electricity Connected, Natural Gas Connected, Water Connected
Community & HOA
Community
- Features: Foothills
- Security: Carbon Monoxide Detector(s), Fire Sprinkler System, Smoke Detector(s)
Location
- Region: Paradise
Financial & listing details
- Price per square foot: $204/sqft
- Tax assessed value: $700,631
- Date on market: 7/7/2026
- Cumulative days on market: 95 days
- Listing terms: Cash,Cash to New Loan
- Inclusions: Oven, Microwave, Stove, Pool Table, Large TV in Living Room and Pool Room, Fridge in Outside Kitchen and All BBQ's, Safe in Primary Bedroom, Fridge in Living Room
- Exclusions: Washer, Dryer, Fridge
- Road surface type: Paved
Estimated market value
$780,600
$742,000 - $820,000
$3,895/mo
Price history
| Date | Event | Price |
|---|---|---|
| 9/27/2026 | Pending sale | $799,000$204/sqft |
Source:  CRMLS #SN26147134 Report a problem CRMLS #SN26147134 Report a problem | ||
| 8/19/2026 | Price change | $799,000-5.9%$204/sqft |
Source: CRMLS #SN26147134 Report a problem | ||
| 7/17/2026 | Price change | $849,000-5.6%$217/sqft |
Source: CRMLS #SN26147134 Report a problem | ||
| 7/7/2026 | Listed for sale | $899,000+137.2%$230/sqft |
Source: CRMLS #SN26147134 Report a problem | ||
| 12/4/2015 | Sold | $379,000$97/sqft |
Source: Public Record Report a problem | ||
| 11/8/2015 | Pending sale | $379,000$97/sqft |
Source: Coldwell Banker Ponderosa R. #PA15209055 Report a problem | ||
| 10/21/2015 | Price change | $379,000-4.1%$97/sqft |
Source: Coldwell Banker Ponderosa Real Estate #PA15209055 Report a problem | ||
| 9/22/2015 | Listed for sale | $395,000+20.1%$101/sqft |
Source: Coldwell Banker Ponderosa R. #PA15209055 Report a problem | ||
| 1/31/2013 | Sold | $329,000$84/sqft |
Source: Public Record Report a problem | ||
| 12/19/2012 | Listed for sale | $329,000-22.6%$84/sqft |
Source: Rancho Chico Real Estate #CH12151749 Report a problem | ||
| 3/18/2008 | Sold | $425,000+50.7%$109/sqft |
Source: Public Record Report a problem | ||
| 10/19/2001 | Sold | $282,000$72/sqft |
Source: Public Record Report a problem | ||
Public tax history
| Year | Property taxes | Tax assessment |
|---|---|---|
| 2026 | -- | $700,631 +2% |
| 2025 | $7,275 +1.6% | $686,895 +2% |
| 2024 | $7,160 +0.1% | $673,428 +2% |
| 2023 | $7,156 +2% | $660,224 +2% |
| 2022 | $7,019 +57.5% | $647,280 +59.3% |
| 2021 | $4,456 -30.8% | $406,218 +1060.6% |
| 2020 | $6,440 +0.8% | $35,000 +16.7% |
| 2019 | $6,387 -20.5% | $30,000 -92.4% |
| 2018 | $8,030 +95.8% | $394,311 +2% |
| 2017 | $4,101 +4% | $386,580 +2% |
| 2016 | $3,944 +14.7% | $379,000 +12.4% |
| 2015 | $3,440 +1.9% | $337,094 +2% |
| 2014 | $3,375 | $330,492 +0.5% |
| 2013 | -- | $329,000 +6.1% |
| 2012 | -- | $310,000 |
| 2011 | -- | $310,000 -20.5% |
| 2010 | -- | $390,000 |
| 2009 | -- | $390,000 +23% |
| 2008 | -- | $317,158 +2% |
| 2007 | -- | $310,940 +2% |
| 2006 | -- | $304,844 +2% |
| 2005 | -- | $298,868 +2% |
| 2004 | -- | $293,009 +1.9% |
| 2003 | -- | $287,640 +2% |
| 2002 | -- | $282,000 +85.9% |
| 2001 | -- | $151,683 |
Find assessor info on the county website
Monthly payment
Est. payment
Payment breakdown
Explore the cost of this home by adjusting the details. Changes won't be saved.Climate risks
Neighborhood: 95969
Similar homes
- $725,0004 bd3 ba2.6k sqft5772 Acorn Ridge Dr, Paradise, CA 95969For Sale
 MLS ID #SN26038465, Allison Gabski, Platinum Partners Real Estate. CRMLS
 - $745,0003 bd3 ba2.6k sqft6226 Graham Rd, Paradise, CA 95969For Sale
 MLS ID #SN26148877, Brady Ware, Re/Max Home and Investment. CRMLS
 - $850,0004 bd3 ba2.8k sqft104 Tuscan Dr, Paradise, CA 95969For Sale
 MLS ID #SN26023214, Gabriel Dusharme, Re/Max of Chico. CRMLS
 - $740,0003 bd3 ba2.9k sqft3997 Skyview Dr, Paradise, CA 95969For Sale
 MLS ID #PA26120584, Mark Perez, American Home Realty. CRMLS
Local buyer's agents are ready to help
