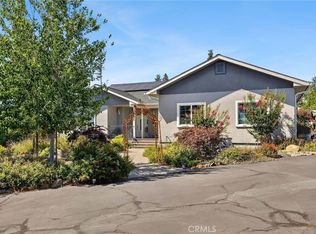
Welcome to your own slice of Paradise! This stunning custom-built home offers 3 bedrooms plus a BONUS room, thoughtfully designed with upscale finishes and exceptional attention to detail throughout.
Step inside an inviting entryway featuring a convenient guest half bath before entering the spacious open-concept living area.
Luxury vinyl flooring flows throughout the home, while a cozy gas fireplace creates the perfect focal point for gathering and entertaining.
The chef-inspired kitchen is truly the heart of the home, showcasing gorgeous ceiling-height pinstripe cabinetry, elegant bronze hardware, stainless steel appliances, a double oven, and a spacious walk-in pantry. The large island and adjoining dining area provide multiple options for dining and entertaining, all surrounded by abundant natural light and beautiful views.
The thoughtfully designed split floor plan offers privacy and functionality. The primary suite is on one side of the home, featuring a spa-like ensuite bath with a soaking tub, step-in shower, and generous walk-in closet.
The BONUS room offers endless possibilities for a home office, gym, or additional guest space.
Two additional bedrooms and a full bath are located on the opposite side of the home.
Storage abounds throughout the home, including an oversized hall closet and a well-appointed laundry room complete with additional cabinetry and a utility sink.
Situated on .78 acres, this property offers the perfect blend of luxury and country living. A seasonal creek borders the property, raised garden beds and a chicken coop create the ideal homestead lifestyle. Every detail was carefully considered during construction, resulting in a truly special property you'll want to experience in person.
Schedule your private showing today!
For sale
Listed by: Real Broker Technologies • Sandie Patton • Contact: 855-450-0442
$639,000
6639 Creekside Dr, Paradise, CA 95969
3beds
2,506sqft
Single Family Residence
Built in 2022
0.78 Acres Lot
$629,800 Zestimate®
$255/sqft
$-- HOA
What's special
- 48 days |
- 194 |
- 4 |
Zillow last checked:
Listing updated:
Listed by:
Sandie Patton DRE #02193138 5307744340,
Real Broker Technologies
Source: CRMLS,MLS#: SN26120253 Originating MLS: California Regional MLS
Originating MLS: California Regional MLSFacts & features
Interior
Bedrooms & bathrooms
- Bedrooms: 3
- Bathrooms: 3
- Full bathrooms: 2
- 1/2 bathrooms: 1
- Main level bathrooms: 3
- Main level bedrooms: 3
Rooms
- Room types: Bonus Room, Pantry
Kitchen
- Features: Walk-In Pantry
Pantry
- Features: Walk-In Pantry
Heating
- Central
Cooling
- Central Air
Appliances
- Included: Double Oven, Dishwasher, Gas Range
- Laundry: Inside
Features
- Quartz Counters, Walk-In Pantry
- Has fireplace: Yes
- Fireplace features: Family Room, Gas
- Common walls with other units/homes: No Common Walls
Interior area
- Total interior livable area: 2,506 sqft
Property
Parking
- Total spaces: 2
- Parking features: Garage Faces Front
- Attached garage spaces: 2
Features
- Levels: One
- Stories: 1
- Entry location: Front
- Pool features: None
- Has view: Yes
- View description: Park/Greenbelt, Neighborhood, Trees/Woods
- Waterfront features: Creek
Lot
- Size: 0.78 Acres
- Features: 0-1 Unit/Acre, Cul-De-Sac, Garden, Yard
Details
- Parcel number: 050180095000
- Zoning: RR
- Special conditions: Standard
Construction
Type & style
- Home type: SingleFamily
- Property subtype: Single Family Residence
Condition
- New construction: No
- Year built: 2022
Utilities & green energy
- Sewer: Septic Tank
- Water: Public
- Utilities for property: Natural Gas Connected
Community & HOA
Community
- Features: Foothills, Hiking, Park, Rural
Location
- Region: Paradise
Financial & listing details
- Price per square foot: $255/sqft
- Tax assessed value: $572,220
- Annual tax amount: $6,132
- Date on market: 6/4/2026
- Cumulative days on market: 49 days
- Listing terms: Cash,Cash to New Loan
- Exclusions: Refrigerator, washer, dryer, microwave
Estimated market value
$629,800
$598,000 - $661,000
$3,057/mo
Price history
| Date | Event | Price |
|---|---|---|
| 6/4/2026 | Listed for sale | $639,000+16.2%$255/sqft |
Source:  CRMLS #SN26120253 Report a problem CRMLS #SN26120253 Report a problem | ||
| 11/10/2022 | Sold | $550,000-6.6%$219/sqft |
Source: MetroList Services of CA #222122076 Report a problem | ||
| 10/22/2022 | Pending sale | $589,000$235/sqft |
Source: MetroList Services of CA #222122076 Report a problem | ||
| 9/30/2022 | Price change | $589,000-1.7%$235/sqft |
Source: MetroList Services of CA #222122076 Report a problem | ||
| 9/17/2022 | Listed for sale | $599,000-1.6%$239/sqft |
Source: MetroList Services of CA #222122076 Report a problem | ||
| 9/14/2022 | Listing removed | -- |
Source: MetroList Services of CA #222095306 Report a problem | ||
| 8/5/2022 | Price change | $609,000-4.7%$243/sqft |
Source: MetroList Services of CA #222095306 Report a problem | ||
| 7/18/2022 | Price change | $639,000+25.3%$255/sqft |
Source: MetroList Services of CA #222095306 Report a problem | ||
| 7/16/2022 | Listed for sale | $510,000+827.3%$204/sqft |
Source: MetroList Services of CA #222095306 Report a problem | ||
| 8/6/2021 | Sold | $55,000-8.3%$22/sqft |
Source: Public Record Report a problem | ||
| 6/20/2021 | Pending sale | $60,000$24/sqft |
Source:  SDMLS #SN20252106 Report a problem SDMLS #SN20252106 Report a problem | ||
| 4/10/2021 | Price change | $60,000-14.3%$24/sqft |
Source:  RE/MAX International #SN20252106 Report a problem RE/MAX International #SN20252106 Report a problem | ||
| 3/10/2021 | Pending sale | $70,000$28/sqft |
Source: RE/MAX International #SN20252106 Report a problem | ||
| 3/10/2021 | Listed for sale | $70,000$28/sqft |
Source: RE/MAX International #SN20252106 Report a problem | ||
| 3/10/2021 | Pending sale | $70,000$28/sqft |
Source: RE/MAX of Paradise #SN20252106 Report a problem | ||
| 12/5/2020 | Listed for sale | $70,000+17.6%$28/sqft |
Source: RE/MAX of Paradise #SN20252106 Report a problem | ||
| 9/13/2019 | Sold | $59,500-13.8%$24/sqft |
Source:  CRMLS #SN19178701 Report a problem CRMLS #SN19178701 Report a problem | ||
| 8/17/2019 | Pending sale | $69,000$28/sqft |
Source: Blue Team Realty, Inc. #SN19178701 Report a problem | ||
| 8/12/2019 | Price change | $69,000-8%$28/sqft |
Source: Blue Team Realty, Inc. #SN19178701 Report a problem | ||
| 7/27/2019 | Listed for sale | $75,000-76.9%$30/sqft |
Source: Blue Team Realty, Inc. #SN19178701 Report a problem | ||
| 7/2/2010 | Sold | $325,000-9.7%$130/sqft |
Source: Public Record Report a problem | ||
| 3/5/2010 | Price change | $359,900-5%$144/sqft |
Source: Coldwell Banker Ponderosa Real Estate #200909131 Report a problem | ||
| 12/12/2009 | Listed for sale | $379,000-12.9%$151/sqft |
Source: C&C Properties #200909131 Report a problem | ||
| 8/21/2006 | Sold | $435,000$174/sqft |
Source: MetroList Services of CA #200602884 Report a problem | ||
Public tax history
| Year | Property taxes | Tax assessment |
|---|---|---|
| 2025 | $6,132 +1.6% | $572,220 +2% |
| 2024 | $6,036 +0% | $561,000 +2% |
| 2023 | $6,034 +833.9% | $550,000 +900% |
| 2022 | $646 -7.7% | $55,000 -8.5% |
| 2021 | $700 +4.9% | $60,116 +1% |
| 2020 | $668 +96.6% | $59,500 +70% |
| 2019 | $340 -82.6% | $35,000 -90.4% |
| 2018 | $1,957 -47.6% | $365,943 +2% |
| 2017 | $3,737 +3.8% | $358,768 +2% |
| 2016 | $3,599 +8.3% | $351,734 +1.5% |
| 2015 | $3,323 | $346,451 +6.6% |
| 2014 | $3,323 | $325,000 +3.2% |
| 2013 | -- | $315,000 |
| 2012 | -- | $315,000 -3.1% |
| 2011 | -- | $325,000 -7.1% |
| 2010 | -- | $350,000 -6.7% |
| 2009 | -- | $375,000 -15.5% |
| 2008 | -- | $443,700 +2% |
| 2007 | -- | $435,000 +61.7% |
| 2006 | -- | $269,048 +2% |
| 2005 | -- | $263,773 +2% |
| 2004 | -- | $258,602 +1.9% |
| 2003 | -- | $253,863 +2% |
| 2002 | -- | $248,886 +2% |
| 2001 | -- | $244,007 |
Find assessor info on the county website
Monthly payment
Est. payment
Payment breakdown
Explore the cost of this home by adjusting the details. Changes won't be saved.Climate risks
Neighborhood: 95969
Nearby schools
GreatSchools rating
- NAPonderosa Elementary SchoolGrades: K-5Distance: 0.2 mi
- 5/10Paradise Intermediate SchoolGrades: 7-8Distance: 2.3 mi
- 7/10Paradise Senior High SchoolGrades: 9-12Distance: 1.8 mi
- $63,0240.94 Acres6641 Creekside Dr, Paradise, CA 95969Off Market

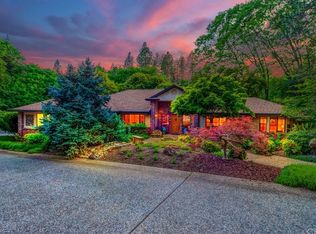
- $593,2003 bd3 ba2.1k sqft6637 Creekside Dr, Paradise, CA 95969Off Market
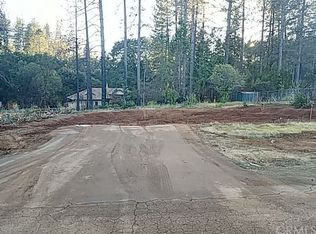
- $31,3890.31 Acres6629 Dolores Dr, Paradise, CA 95969Off Market

- $21,8710.31 Acres6627 Dolores Dr, Paradise, CA 95969Off Market
- $328,6002 bd2 ba1.1k sqft6631 Dolores Dr, Paradise, CA 95969Off Market
- $18,5173 bd2 ba1.9k sqft1620 Carson Ln, Paradise, CA 95969Off Market
- $40,0003 bd2 ba1.8k sqft6625 Dolores Dr, Paradise, CA 95969Off Market
- $234,1000.3 Acres6633 Dolores Dr, Paradise, CA 95969Off Market
A local agent can set up tours, give advice and negotiate with sellers.
A local lender can help you make sure your offer is ready when you are.
Similar homes
- $600,0003 bd3 ba2k sqft1351 Orput Ln, Paradise, CA 95969New Construction
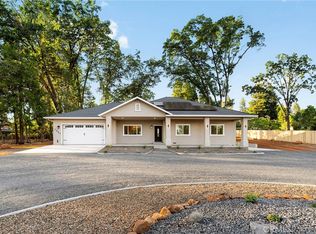 MLS ID #SN26141209, Douglas Speicher, Real Broker Technologies. CRMLS
 - $550,0004 bd3 ba3k sqft6090 Rossi Way, Paradise, CA 95969For Sale
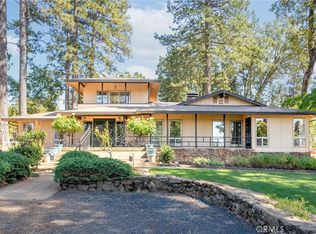 MLS ID #SN26032231, Ginny Bruns, Century 21 Select Paradise. CRMLS
 - $629,0004 bd2 ba1.9k sqft5409 Harrison Rd, Paradise, CA 95969New Construction
 MLS ID #PA26117865, Vadim Shkrobanets, CAPITAL GROUP REALTY, INC.. CRMLS
 - $795,0003 bd3 ba2.6k sqft6226 Graham Rd, Paradise, CA 95969For Sale
 MLS ID #SN26148877, Brady Ware, Re/Max Home and Investment. CRMLS
 - $579,0003 bd2 ba1.8k sqft1634 Young Ave, Paradise, CA 95969For SaleMLS ID #NS26112418, Shawna Ryder, Ryder Real Estate Services. CRMLS
- $589,9003 bd2 ba2k sqft6907 Linry Ln, Paradise, CA 95969New ConstructionMLS ID #PA26154334, Sulamita Skots, USKO Realty. CRMLS
- $585,0003 bd2 ba1.9k sqft1682 Sweetbriar Ln, Paradise, CA 95969New ConstructionMLS ID #SN26125598, Alisha Fickert, Keller Williams Realty Chico Area. CRMLS
- $455,0003 bd3 ba1.7k sqft1424 Jessie Ln, Paradise, CA 95969For SaleMLS ID #SN26125497, Mandy Whigham, People's Choice Brokers. CRMLS
- $550,0003 bd2 ba1.7k sqft471 Sunburst Dr, Paradise, CA 95969For SaleMLS ID #SN26131380, Douglas Speicher, Real Broker Technologies. CRMLS
- $545,0003 bd2 ba1.8k sqft5813 Nielsen Dr, Paradise, CA 95969New ConstructionMLS ID #PA26141768, Vadim Shkrobanets, CAPITAL GROUP REALTY, INC.. CRMLS
- $449,0003 bd2 ba1.5k sqft1586 Gate Ln, Paradise, CA 95969New ConstructionMLS ID #PA26159338, Vadim Shkrobanets, CAPITAL GROUP REALTY, INC.. CRMLS
- $539,0003 bd3 ba1.8k sqft1095 Fairview Dr, Paradise, CA 95969New ConstructionMLS ID #PA26143999, Vadim Shkrobanets, CAPITAL GROUP REALTY, INC.. CRMLS
- $789,0004 bd3 ba2.6k sqft5772 Acorn Ridge Dr, Paradise, CA 95969For SaleMLS ID #SN26038465, Allison Gabski, Platinum Partners Real Estate. CRMLS
- $588,0003 bd2 ba1.9k sqft351 Starlight Ct, Paradise, CA 95969New ConstructionMLS ID #OR26135894, Donna Phelan, Showcase Real Estate. CRMLS
- $510,0003 bd2 ba1.8k sqft250 Pacific Dr, Paradise, CA 95969For SaleMLS ID #SN26130612, Rocio Jauregui, eXp Realty of California, Inc.. CRMLS
- $799,0004 bd3 ba2.3k sqft212 Valley View Dr, Paradise, CA 95969For SaleMLS ID #SN26101238, Alisha Simpkins, Keller Williams Realty Chico Area. CRMLS
- $514,9003 bd2 ba2k sqft6683 Woodland Dr, Paradise, CA 95969New ConstructionMLS ID #PA26101030, Sulamita Skots, USKO Realty. CRMLS
- $449,0003 bd4 ba2.5k sqft5129 Toyon Ln, Paradise, CA 95969For SaleMLS ID #PA26055957, Lisa Diego, Olde Tyme Realty, Inc.. CRMLS
- $499,0003 bd3 ba1.8k sqft5005 Country Club Dr, Paradise, CA 95969New ConstructionMLS ID #SN26143811, Stephanie Jensen, Parkway Real Estate Co.. CRMLS
- $550,0003 bd3 ba1.7k sqft5946 Wagon Wheel Way, Paradise, CA 95969New ConstructionMLS ID #PV26139992, Alexander Good, Properkey. CRMLS
Local buyer's agents are ready to help
