Sandpiper Ranch – Custom View Estate on 20 Acres with Pool, Sunroom, owned Solar & Self-Sufficiency no power bill. Welcome to a private Northern California retreat just outside Paradise. Built in 2023, this 3,001 sq ft custom home sits on a usable 20-acre parcel with sweeping views of the Sutter Buttes and coastal range, offering stunning sunrises and sunsets. The split-bedroom floor plan includes 4 bedrooms, an office, additional bonus room and 3 baths, with spacious living areas designed to showcase the views. A bright approx. 160 sq ft sunroom provides year-round enjoyment. The great room features soaring ceilings, a fireplace, and seamless flow to the kitchen and dining areas with quality finishes and ample workspace. The primary suite offers a private retreat with sitting area, spa-like bath, and deck access. Outdoor living includes two covered porches, a fenced in-ground pool, fenced yard, fruit trees, and garden space. Property features owned solar with low electric costs, 18kW backup generator, private well with storage tank, water softener and RO system, dual HVAC, two tankless water heaters, 220V garage power, RV hookups, and an oversized 3-car garage. Concrete tile roof, stucco exterior, under-home storage, and room for ADU. Convenient to Chico, Oroville, Lake Oroville, and recreation. Rare combination of privacy, functionality, and modern country living—schedule your showing today.
For sale
Listed by: American Homes and Land • Chari Bullock • Contact: 530-413-0041
$899,000
4620 Sandpiper Ln, Paradise, CA 95969
4beds
3,001sqft
Single Family Residence
Built in 2023
20.01 Acres Lot
$942,000 Zestimate®
$300/sqft
$-- HOA
What's special
- 257 days
- 541
- 57
Zillow last checked:
Listing updated:
Listed by:
Chari Bullock DRE #01426229 530-413-0041,
American Homes and Land,
Warren Bullock DRE #01392581 530-680-7898,
American Homes and Land
Source: CRMLS,MLS#: SN26153488 Originating MLS: California Regional MLS
Originating MLS: California Regional MLSFacts & features
Interior
Bedrooms & bathrooms
- Bedrooms: 4
- Bathrooms: 3
- Full bathrooms: 2
- 1/2 bathrooms: 1
- Main level bathrooms: 3
- Main level bedrooms: 4
Rooms
- Room types: Bedroom, Entry/Foyer, Exercise Room, Great Room, Kitchen, Laundry, Living Room, Primary Bathroom, Primary Bedroom, Office, Other, Pantry, Retreat, Sunroom, Dining Room
Primary bedroom
- Features: Primary Suite
Primary bedroom
- Features: Main Level Primary
Bedroom
- Features: Bedroom on Main Level
Bathroom
- Features: Bathroom Exhaust Fan, Bathtub, Full Bath on Main Level, Low Flow Plumbing Fixtures, Stone Counters, Separate Shower, Upgraded, Walk-In Shower
Kitchen
- Features: Granite Counters, Kitchen/Family Room Combo, Stone Counters, Walk-In Pantry
Heating
- Central, Forced Air, High Efficiency
Cooling
- Central Air, Dual, Electric, High Efficiency
Appliances
- Included: Dishwasher, High Efficiency Water Heater, Propane Range, Propane Water Heater, Water Softener, Tankless Water Heater, Water Heater
- Laundry: Washer Hookup, Electric Dryer Hookup, Inside, Laundry Room
Features
- Breakfast Bar, Ceiling Fan(s), Separate/Formal Dining Room, Eat-in Kitchen, Granite Counters, High Ceilings, In-Law Floorplan, Open Floorplan, Pantry, Stone Counters, Recessed Lighting, Bedroom on Main Level, Main Level Primary, Primary Suite, Walk-In Pantry, Walk-In Closet(s)
- Flooring: Laminate
- Doors: Panel Doors, Service Entrance
- Windows: Custom Covering(s), Double Pane Windows
- Basement: Utility
- Has fireplace: Yes
- Fireplace features: Living Room, Propane
- Common walls with other units/homes: No Common Walls
Interior area
- Total interior livable area: 3,001 sqft
Video & virtual tour
Property
Parking
- Total spaces: 23
- Parking features: Asphalt, Concrete, Door-Multi, Driveway, Garage Faces Front, Garage, Garage Door Opener, Oversized, Private, RV Hook-Ups, RV Access/Parking
- Attached garage spaces: 3
- Uncovered spaces: 20
Accessibility
- Accessibility features: No Stairs
Features
- Levels: One
- Stories: 1
- Entry location: Front
- Patio & porch: Arizona Room, Rear Porch, Covered, Enclosed, Front Porch, Glass Enclosed, Porch
- Exterior features: Rain Gutters
- Has private pool: Yes
- Pool features: Fenced, Gunite, In Ground, Private, See Remarks
- Spa features: None
- Fencing: Cross Fenced,Wire
- Has view: Yes
- View description: Bluff, City Lights, Canyon, Hills, Mountain(s), Neighborhood, Panoramic, Pool, Valley
- Waterfront features: Creek
Lot
- Size: 20.01 Acres
- Features: Agricultural, Bluff, Back Yard, Front Yard, Garden, Gentle Sloping, Horse Property, Lot Over 40000 Sqft, Ranch, Sprinkler System, Yard
Details
- Additional structures: Outbuilding
- Parcel number: 055250123000
- Special conditions: Standard
- Horses can be raised: Yes
Construction
Type & style
- Home type: SingleFamily
- Architectural style: Modern,Ranch
- Property subtype: Single Family Residence
Materials
- Drywall, Frame, Concrete, Stucco
- Foundation: Concrete Perimeter
- Roof: Concrete,Tile
Condition
- Turnkey
- New construction: No
- Year built: 2023
Utilities & green energy
- Electric: Electricity - On Property, 220 Volts in Garage, Photovoltaics Seller Owned
- Sewer: Septic Tank
- Water: Well
- Utilities for property: Electricity Connected, Propane, Water Connected
Community & HOA
Community
- Features: Biking, Dog Park, Foothills, Fishing, Hiking, Hunting, Lake, Mountainous, Park, Rural, Water Sports
- Security: Carbon Monoxide Detector(s), Smoke Detector(s)
Location
- Region: Paradise
Financial & listing details
- Price per square foot: $300/sqft
- Tax assessed value: $603,732
- Date on market: 7/14/2026
- Cumulative days on market: 258 days
- Listing terms: Cash,Cash to New Loan
- Road surface type: Gravel, Paved
Estimated market value
$942,000
$895,000 - $989,000
$3,879/mo
Price history
| Date | Event | Price |
|---|---|---|
| 7/14/2026 | Listed for sale | $899,000+76.3%$300/sqft |
Source:  CRMLS #SN26153488 Report a problem CRMLS #SN26153488 Report a problem | ||
| 5/4/2017 | Sold | $510,000-4.7%$170/sqft |
Source: Public Record Report a problem | ||
| 4/5/2017 | Pending sale | $535,000$178/sqft |
Source: Re/Max of Paradise #CH16720296 Report a problem | ||
| 3/6/2017 | Price change | $535,000-2.7%$178/sqft |
Source: Re/Max of Paradise #CH16720296 Report a problem | ||
| 1/24/2017 | Listed for sale | $549,900$183/sqft |
Source: Re/Max of Paradise #CH16720296 Report a problem | ||
| 12/16/2016 | Pending sale | $549,900$183/sqft |
Source: Re/Max of Paradise #CH16720296 Report a problem | ||
| 12/7/2016 | Price change | $549,900-6%$183/sqft |
Source: Re/Max of Paradise #CH16720296 Report a problem | ||
| 11/11/2016 | Price change | $585,000-2.3%$195/sqft |
Source: Re/Max of Paradise #CH16720296 Report a problem | ||
| 10/10/2016 | Listed for sale | $599,000$200/sqft |
Source: Re/Max of Paradise #CH16720296 Report a problem | ||
Public tax history
| Year | Property taxes | Tax assessment |
|---|---|---|
| 2026 | -- | $603,732 +2% |
| 2025 | $6,228 +1.6% | $591,895 +2% |
| 2024 | $6,129 +11.9% | $580,290 +14% |
| 2023 | $5,477 +41.7% | $509,234 +41.1% |
| 2022 | $3,866 +130.5% | $360,901 +124.4% |
| 2021 | $1,677 +5.3% | $160,830 +1% |
| 2020 | $1,592 +2.1% | $159,181 +2% |
| 2019 | $1,560 -44.5% | $156,060 -70% |
| 2018 | $2,812 -49.3% | $520,200 -2.8% |
| 2017 | $5,542 +7.6% | $535,000 +4.9% |
| 2016 | $5,151 +2% | $510,000 |
| 2015 | $5,049 | $510,000 +2% |
| 2014 | $5,049 | $500,000 +4.2% |
| 2013 | -- | $480,000 +6.7% |
| 2012 | -- | $450,000 |
| 2011 | -- | $450,000 -20.9% |
| 2010 | -- | $568,767 -0.2% |
| 2009 | -- | $570,119 +2% |
| 2008 | -- | $558,941 +2% |
| 2007 | -- | $547,982 +2% |
| 2006 | -- | $537,238 +2% |
| 2005 | -- | $526,704 +154.6% |
| 2004 | -- | $206,867 +106.9% |
| 2003 | -- | $100,000 |
Find assessor info on the county website
Monthly payment
Est. payment
Payment breakdown
Explore the cost of this home by adjusting the details. Changes won't be saved.Climate risks
Neighborhood: 95969
Similar homes
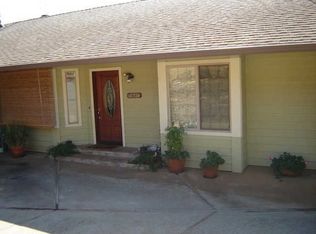
- $850,0004 bd3 ba2.8k sqft104 Tuscan Dr, Paradise, CA 95969For Sale
 MLS ID #SN26023214, Gabriel Dusharme, Re/Max of Chico. CRMLS
 - $1,075,0004 bd4 ba3k sqft3138 Tangeman Trl, Paradise, CA 95969For Sale
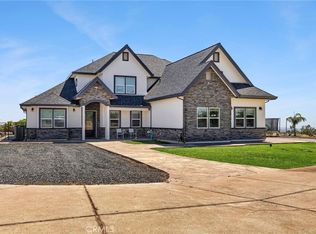 MLS ID #SN26154451, Brian Voigt, Re/Max Home and Investment. CRMLS
 - $899,0004 bd3 ba3.3k sqft5093 Malibu Dr, Paradise, CA 95969New Construction
 MLS ID #SN25251164, Hobie Jensen, Parkway Real Estate Co.. CRMLS
 - $645,0003 bd2 ba2.1k sqft4706 Foster Rd, Paradise, CA 95969For Sale
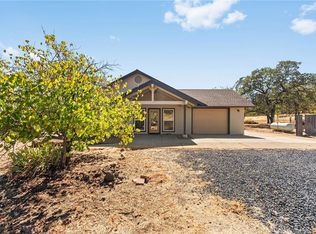 MLS ID #SN26194626, Douglas Speicher, Real Broker. CRMLS
