This is the Butte Valley horse property you’ve been waiting for! The 1,897 sq ft custom home has been meticulously maintained with new interior and exterior paint, updated kitchen and bathrooms, and newer windows. The home features a split floor plan, bright, open kitchen/ living/ dining room, and a large office that could be used as a fourth bedroom. Every part of this just over 5 acre property is set up for practical daily living and your enjoyment! Fully fenced and ready for you and your animals, with pastures and a 2 stall horse barn including misters, fans, automatic waterers, additional space for tack or hay storage, and a wash rack. Saddle up and head out for a ride in the 150’x100’ fenced riding arena or open your gate for a trail ride on Camelot Equestrian Park next door. Don’t miss the chicken coop, mature fruit orchard and grape vines. The yard is fully fenced and offers a shady oasis with 3/4 of an acre of lawn, a back patio for entertaining, mature shade trees and shrubs, and flower beds all around the house, all on an automatic watering system. 24 owned solar panels and a Generac whole-house generator allow for efficiency and self-reliance. The detached 20x24 ft garage is insulated with a storage loft and has a ½ bath with its own septic system. Offering privacy and gorgeous views of the valley and the Sutter Buttes yet still conveniently located near Butte College and a short drive from Chico, Durham, Paradise or Oroville.
For sale
Listed by: Ballou Company • Amy Denlay • Contact: 530-370-8569
$825,000
2416 Villa Vista Dr, Oroville, CA 95965
3beds
1,897sqft
Single Family Residence
Built in 2001
5.07 Acres Lot
$795,500 Zestimate®
$435/sqft
$-- HOA
What's special
- 2 days
- 218
- 11
Likely to sell faster than
Zillow last checked:
Listing updated:
Listed by:
Amy Denlay DRE #02063589 530-370-8569,
Ballou Company
Source: CRMLS,MLS#: SN26190212 Originating MLS: California Regional MLS
Originating MLS: California Regional MLSFacts & features
Interior
Bedrooms & bathrooms
- Bedrooms: 3
- Bathrooms: 2
- Full bathrooms: 2
- Main level bathrooms: 2
- Main level bedrooms: 3
Rooms
- Room types: Entry/Foyer, Kitchen, Laundry, Living Room, Primary Bathroom, Primary Bedroom, Office
Bathroom
- Features: Solid Surface Counters
Kitchen
- Features: Solid Surface Counters
Heating
- Wood Stove
Cooling
- Central Air
Appliances
- Included: Dishwasher, Gas Cooktop, Microwave, Refrigerator, Dryer, Washer
- Laundry: Inside
Features
- Ceiling Fan(s), High Ceilings, Recessed Lighting
- Flooring: Carpet, Laminate
- Has fireplace: Yes
- Fireplace features: Free Standing, Wood Burning
- Common walls with other units/homes: No Common Walls
Interior area
- Total interior livable area: 1,897 sqft
Video & virtual tour
Property
Parking
- Total spaces: 2
- Parking features: Driveway, Garage, Gravel
- Garage spaces: 2
Features
- Levels: One
- Stories: 1
- Entry location: Front
- Pool features: None
- Fencing: Chain Link,Privacy,Vinyl,Wrought Iron
- Has view: Yes
- View description: Canyon, Hills, Panoramic, Pasture
Lot
- Size: 5.07 Acres
Details
- Parcel number: 041680003000
- Special conditions: Standard
Construction
Type & style
- Home type: SingleFamily
- Property subtype: Single Family Residence
Materials
- Roof: Composition
Condition
- New construction: No
- Year built: 2001
Utilities & green energy
- Sewer: Septic Tank
- Water: Well
Community & HOA
Community
- Features: Lake, Rural, Valley
Location
- Region: Oroville
Financial & listing details
- Price per square foot: $435/sqft
- Tax assessed value: $284,414
- Date on market: 8/31/2026
- Cumulative days on market: 2 days
- Listing terms: Cash,Cash to New Loan,Conventional
- Inclusions: Kitchen appliances, washer/dryer & generator.
- Exclusions: Garden beds, horse feeders and curtain rods.
- Road surface type: Paved
Estimated market value
$795,500
$756,000 - $835,000
$2,256/mo
Price history
| Date | Event | Price |
|---|---|---|
| 8/31/2026 | Listed for sale | $825,000+1618.8%$435/sqft |
Source:  CRMLS #SN26190212 Report a problem CRMLS #SN26190212 Report a problem | ||
| 2/1/2001 | Sold | $48,000$25/sqft |
Source: Public Record Report a problem | ||
Public tax history
| Year | Property taxes | Tax assessment |
|---|---|---|
| 2026 | -- | $284,414 +2% |
| 2025 | $3,100 +6.9% | $278,838 +2% |
| 2024 | $2,901 +1.2% | $273,372 +2% |
| 2023 | $2,868 +2.2% | $268,012 +2% |
| 2022 | $2,805 +2.5% | $262,758 +2% |
| 2021 | $2,737 +1.6% | $257,607 +1% |
| 2020 | $2,694 +0.8% | $254,966 +2% |
| 2019 | $2,672 +7.1% | $249,968 +2% |
| 2018 | $2,495 +1.6% | $245,067 +2% |
| 2017 | $2,456 +4.6% | $240,262 +2% |
| 2016 | $2,348 +3.6% | $235,552 +1.5% |
| 2015 | $2,266 | $232,015 +2% |
| 2014 | $2,266 | $227,471 +0.5% |
| 2013 | -- | $226,444 +2% |
| 2012 | -- | $222,005 +2% |
| 2011 | -- | $217,652 +0.8% |
| 2010 | -- | $216,027 -0.2% |
| 2009 | -- | $216,542 +2% |
| 2008 | -- | $212,297 +2% |
| 2007 | -- | $208,135 +2% |
| 2006 | -- | $204,055 +2% |
| 2005 | -- | $200,055 +2% |
| 2004 | -- | $196,133 +1.9% |
| 2003 | -- | $192,539 +17.4% |
| 2002 | -- | $163,960 +481.7% |
| 2001 | -- | $28,185 |
Find assessor info on the county website
Monthly payment
Est. payment
Payment breakdown
Explore the cost of this home by adjusting the details. Changes won't be saved.Climate risks
Neighborhood: 95965

Similar homes
- $850,0003 bd3 ba2.2k sqft5735 Lunt Rd, Oroville, CA 95965For Sale
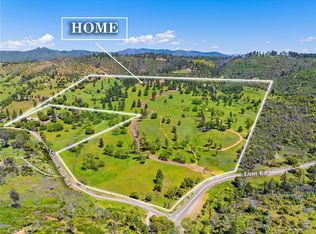 MLS ID #SN26087098, Kylee Garrettson, Keller Williams Realty Chico Area. CRMLS
 - $650,0003 bd2 ba2.1k sqft188 Patton Peak Rd, Yankee Hill, CA 95965For Sale
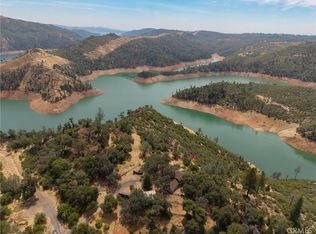 MLS ID #SN26177219, Jenna Johnson, Jenna Johnson, Broker. CRMLS
 - $850,0004 bd3 ba2.8k sqft104 Tuscan Dr, Paradise, CA 95969For Sale
 MLS ID #SN26023214, Gabriel Dusharme, Re/Max of Chico. CRMLS
 - $--3 bd2 ba2.3k sqft1892 Kay Lee Dr, Durham, CA 95938Auction
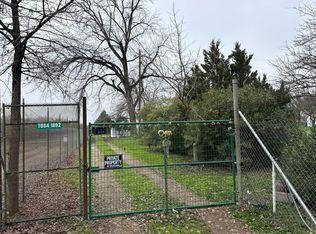 Auction.com 2
Local buyer's agents are ready to help
