This exceptional home blends a 1940’s orchard supervisor’s cottage with a 2013 renovation/expansion, resulting in an interesting, well-built house with significant outdoor patio and deck square footage, flexible living space, a large and well-equipped kitchen at its heart, 30 windows that bring in tons of natural light, surrounded by 5 acres of organic walnut orchard, all on 6.34 acres of land. The property offers fully owned 54-panel solar, a 30’ x 40’ powered shop/barn, and electric car charging station. The kitchen is spacious, with passages and counter space designed to accommodate many people working at once. It includes a retro O’Keefe & Merritt gas range, refrigerator, dishwasher, custom built maple cabinetry, pull-out drawers, direct and indirect lighting, island with cabinetry and space for seating, convection oven/microwave, and spacious walk-in pantry. The kitchen area has space for a freestanding dry bar and sofa for family and friends who always end up in the kitchen. The 30x20 living room invites daily living and entertaining, with double pocket doors connecting the kitchen and multiple seating zones, including a recessed seating area, windows designed for corner seating, and a center area around the fireplace with built in seating. In one corner, a sideboard designed to store linen and tableware includes a 5 foot deep pull-out drawer for table leaf storage that easily supports dining for up to 18 people. The primary bedroom opens to the deck, includes his-and-her closets, heated bathroom floor, and a large walk-in shower. The original cottage rooms include the 2nd bedroom, 2nd bath (renovated in 2010), and the original cottage living room which has over the years been used as a bedroom, office, library, or crafts room. A 9x20 room connecting the original cottage to the kitchen/living area expansion has been used as a casual dining area and play/game area. It handles a shuffleboard table nicely. It opens onto a deck with views of the orchard which is great for gatherings and includes dimmable lighting and cabling/shades for hot summer months. The living room opens to a covered concrete patio with ceiling fan and dimmable lighting. From the patio, the fully fenced landscaped backyard and orchard view provide a peaceful spot to relax in the summer and enjoy rain showers in the winter. This is a house that you must see to appreciate. It is waiting for you to move in and build memories!- Seller.
Under contract
Listed by: Century 21 Select Real Estate, Inc. • Effie Khaki • Contact: 530-514-3334
Price cut: $180K (10/1)
$795,000
10030 Jones Ave, Durham, CA 95938
2beds
2,714sqft
Single Family Residence
Built in 2013
6.34 Acres Lot
$759,900 Zestimate®
$293/sqft
$-- HOA
What's special
- 85 days
- 649
- 26
Zillow last checked:
Listing updated:
Listed by:
Effie Khaki DRE #01024181 530-514-3334,
Century 21 Select Real Estate, Inc.
Source: CRMLS,MLS#: SN26163111 Originating MLS: California Regional MLS
Originating MLS: California Regional MLSFacts & features
Interior
Bedrooms & bathrooms
- Bedrooms: 2
- Bathrooms: 3
- Full bathrooms: 2
- 1/4 bathrooms: 1
- Main level bathrooms: 3
- Main level bedrooms: 3
Rooms
- Room types: Great Room, Kitchen, Laundry, Primary Bedroom, Other, Pantry
Primary bedroom
- Features: Primary Suite
Bathroom
- Features: Bathroom Exhaust Fan, Heated Floor, Humidity Controlled, Separate Shower, Tile Counters, Tub Shower
Kitchen
- Features: Kitchen Island, Pots & Pan Drawers, Tile Counters, Walk-In Pantry
Other
- Features: Walk-In Closet(s)
Pantry
- Features: Walk-In Pantry
Heating
- Central, Fireplace(s), Natural Gas
Cooling
- Central Air, Electric, Whole House Fan
Appliances
- Included: Built-In Range, Convection Oven, Dishwasher, Disposal, Gas Oven, Gas Range, Gas Water Heater, Indoor Grill, Refrigerator, Water Softener, Vented Exhaust Fan, Water To Refrigerator
- Laundry: Washer Hookup, Electric Dryer Hookup, Gas Dryer Hookup, Inside, Laundry Room
Features
- Built-in Features, Ceiling Fan(s), High Ceilings, Living Room Deck Attached, Pantry, Recessed Lighting, Tile Counters, Primary Suite, Walk-In Pantry, Walk-In Closet(s)
- Flooring: Carpet, Laminate, Tile
- Windows: Double Pane Windows, Screens
- Has fireplace: Yes
- Fireplace features: Great Room, Heatilator, Wood Burning
- Common walls with other units/homes: No Common Walls
Interior area
- Total interior livable area: 2,714 sqft
Video & virtual tour
Property
Features
- Levels: One
- Stories: 1
- Entry location: Front door
- Patio & porch: Covered, Deck, Open, Patio
- Pool features: None
- Spa features: None
- Fencing: Wire
- Has view: Yes
- View description: Orchard
Lot
- Size: 6.34 Acres
- Features: Agricultural, Back Yard, Front Yard, Garden, Horse Property, Sprinklers In Rear, Sprinklers In Front, Lawn, Landscaped, Orchard(s), Sprinkler System, Yard
Details
- Additional structures: Barn(s), Workshop
- Parcel number: 040660019000
- Special conditions: Standard,Trust
- Horses can be raised: Yes
Construction
Type & style
- Home type: SingleFamily
- Property subtype: Single Family Residence
Materials
- Wood Siding
- Foundation: Raised
- Roof: Composition
Condition
- Turnkey
- New construction: No
- Year built: 2013
Utilities & green energy
- Electric: 220 Volts in Laundry, 220 Volts in Workshop
- Sewer: Septic Tank
- Water: Well
- Utilities for property: Natural Gas Connected
Community & HOA
Community
- Features: Rural
- Security: Carbon Monoxide Detector(s), Smoke Detector(s)
Location
- Region: Durham
Financial & listing details
- Price per square foot: $293/sqft
- Tax assessed value: $491,513
- Date on market: 7/30/2026
- Cumulative days on market: 86 days
- Listing terms: Cash,Cash to New Loan
Estimated market value
$759,900
$722,000 - $798,000
$2,953/mo
Price history
| Date | Event | Price |
|---|---|---|
| 10/10/2026 | Contingent | $795,000$293/sqft |
Source:  CRMLS #SN26163111 Report a problem CRMLS #SN26163111 Report a problem | ||
| 10/1/2026 | Price change | $795,000-18.5%$293/sqft |
Source: CRMLS #SN26163111 Report a problem | ||
| 7/30/2026 | Listed for sale | $975,000$359/sqft |
Source: CRMLS #SN26163111 Report a problem | ||
Public tax history
| Year | Property taxes | Tax assessment |
|---|---|---|
| 2026 | -- | $491,513 +2% |
| 2025 | $5,656 +9.1% | $481,877 +2% |
| 2024 | $5,186 +1.1% | $472,429 +2% |
| 2023 | $5,130 +1.9% | $463,167 +2% |
| 2022 | $5,034 +2.9% | $454,086 +2% |
| 2021 | $4,891 +1.4% | $445,184 +1% |
| 2020 | $4,825 +0.5% | $440,621 +2% |
| 2019 | $4,800 +8% | $431,983 +2% |
| 2018 | $4,446 +1% | $423,514 +2% |
| 2017 | $4,401 +4.2% | $415,210 +2% |
| 2016 | $4,223 +2.5% | $407,070 +1.5% |
| 2015 | $4,119 | $400,956 +2% |
| 2014 | $4,119 | $393,103 +91.4% |
| 2013 | -- | $205,398 +10.7% |
| 2012 | -- | $185,620 +2% |
| 2011 | -- | $181,981 +0.8% |
| 2010 | -- | $180,621 -0.2% |
| 2009 | -- | $181,051 +4.3% |
| 2008 | -- | $173,581 +2% |
| 2007 | -- | $170,178 +2% |
| 2006 | -- | $166,843 +2% |
| 2005 | -- | $163,573 +2% |
| 2004 | -- | $160,366 +1.9% |
| 2003 | -- | $157,428 +2% |
| 2002 | -- | $154,342 +2% |
| 2001 | -- | $151,317 |
Find assessor info on the county website
Monthly payment
Est. payment
Payment breakdown
Explore the cost of this home by adjusting the details. Changes won't be saved.Climate risks
Neighborhood: 95938
Similar homes
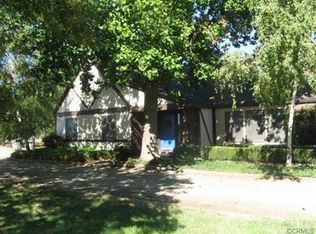
- $669,5003 bd2 ba1.9k sqft2123 Durham Dayton Hwy, Durham, CA 95938For Sale
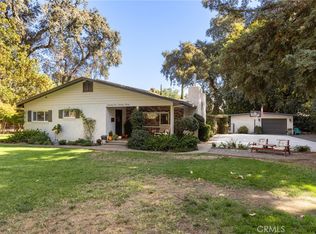 MLS ID #SN26222243, Ryan Gulbrandsen, The Stogan Group. CRMLS
 - $929,0003 bd3 ba2.8k sqft2034 Vista Ln, Durham, CA 95938For Sale
 MLS ID #SN26160658, Mark Reaman, Century 21 Select Real Estate, Inc.. CRMLS
 - $745,0003 bd3 ba2.1k sqft2554 Lake Hills Dr, Butte Valley, CA 95965For Sale
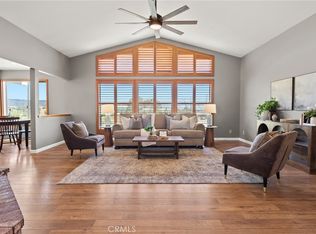 MLS ID #SN26152741, Ida Grivette, EXP Realty of Northern California, Inc.. CRMLS
 - $875,0004 bd3 ba2.3k sqft10481 Bogie Way, Chico, CA 95928For Sale
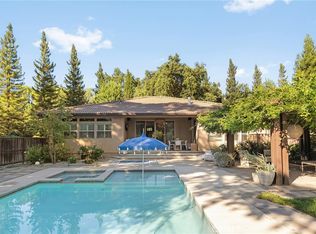 MLS ID #SN26145216, John Barroso, Parkway Real Estate Co.. CRMLS
Local buyer's agents are ready to help
