Impeccably maintained home in desirable Durham CA, located on a quiet street close to Durham Park and just minutes to Chico and freeway access. This home features 3 bedrooms, 2 full bathrooms, separate living and family rooms, game room, formal dining and beautifully remodeled kitchen. The large primary bedroom has 2 walk-in closets, large bathroom with dual vanities and a walk-in shower. There is also a bonus room off one of the bedrooms that can be used for extra storage, or whatever you want. In the garage you will find a good-sized pantry with an extra refrigerator and a walk in laundry room with a toilet and nearly new washer & drier. The detached shop has 2 roll-up doors, a man door and an air compressor. The back yard is fenced and cross fenced with fruit trees and a spa, plus a good-sized covered patio. Beyond the shop you will find power and septic hook-ups where you can easily add an ADU! This home is the real deal, turnkey and ready for a new owner!
For sale
Listed by: Century 21 Select Real Estate, Inc. • Mark Reaman • Contact: 530-228-2229
Price cut: $16K (9/10)
$929,000
2034 Vista Ln, Durham, CA 95938
3beds
2,863sqft
Single Family Residence
Built in 1966
0.9 Acres Lot
$905,500 Zestimate®
$324/sqft
$-- HOA
What's special
- 90 days
- 418
- 17
Zillow last checked:
Listing updated:
Listed by:
Mark Reaman DRE #01265853 530-228-2229,
Century 21 Select Real Estate, Inc.
Source: CRMLS,MLS#: SN26160658 Originating MLS: California Regional MLS
Originating MLS: California Regional MLSFacts & features
Interior
Bedrooms & bathrooms
- Bedrooms: 3
- Bathrooms: 3
- Full bathrooms: 2
- 1/4 bathrooms: 1
- Main level bathrooms: 2
- Main level bedrooms: 3
Rooms
- Room types: Bonus Room, Game Room, Dining Room
Bathroom
- Features: Dual Sinks, Remodeled
Kitchen
- Features: Granite Counters, Remodeled, Updated Kitchen
Heating
- Central, Fireplace(s), Natural Gas
Cooling
- Central Air
Appliances
- Included: Gas Oven, Gas Range, Microwave, Refrigerator, Range Hood, Dryer, Washer
- Laundry: Laundry Room
Features
- Breakfast Bar, Crown Molding, Separate/Formal Dining Room, Granite Counters, Pantry
- Flooring: Carpet, Tile
- Windows: Double Pane Windows
- Has fireplace: Yes
- Fireplace features: Free Standing, Living Room
- Common walls with other units/homes: No Common Walls
Interior area
- Total interior livable area: 2,863 sqft
Property
Parking
- Total spaces: 2
- Parking features: Garage Faces Front, Garage, RV Access/Parking
- Attached garage spaces: 2
Features
- Levels: One
- Stories: 1
- Entry location: 1st
- Patio & porch: Concrete, Covered
- Exterior features: Rain Gutters
- Pool features: None
- Has spa: Yes
- Spa features: Fiberglass, Heated, Private
- Fencing: Chain Link,Good Condition,Wood
- Has view: Yes
- View description: Orchard
Lot
- Size: 0.9 Acres
- Features: Back Yard, Landscaped, Sprinkler System, Street Level
Details
- Additional structures: Workshop
- Parcel number: 040170102000
- Special conditions: Standard
Construction
Type & style
- Home type: SingleFamily
- Architectural style: Ranch
- Property subtype: Single Family Residence
Materials
- Frame, Wood Siding
- Foundation: Raised
- Roof: Asphalt
Condition
- Turnkey
- New construction: No
- Year built: 1966
Utilities & green energy
- Electric: 220 Volts For Spa, 220 Volts in Workshop
- Sewer: Aerobic Septic
- Water: Well
Community & HOA
Community
- Features: Biking, Hiking, Rural
- Security: Closed Circuit Camera(s), Carbon Monoxide Detector(s), Smoke Detector(s)
Location
- Region: Durham
Financial & listing details
- Price per square foot: $324/sqft
- Tax assessed value: $505,000
- Date on market: 7/22/2026
- Cumulative days on market: 90 days
- Listing terms: Cash to New Loan
- Inclusions: Spa, washer, drier both refrigerators
- Road surface type: Paved
Estimated market value
$905,500
$860,000 - $951,000
$2,800/mo
Price history
| Date | Event | Price |
|---|---|---|
| 9/10/2026 | Price change | $929,000-1.7%$324/sqft |
Source:  CRMLS #SN26160658 Report a problem CRMLS #SN26160658 Report a problem | ||
| 7/23/2026 | Listed for sale | $945,000+1353.8%$330/sqft |
Source: CRMLS #SN26160658 Report a problem | ||
| 6/18/2009 | Sold | $65,000$23/sqft |
Source: Public Record Report a problem | ||
Public tax history
| Year | Property taxes | Tax assessment |
|---|---|---|
| 2026 | -- | $505,000 +139.8% |
| 2025 | $2,356 +7.7% | $210,553 +2% |
| 2024 | $2,187 +1% | $206,426 +2% |
| 2023 | $2,165 +2% | $202,379 +2% |
| 2022 | $2,124 +2.5% | $198,411 +2% |
| 2021 | $2,072 +1.7% | $194,521 +1% |
| 2020 | $2,038 +1% | $192,528 +2% |
| 2019 | $2,017 +7.1% | $188,754 +2% |
| 2018 | $1,884 +1.2% | $185,054 +2% |
| 2017 | $1,861 +4.5% | $181,426 +2% |
| 2016 | $1,781 +3.9% | $177,869 +1.5% |
| 2015 | $1,713 | $175,198 +2% |
| 2014 | $1,713 | $171,767 +0.5% |
| 2013 | -- | $170,992 +2% |
| 2012 | -- | $167,640 +2% |
| 2011 | -- | $164,354 +0.8% |
| 2010 | -- | $163,126 -0.2% |
| 2009 | -- | $163,514 +2% |
| 2008 | -- | $160,309 +2% |
| 2007 | -- | $157,167 +2% |
| 2006 | -- | $154,086 +2% |
| 2005 | -- | $151,065 +2% |
| 2004 | -- | $148,104 +1.9% |
| 2003 | -- | $145,391 +2% |
| 2002 | -- | $142,541 +2% |
| 2001 | -- | $139,747 |
Find assessor info on the county website
Monthly payment
Est. payment
Payment breakdown
Explore the cost of this home by adjusting the details. Changes won't be saved.Climate risks
Neighborhood: 95938

Similar homes
- $895,0003 bd2 ba1.8k sqft3527 Kailua Ln, Chico, CA 95928For Sale
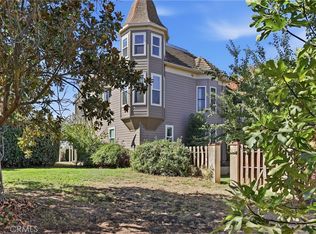 MLS ID #SN26215399, Rebekah McCorkle, Thrive Real Estate Company. CRMLS
 - $669,0004 bd2 ba1.9k sqft2737 House Ave, Durham, CA 95938For Sale
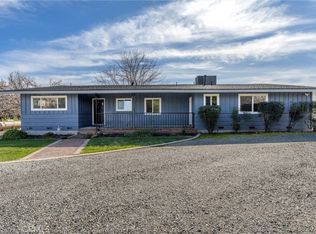 MLS ID #SN25066793, Wren Jones, Parkway Real Estate Co.. CRMLS
 - $889,0004 bd3 ba2.7k sqft1470 Vallombrosa Ave, Chico, CA 95926For Sale
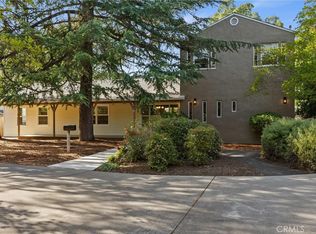 MLS ID #SN26090978, Tamara Lambert, Thrive Real Estate Company. CRMLS
 - $925,0003 bd3 ba2.3k sqft4816 Wilson Landing Rd, Chico, CA 95973For Sale
 MLS ID #SN26202645, Jenna Johnson, Jenna Johnson, Broker. CRMLS
