Some properties are hard to categorize. This is one of them.
Tucked into the coveted Paseo Companeros neighborhood, this fully renovated 3-bedroom, 2-bath home is a rare combination of thoughtful modern updates and irreplaceable character. The interior was comprehensively reimagined — new roof, floors, kitchen, bathrooms, windows, doors, lighting, HVAC, septic and leach lines — all done with care and quality that shows the moment you walk in. The open floor plan flows into a spacious family room, an inside garden, and a yoga room that sets this home apart from anything else in this price range.
Step outside and the property opens into something truly extraordinary. A brick patio with fire pit anchors the back of the home, surrounded by mature, meticulously maintained gardens with excellent loamy soils and a full sprinkler system. The crown of it all: what is believed to be the largest and oldest Valley Oak in Chico — over 400 years old, recently lightened and shaped — casting shade that transforms the property on even the hottest summer days.
Beyond the gardens, the rear of the property tells a story of its own. The original animal barn from the ranch that predates the subdivision has been preserved and updated, featuring three working stalls, a center room workshop, and two storage rooms. A steel-frame greenhouse with water and electricity, a fenced pasture planted with forage grasses, a vegetable garden area, and a fully finished adult-sized two-room playhouse with loft, electricity, and water round out a back acreage that is genuinely one-of-a-kind. The entire property is enclosed by roughly 800 linear feet of wrought iron fence panels set between brick posts.
For sale
Listed by: eXp Realty of California, Inc. • Raudel Garcia • Contact: 888-584-9427
Price increase: $100K (5/8)
$1,295,000
622 Paseo Companeros St, Chico, CA 95928
3beds
2,732sqft
Single Family Residence
Built in 1972
1.44 Acres Lot
$1,234,100 Zestimate®
$474/sqft
$-- HOA
What's special
Inside gardenNew roofMature meticulously maintained gardensVegetable garden areaSpacious family roomThoughtful modern updatesOpen floor plan
- 75 days |
- 874 |
- 31 |
Zillow last checked:
Listing updated:
Listed by:
Raudel Garcia DRE #02036420 530-701-9306,
eXp Realty of California, Inc.
Source: CRMLS,MLS#: SN26086376 Originating MLS: California Regional MLS
Originating MLS: California Regional MLSFacts & features
Interior
Bedrooms & bathrooms
- Bedrooms: 3
- Bathrooms: 3
- Full bathrooms: 2
- 1/2 bathrooms: 1
- Main level bathrooms: 2
- Main level bedrooms: 3
Rooms
- Room types: Bedroom, Dining Room
Bedroom
- Features: All Bedrooms Down
Bathroom
- Features: Bathtub, Soaking Tub, Separate Shower, Upgraded
Kitchen
- Features: Granite Counters, Kitchen/Family Room Combo, Remodeled, Updated Kitchen
Heating
- Central
Cooling
- Central Air
Appliances
- Included: Electric Oven, Electric Range
- Laundry: Laundry Room
Features
- Breakfast Bar, Cathedral Ceiling(s), Separate/Formal Dining Room, Granite Counters, Open Floorplan, Pantry, Recessed Lighting, All Bedrooms Down
- Flooring: Vinyl
- Windows: Garden Window(s)
- Has fireplace: Yes
- Fireplace features: Wood Burning
- Common walls with other units/homes: No Common Walls
Interior area
- Total interior livable area: 2,732 sqft
Video & virtual tour
Property
Parking
- Total spaces: 2
- Parking features: Door-Multi, Garage, Paved
- Attached garage spaces: 2
Features
- Levels: One
- Stories: 1
- Entry location: Front Door
- Patio & porch: Brick
- Exterior features: Brick Driveway
- Pool features: None
- Fencing: Brick,Wrought Iron
- Has view: Yes
- View description: Courtyard, Neighborhood, Trees/Woods
Lot
- Size: 1.44 Acres
- Features: Agricultural, Cul-De-Sac, Garden, Horse Property, Landscaped, Sprinkler System
Details
- Additional structures: Barn(s), Greenhouse, Shed(s)
- Parcel number: 040340024000
- Zoning: AR
- Special conditions: Trust
- Horses can be raised: Yes
Construction
Type & style
- Home type: SingleFamily
- Architectural style: Custom
- Property subtype: Single Family Residence
Materials
- Foundation: Raised
- Roof: Composition
Condition
- Updated/Remodeled
- New construction: No
- Year built: 1972
Utilities & green energy
- Sewer: Septic Tank
- Water: Well
Community & HOA
Community
- Features: Curbs
- Security: Security System
Location
- Region: Chico
Financial & listing details
- Price per square foot: $474/sqft
- Tax assessed value: $181,872
- Annual tax amount: $2,173
- Date on market: 5/8/2026
- Cumulative days on market: 75 days
- Listing terms: Cash to New Loan
Estimated market value
$1,234,100
$1.17M - $1.30M
$3,410/mo
Price history
| Date | Event | Price |
|---|---|---|
| 5/8/2026 | Price change | $1,295,000+8.4%$474/sqft |
Source:  CRMLS #SN26086376 Report a problem CRMLS #SN26086376 Report a problem | ||
| 3/26/2026 | Listed for sale | $1,195,000$437/sqft |
Source: Owner Report a problem | ||
| 3/19/2026 | Listing removed | -- |
Source: Owner Report a problem | ||
| 12/19/2025 | Listed for sale | $1,195,000$437/sqft |
Source: Owner Report a problem | ||
| 8/24/2025 | Listing removed | -- |
Source: Owner Report a problem | ||
| 5/26/2025 | Listed for sale | $1,195,000$437/sqft |
Source: Owner Report a problem | ||
Public tax history
| Year | Property taxes | Tax assessment |
|---|---|---|
| 2025 | $2,173 +7.4% | $181,872 +2% |
| 2024 | $2,022 +1.2% | $178,307 +2% |
| 2023 | $1,997 +1.7% | $174,812 +2% |
| 2022 | $1,964 +2.2% | $171,386 +2% |
| 2021 | $1,923 +0.2% | $168,026 +1% |
| 2020 | $1,919 +1.7% | $166,304 +2% |
| 2019 | $1,888 +2.4% | $163,044 +2% |
| 2018 | $1,844 +6.4% | $159,848 +2% |
| 2017 | $1,732 +9.3% | $156,714 +2% |
| 2016 | $1,585 +1.5% | $153,642 +1.5% |
| 2015 | $1,562 | $151,336 +2% |
| 2014 | $1,562 | $148,372 +0.5% |
| 2013 | -- | $147,702 +2% |
| 2012 | -- | $144,807 +2% |
| 2011 | -- | $141,969 +0.8% |
| 2010 | -- | $140,909 -0.2% |
| 2009 | -- | $141,245 +2% |
| 2008 | -- | $138,477 +2% |
| 2007 | -- | $135,762 +2% |
| 2006 | -- | $133,101 +2% |
| 2005 | -- | $130,492 +2% |
| 2004 | -- | $127,934 +1.9% |
| 2003 | -- | $125,590 +2% |
| 2002 | -- | $123,128 +2% |
| 2001 | -- | $120,715 |
Find assessor info on the county website
Monthly payment
Est. payment
Payment breakdown
Explore the cost of this home by adjusting the details. Changes won't be saved.Climate risks
Neighborhood: 95928
Nearby schools
GreatSchools rating
- 2/10Chapman Elementary SchoolGrades: K-5Distance: 1.5 mi
- 7/10Chico Junior High SchoolGrades: 6-8Distance: 2.9 mi
- 7/10Chico High SchoolGrades: 9-12Distance: 3.1 mi
- $581,9003 bd2 ba2.6k sqft638 Paseo Companeros St, Chico, CA 95928Off Market
- $804,0004 bd3 ba3.1k sqft602 Paseo Companeros St, Chico, CA 95928Off Market
- $811,1003 bd3 ba2.4k sqft609 Paseo Companeros St, Chico, CA 95928Off Market
- $494,6003 bd2 ba1.4k sqft626 Paseo Companeros St, Chico, CA 95928Off Market
- $579,3003 bd1 ba2.9k sqft621 Paseo Companeros St, Chico, CA 95928Off Market
- $714,8003 bd3 ba2.7k sqft589 Paseo Companeros St, Chico, CA 95928Off Market
- $781,3003 bd2 ba2k sqft594 Paseo Companeros St, Chico, CA 95928Off Market
- $1,192,7004 bd3 ba4.1k sqft635 Paseo Companeros St, Chico, CA 95928Off Market
A local agent can set up tours, give advice and negotiate with sellers.
A local lender can help you make sure your offer is ready when you are.
Similar homes
- $1,225,0003 bd3 ba3.1k sqft84 Eagle Nest Dr, Chico, CA 95928For Sale
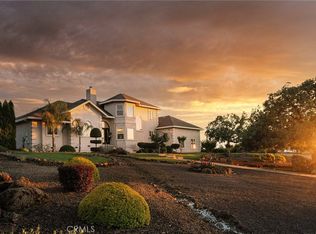 MLS ID #SN26091811, Amy Campbell, Keller Williams Realty Chico Area. CRMLS
 - $1,300,0003 bd4 ba2.6k sqft1253 Woodland Ave, Chico, CA 95928For Sale
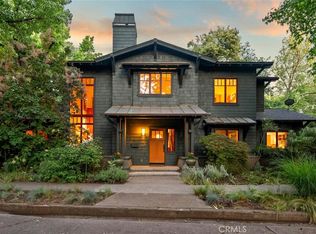 MLS ID #SN26109417, Nicole Carter, Century 21 Select Real Estate, Inc.. CRMLS
 - $950,0003 bd2 ba1.9k sqft374 Stilson Canyon Rd, Chico, CA 95928For Sale
 MLS ID #SN26079159, Steve Depa, Re/Max of Chico. CRMLS
 - $1,079,0004 bd4 ba3.8k sqft1479 Oak Ridge Dr, Chico, CA 95928For Sale
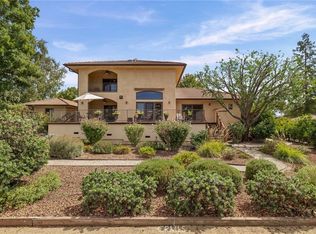 MLS ID #SN26055372, Becky Prater, Platinum Partners Real Estate. CRMLS
 - $925,0004 bd3 ba2.3k sqft10481 Bogie Way, Chico, CA 95928For SaleMLS ID #SN26145216, John Barroso, Parkway Real Estate Co.. CRMLS
- $949,9995 bd5 ba4k sqft13624 Autumn Ln, Chico, CA 95928For SaleMLS ID #PW26158588, Christina Ponce De Leon, Bright Avenue Realty. CRMLS
- $1,295,0003 bd4 ba2.9k sqft2304 Hutton Way, Durham, CA 95938For SaleMLS ID #OR26063867, Amy Tomczak, eXp Realty of Northern California, Inc. CRMLS
- $1,275,0004 bd3 ba2.7k sqft185 Wild Rose Cir, Chico, CA 95973For SaleMLS ID #SN26105782, Tom Hampton, Million Dollar Listings Chico.com. CRMLS
- $1,099,0004 bd3 ba2.3k sqft9340 La Rose Ct, Durham, CA 95938For SaleMLS ID #SN26129770, Allison Gabski, Platinum Partners Real Estate. CRMLS
- $1,195,0004 bd3 ba2.8k sqft3913 Aruba Ct, Chico, CA 95973For SaleMLS ID #SN26148479, Holly Hack, NextHome North Valley Realty. CRMLS
- $929,0004 bd3 ba2.7k sqft1470 Vallombrosa Ave, Chico, CA 95926For SaleMLS ID #SN26090978, Tamara Lambert, Thrive Real Estate Company. CRMLS
- $1,199,9503 bd3 ba2.5k sqft3147 Rae Creek Dr, Chico, CA 95973For SaleMLS ID #SN26104799, Rick Sufuentes, Parkway Real Estate Co.. CRMLS
- $899,0004 bd2 ba2.8k sqft9246 Troxel Rd, Chico, CA 95928For SaleMLS ID #SN26143188, Ashley Dekellis, Platinum Partners Real Estate. CRMLS
- $770,0004 bd3 ba2.4k sqft14 Sparrow Hawk Ln, Chico, CA 95928For SaleMLS ID #SN26068633, Brent Silberbauer, eXp Realty of California, Inc.. CRMLS
- $850,0003 bd2 ba2.2k sqft3294 Summit Ridge Ter, Chico, CA 95928For SaleMLS ID #SN26107042, Brian Voigt, Re/Max Home and Investment. CRMLS
- $756,0003 bd2 ba1.9k sqft2262 Honey Run Rd, Chico, CA 95928For SaleMLS ID #SN26074808, Michelle Jackson, Century 21 Select Real Estate, Inc.. CRMLS
- $875,0003 bd3 ba1.8k sqft9488 Cummings Rd, Durham, CA 95938For SaleMLS ID #SN26109278, Tamara Learn, Tamara Learn, Broker. CRMLS
- $935,0003 bd3 ba2.7k sqft934 Esplanade, Chico, CA 95926For SaleMLS ID #SN26109251, Joan Heckerson, Re/Max of Chico. CRMLS
- $724,0005 bd3 ba2.6k sqft587 E 3rd St, Chico, CA 95928For SaleMLS ID #SN26073151, Rob Haley, Keller Williams Realty Chico Area. CRMLS
- $649,0003 bd2 ba2.2k sqft3560 Shadowtree Ln, Chico, CA 95928For SaleMLS ID #SN26145749, Lora Trenner, Re/Max Home and Investment. CRMLS
Local buyer's agents are ready to help
