Welcome to this extraordinary European-inspired estate where timeless Old World charm meets luxury living. Just steps from Bidwell Park, this one-of-a-kind residence welcomes you through a 200-year-old French antique door into a home filled with exceptional craftsmanship and elegant design. Soaring ceilings, custom European Alder woodwork, intricate crown molding, hand-carved Italian staircase details, antique French and Belgian doors, and stunning French chandeliers create a warm and sophisticated atmosphere throughout. Original hardwood, parquet, and Carrara marble flooring blend beautifully with abundant natural light and large windows overlooking Bidwell Park. The custom exterior brickwork showcases reclaimed bricks from the San Francisco earthquake, herringbone detailing, spiral chimneys, and authentic copper gutters. The gourmet kitchen combines beauty and function with Carrara marble countertops and backsplash inspired by French pâtisseries, Viking appliances, a Bosch dishwasher, custom cabinetry, and antique pine accents. The spacious 1,400 sq. ft. primary suite serves as a private retreat featuring vaulted wood-paneled ceilings, a wood-burning fireplace, Versailles-inspired flooring, an adjoining office or flex room and French doors opening to a brick balcony overlooking Bidwell Park. Originally built in 1924 and extensively rebuilt in 2007 while preserving its historic character, this remarkable 3,824 sq. ft. home is located on Chico’s iconic Woodland Avenue, just moments from downtown Chico, California State University, Chico, shopping, dining, and local attractions. A rare opportunity to own a truly distinctive home where European elegance and historic character meet modern comfort.
For sale
Listed by: Parkway Real Estate Co. • John Barroso • Contact: 530-570-8489
$1,750,000
1095 Woodland Ave, Chico, CA 95928
4beds
3,824sqft
:
Get pre-qualified$10,746/mo
Single Family Residence
Built in 1925
8,712 Square Feet Lot
$1,664,800 Zestimate®
$458/sqft
$-- HOA
What's special
- 48 days |
- 1,217 |
- 42 |
Zillow last checked:
Listing updated:
Listed by:
John Barroso DRE #01434090 530-570-8489,
Parkway Real Estate Co.
Source: CRMLS,MLS#: SN26127586 Originating MLS: California Regional MLS
Originating MLS: California Regional MLSFacts & features
Interior
Bedrooms & bathrooms
- Bedrooms: 4
- Bathrooms: 3
- Full bathrooms: 2
- 1/2 bathrooms: 1
- Main level bathrooms: 2
- Main level bedrooms: 3
Rooms
- Room types: Bedroom, Basement, Family Room, Kitchen, Living Room, Primary Bathroom, Primary Bedroom, Other
Primary bedroom
- Features: Primary Suite
Bedroom
- Features: Bedroom on Main Level
Bathroom
- Features: Bathtub, Remodeled, Upgraded
Other
- Features: Walk-In Closet(s)
Heating
- Central
Cooling
- Central Air, Dual
Appliances
- Included: 6 Burner Stove, Free-Standing Range
- Laundry: Laundry Room
Features
- Crown Molding, Open Floorplan, Pantry, Bedroom on Main Level, Primary Suite, Walk-In Closet(s)
- Basement: Unfinished
- Has fireplace: Yes
- Fireplace features: Living Room
- Common walls with other units/homes: No Common Walls
Interior area
- Total interior livable area: 3,824 sqft
Property
Parking
- Total spaces: 2
- Parking features: Garage
- Garage spaces: 2
Features
- Levels: Two
- Stories: 2
- Entry location: 1
- Patio & porch: Covered, Front Porch, Porch
- Pool features: None
- Has view: Yes
- View description: Park/Greenbelt
Lot
- Size: 8,712 Square Feet
- Features: Corner Lot, Front Yard
Details
- Parcel number: 004403007000
- Zoning: R1
- Special conditions: Standard
Construction
Type & style
- Home type: SingleFamily
- Property subtype: Single Family Residence
Materials
- Foundation: Raised
Condition
- Updated/Remodeled
- New construction: No
- Year built: 1925
Utilities & green energy
- Sewer: Public Sewer
- Water: Public
- Utilities for property: Natural Gas Connected, Sewer Connected, Water Connected
Community & HOA
Community
- Features: Curbs, Gutter(s), Street Lights, Sidewalks
Location
- Region: Chico
Financial & listing details
- Price per square foot: $458/sqft
- Tax assessed value: $987,282
- Annual tax amount: $11,302
- Date on market: 6/16/2026
- Cumulative days on market: 49 days
- Listing terms: Submit
Estimated market value
$1,664,800
$1.58M - $1.75M
$3,485/mo
Price history
| Date | Event | Price |
|---|---|---|
| 6/17/2026 | Listed for sale | $1,750,000-5.4%$458/sqft |
Source:  CRMLS #SN26127586 Report a problem CRMLS #SN26127586 Report a problem | ||
| 10/13/2025 | Listing removed | $1,850,000$484/sqft |
Source:  SDMLS #SN24236939 Report a problem SDMLS #SN24236939 Report a problem | ||
| 6/23/2025 | Listed for sale | $1,850,000+10.1%$484/sqft |
Source: SDMLS #SN24236939 Report a problem | ||
| 6/1/2020 | Listing removed | $1,680,000$439/sqft |
Source: Parkway Real Estate Co. #SN19267826 Report a problem | ||
| 11/19/2019 | Listed for sale | $1,680,000$439/sqft |
Source: Parkway Real Estate Co. #SN19267826 Report a problem | ||
| 9/15/2019 | Listing removed | $1,680,000$439/sqft |
Source: Parkway Real Estate Co. #SN19101282 Report a problem | ||
| 5/3/2019 | Listed for sale | $1,680,000$439/sqft |
Source: Parkway Real Estate Co. #SN19101282 Report a problem | ||
| 3/16/2019 | Listing removed | $1,680,000$439/sqft |
Source: Parkway Real Estate Co. #SN18132254 Report a problem | ||
| 12/17/2018 | Price change | $1,680,000-4%$439/sqft |
Source: Parkway Real Estate Co. #SN18132254 Report a problem | ||
| 4/26/2018 | Price change | $1,750,000-7.9%$458/sqft |
Source: Keller Williams Realty Chico Area #SN17265999 Report a problem | ||
| 12/5/2017 | Listed for sale | $1,900,000+290.5%$497/sqft |
Source: Keller Williams Realty Chico A #SN17265999 Report a problem | ||
| 6/30/2003 | Sold | $486,500+23.2%$127/sqft |
Source: Public Record Report a problem | ||
| 6/26/2002 | Sold | $395,000$103/sqft |
Source: Public Record Report a problem | ||
Public tax history
| Year | Property taxes | Tax assessment |
|---|---|---|
| 2025 | $11,302 +6.5% | $987,282 +2% |
| 2024 | $10,612 +1.2% | $967,925 +2% |
| 2023 | $10,486 +1.6% | $948,947 +2% |
| 2022 | $10,319 +1.9% | $930,341 +2% |
| 2021 | $10,123 +0.3% | $912,100 +1% |
| 2020 | $10,094 +1.9% | $902,749 +2% |
| 2019 | $9,909 +1.9% | $885,049 +2% |
| 2018 | $9,726 +2.1% | $867,697 +2% |
| 2017 | $9,528 +15.8% | $850,684 +7.7% |
| 2016 | $8,231 +4.3% | $790,000 |
| 2015 | $7,893 | $790,000 +5.3% |
| 2014 | $7,893 | $750,000 +9.5% |
| 2013 | -- | $685,000 -12.9% |
| 2012 | -- | $786,030 +2% |
| 2011 | -- | $770,619 +21.9% |
| 2010 | -- | $632,355 -0.2% |
| 2009 | -- | $633,858 +2% |
| 2008 | -- | $621,430 +18.2% |
| 2007 | -- | $525,913 +2% |
| 2006 | -- | $515,602 +2% |
| 2005 | -- | $505,493 +2% |
| 2004 | -- | $495,582 +23% |
| 2003 | -- | $402,900 +693.6% |
| 2002 | -- | $50,769 +2% |
| 2001 | -- | $49,775 |
Find assessor info on the county website
Monthly payment
Est. payment
Payment breakdown
Explore the cost of this home by adjusting the details. Changes won't be saved.Climate risks
Neighborhood: 95928
Nearby schools
GreatSchools rating
- 9/10Parkview Elementary SchoolGrades: K-5Distance: 0.9 mi
- 7/10Chico Junior High SchoolGrades: 6-8Distance: 0.7 mi
- 7/10Chico High SchoolGrades: 9-12Distance: 0.9 mi
- $584,5003 bd2 ba2.6k sqft1087 Woodland Ave, Chico, CA 95928Off Market
- $521,0003 bd2 ba1.5k sqft630 Linden St, Chico, CA 95928Off Market
- $725,4003 bd2 ba3k sqft1081 Woodland Ave, Chico, CA 95928Off Market

- $375,0003 bd1 ba1.3k sqft1090 E 7th St, Chico, CA 95928Off Market
- $1,411,7006 bd6 ba4.6k sqft1155 Woodland Ave, Chico, CA 95928Off Market
- $347,6002 bd1 ba1.1k sqft1086 E 7th St, Chico, CA 95928Off Market
- $532,2003 bd2 ba1.7k sqft1096 E 7th St, Chico, CA 95928Off Market
- $603,0003 bd3 ba2.5k sqft1075 Woodland Ave, Chico, CA 95928Sold
A local agent can set up tours, give advice and negotiate with sellers.
A local lender can help you make sure your offer is ready when you are.
Similar homes
- $1,800,0005 bd5 ba4.9k sqft690 Esplanade, Chico, CA 95926For Sale
 MLS ID #SN26075643, Becky Prater, Platinum Partners Real Estate. CRMLS
 - $1,300,0003 bd4 ba2.6k sqft1253 Woodland Ave, Chico, CA 95928For Sale
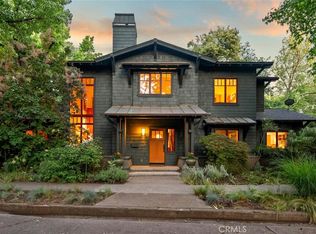 MLS ID #SN26109417, Nicole Carter, Century 21 Select Real Estate, Inc.. CRMLS
 - $1,949,0006 bd6 ba4.2k sqft25 Horizon Point Ct, Chico, CA 95928For Sale
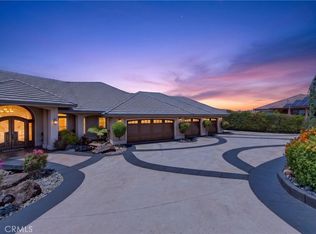 MLS ID #SN26129433, Jennifer Hughes, Parkway Real Estate Co.. CRMLS
 - $1,425,0005 bd6 ba4.5k sqft535 Stilson Canyon Rd, Chico, CA 95928For Sale
 MLS ID #SN26094044, Marisa Bauer, Platinum Partners Real Estate. CRMLS
 - $1,445,0004 bd4 ba4.3k sqft3217 Shallow Springs Ter, Chico, CA 95928For SaleMLS ID #SN26083066, Effie Khaki, Century 21 Select Real Estate, Inc.. CRMLS
- $1,695,0004 bd4 ba3.7k sqft13966 Carriage Estates Way, Chico, CA 95973For SaleMLS ID #SN26156007, John Barroso, Parkway Real Estate Co.. CRMLS
- $1,295,0003 bd3 ba2.7k sqft622 Paseo Companeros St, Chico, CA 95928For SaleMLS ID #SN26086376, Raudel Garcia, eXp Realty of California, Inc.. CRMLS
- $1,100,0003 bd3 ba2k sqft4379 Dayton West Rd, Durham, CA 95928For SaleMLS ID #SN26156445, Katherine Ossokine, Nick Sadek Sothebys International Realty. CRMLS
- $1,200,0004 bd8 ba5k sqft3 Shalimar Ct, Chico, CA 95926For SaleMLS ID #SN26129242, Karin Anderson, Parkway Real Estate Co.. CRMLS
- $1,650,0004 bd4 ba4.1k sqft13985 Lindbergh Cir, Chico, CA 95973For SaleMLS ID #SN26083623, Alisha Simpkins, Keller Williams Realty Chico Area. CRMLS
- $925,0004 bd3 ba2.3k sqft10481 Bogie Way, Chico, CA 95928For SaleMLS ID #SN26145216, John Barroso, Parkway Real Estate Co.. CRMLS
- $1,599,0004 bd5 ba4.2k sqft10197 Lott Rd, Durham, CA 95938For SaleMLS ID #SN26125210, Luke Edmondson, Keller Williams Realty Chico Area. CRMLS
- $935,0003 bd3 ba2.7k sqft934 Esplanade, Chico, CA 95926For SaleMLS ID #SN26109251, Joan Heckerson, Re/Max of Chico. CRMLS
- $1,079,0004 bd4 ba3.8k sqft1479 Oak Ridge Dr, Chico, CA 95928For SaleMLS ID #SN26055372, Becky Prater, Platinum Partners Real Estate. CRMLS
- $1,225,0003 bd3 ba3.1k sqft84 Eagle Nest Dr, Chico, CA 95928For SaleMLS ID #SN26091811, Amy Campbell, Keller Williams Realty Chico Area. CRMLS
- $929,0004 bd3 ba2.7k sqft1470 Vallombrosa Ave, Chico, CA 95926For SaleMLS ID #SN26090978, Tamara Lambert, Thrive Real Estate Company. CRMLS
- $1,575,0003 bd4 ba4.3k sqft14401 Highway 99, Chico, CA 95973For SaleMLS ID #SN26050654, Sherry Calbert, Century 21 Select Real Estate, Inc.. CRMLS
- $949,9995 bd5 ba4k sqft13624 Autumn Ln, Chico, CA 95928For SaleMLS ID #PW26158588, Christina Ponce De Leon, Bright Avenue Realty. CRMLS
- $950,0003 bd2 ba1.9k sqft374 Stilson Canyon Rd, Chico, CA 95928For SaleMLS ID #SN26079159, Steve Depa, Re/Max of Chico. CRMLS
- $1,800,0002 bd4 ba4.3k sqft6237 Cohasset Rd, Chico, CA 95973For SaleMLS ID #SN24187011, Holly Hack, NextHome North Valley Realty. CRMLS
Local buyer's agents are ready to help
